REDUCED!!! Lots of elbow room in this 2-bedroom rancher featuring a large family room and lower-level recreation room. Enjoy beautiful hardwood floors, a cozy fireplace, and a spacious yard that’s perfect for kids, outdoor activities, or possible expansion. Conveniently located with plenty of space both inside and out. An additional storage building is located to the side of the bamboo, near the satellite dish, providing extra room for storage.
For sale
Price cut: $10K (9/16)
$289,900
13038 Welty Rd, Waynesboro, PA 17268
2beds
1,897sqft
Single Family Residence
Built in 1960
1.18 Acres Lot
$286,500 Zestimate®
$153/sqft
$-- HOA
What's special
Lower level rec roomGreat yard for kidsExtra storage buildingLarge family room
- 42 days
- 851
- 59
Likely to sell faster than
Zillow last checked:
Listing updated:
Listed by:
Marcia Shertzer 717-765-6511,
Ronnie Martin Realty, Inc. 717-765-6511
Source: Bright MLS,MLS#: PAFL2036664
Facts & features
Interior
Bedrooms & bathrooms
- Bedrooms: 2
- Bathrooms: 1
- Full bathrooms: 1
- Main level bathrooms: 1
- Main level bedrooms: 2
Rooms
- Room types: Living Room, Dining Room, Bedroom 2, Kitchen, Family Room, Bedroom 1, Recreation Room
Bedroom 1
- Features: Flooring - HardWood
- Level: Main
- Area: 168 Square Feet
- Dimensions: 12 X 14
Bedroom 2
- Features: Flooring - HardWood
- Level: Main
- Area: 99 Square Feet
- Dimensions: 9 X 11
Dining room
- Features: Flooring - HardWood
- Level: Main
- Area: 100 Square Feet
- Dimensions: 10 X 10
Family room
- Level: Main
- Area: 325 Square Feet
- Dimensions: 13 X 25
Kitchen
- Features: Flooring - Tile/Brick
- Level: Main
- Area: 198 Square Feet
- Dimensions: 11 X 18
Living room
- Features: Fireplace - Wood Burning, Flooring - HardWood
- Level: Main
- Area: 336 Square Feet
- Dimensions: 12 X 28
Recreation room
- Level: Lower
- Area: 280 Square Feet
- Dimensions: 10 X 28
Heating
- Forced Air, Electric, Oil
Cooling
- Central Air, Electric
Appliances
- Included: Electric Water Heater
- Laundry: In Basement, Washer In Unit, Dryer In Unit
Features
- Flooring: Hardwood
- Basement: Partially Finished
- Has fireplace: No
Interior area
- Total structure area: 1,897
- Total interior livable area: 1,897 sqft
- Finished area above ground: 1,617
- Finished area below ground: 280
Property
Parking
- Total spaces: 7
- Parking features: Garage Door Opener, Garage Faces Front, Attached, Driveway
- Attached garage spaces: 1
- Uncovered spaces: 6
- Details: Garage Sqft: 352
Accessibility
- Accessibility features: None
Features
- Levels: Two
- Stories: 2
- Pool features: None
Lot
- Size: 1.18 Acres
Details
- Additional structures: Above Grade, Below Grade
- Parcel number: 230Q12Q001.000000
- Zoning: R-1
- Special conditions: Standard
Construction
Type & style
- Home type: SingleFamily
- Architectural style: Ranch/Rambler
- Property subtype: Single Family Residence
Materials
- Stone, Aluminum Siding
- Foundation: Block
Condition
- Very Good
- New construction: No
- Year built: 1960
Utilities & green energy
- Electric: 200+ Amp Service
- Sewer: Private Sewer
- Water: Public
Community & HOA
Community
- Subdivision: Wayne Heights
HOA
- Has HOA: No
Location
- Region: Waynesboro
- Municipality: WASHINGTON TWP
Financial & listing details
- Price per square foot: $153/sqft
- Tax assessed value: $18,100
- Annual tax amount: $2,780
- Date on market: 8/7/2026
- Listing agreement: Exclusive Right To Sell
- Listing terms: Cash,Conventional,FHA,USDA Loan,VA Loan
- Ownership: Fee Simple
- Road surface type: Black Top
Estimated market value
$286,500
$272,000 - $301,000
$1,359/mo
Price history
| Date | Event | Price |
|---|---|---|
| 9/16/2026 | Price change | $289,900-3.3%$153/sqft |
Source:  Bright MLS #PAFL2036664 Report a problem Bright MLS #PAFL2036664 Report a problem | ||
| 8/17/2026 | Price change | $299,900-4.8%$158/sqft |
Source: Bright MLS #PAFL2036664 Report a problem | ||
| 8/7/2026 | Listed for sale | $314,900$166/sqft |
Source: Bright MLS #PAFL2036664 Report a problem | ||
Public tax history
| Year | Property taxes | Tax assessment |
|---|---|---|
| 2026 | $2,780 0% | $18,100 |
| 2025 | $2,780 +0% | $18,100 |
| 2024 | $2,780 +6.2% | $18,100 |
| 2023 | $2,619 +3.1% | $18,100 |
| 2022 | $2,542 +2.9% | $18,100 |
| 2021 | $2,469 +1.6% | $18,100 |
| 2020 | $2,431 +3.5% | $18,100 |
| 2018 | $2,350 +353.1% | $18,100 |
| 2017 | $519 | $18,100 |
| 2016 | $519 +7.3% | $18,100 |
| 2015 | $483 | $18,100 |
| 2014 | $483 | $18,100 |
| 2013 | $483 +2.9% | $18,100 |
| 2012 | $470 | $18,100 |
| 2011 | $470 | $18,100 |
| 2010 | $470 +2% | $18,100 |
| 2009 | $461 +15.9% | $18,100 |
| 2008 | $397 +0.9% | $18,100 |
| 2007 | $394 | $18,100 |
| 2006 | $394 -69.3% | $18,100 |
| 2005 | $1,283 +323.2% | $18,100 |
| 2004 | $303 +13.6% | $18,100 |
| 2003 | $267 +35.3% | $18,100 |
| 2000 | $197 | $18,100 |
Find assessor info on the county website
Monthly payment
Est. payment
Payment breakdown
Explore the cost of this home by adjusting the details. Changes won't be saved.Climate risks
Neighborhood: Wayne Heights
Nearby schools
Schools provided by the listing agent
- Middle: Waynesboro Area
- High: Waynesboro Area Senior
- District: Waynesboro Area
Source: Bright MLS. This data may not be complete. We recommend contacting the local school district to confirm school assignments for this home.
Similar homes
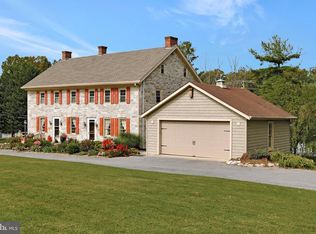
- $259,9003 bd2 ba1.2k sqft926 Park St, Waynesboro, PA 17268For Sale
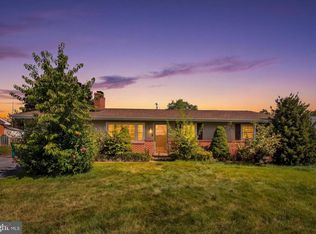
 MLS ID #PAFL2036026, Nicholas Feudale, Keller Williams Keystone Realty. Bright MLS
 - $429,9003 bd3 ba2.5k sqft901 E Main St, Waynesboro, PA 17268For Sale
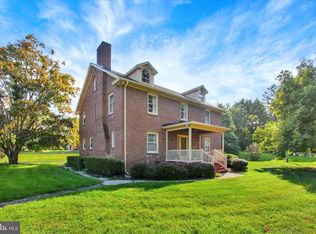 MLS ID #PAFL2037476, Ronnie Martin, Ronnie Martin Realty, Inc.. Bright MLS
 - $254,9005 bd2 ba1.9k sqft140 S Broad St, Waynesboro, PA 17268For Sale
 MLS ID #PAFL2037482, Ron Benedict, Ronnie Martin Realty, Inc.. Bright MLS
 - $339,9003 bd3 ba1.5k sqft8895 Mentzer Gap Rd, Waynesboro, PA 17268For Sale
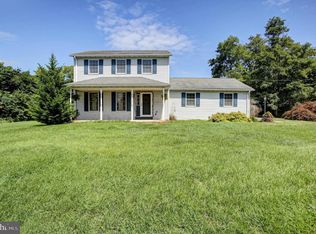 MLS ID #PAFL2037060, Sharon Gunder, Coldwell Banker Realty. Bright MLS
 - $284,9004 bd2 ba1.5k sqft134 Snider Ave, Waynesboro, PA 17268For SaleMLS ID #PAFL2036404, Dave Kirkpatrick, Samson Properties. Bright MLS
- $262,9003 bd2 ba1.1k sqft9437 Masters Rd, Waynesboro, PA 17268For SaleMLS ID #PAFL2035886, Heidi Shadle, Iron Valley Real Estate of Chambersburg. Bright MLS
- $259,9003 bd2 ba1.4k sqft455-457 W 5th St, Waynesboro, PA 17268For SaleMLS ID #PAFL2037106, Nikki Ott, Charis Realty Group. Bright MLS
- $279,9003 bd2 ba1.8k sqft25327 Highfield Rd, Cascade, MD 21719For SaleMLS ID #MDWA2039396, Shannon Flannery, Maurer Realty. Bright MLS
- $300,0003 bd2 ba1.9k sqft4521 Fort McCord Rd, Chambersburg, PA 17202For SaleMLS ID #PAFL2037700, Josh Schoenly, EXP Realty, LLC. Bright MLS
- $279,9002 bd1 ba1.2k sqft20330 Jefferson Blvd, Hagerstown, MD 21742For SaleMLS ID #MDWA2038342, Monika Foster, Samson Properties. Bright MLS
- $269,0003 bd2 ba1.8k sqft25324 Highfield Rd, Cascade, MD 21719For SaleMLS ID #MDWA2039828, Annie Price, LPT Realty, LLC. Bright MLS
- $350,0002 bd1 ba1.8k sqft12922 Salem Ave, Hagerstown, MD 21740For SaleMLS ID #MDWA2039852, Paul Smith, Great Atlantic Real Estate, Smith Group P.C.. Bright MLS
- $259,9004 bd2 ba1.9k sqft21321 Leiter St, Hagerstown, MD 21742For SaleMLS ID #MDWA2036668, Tammy Barnes, Long & Foster Real Estate, Inc.. Bright MLS
- $265,0004 bd2 ba2.4k sqft14701 Pennsylvania Ave, Hagerstown, MD 21742For SaleMLS ID #MDWA2039176, Amanda Ridgway, LUX+. Bright MLS
- $319,0005 bd3 ba1.9k sqft13825 Maugansville Rd, Maugansville, MD 21767For SaleMLS ID #MDWA2039546, Ben Garner, Cummings & Co. Realtors. Bright MLS
- $312,9003 bd2 ba1.8k sqft301 Catherine St, Greencastle, PA 17225For SaleMLS ID #PAFL2036770, Crystal Watson, Renaissance Realty Sales, LLC. Bright MLS
- $310,0002 bd2 ba1.6k sqft2239 Beverly Dr, Hagerstown, MD 21740For SaleMLS ID #MDWA2039618, Nora Barnes, Berkshire Hathaway HomeServices Homesale Realty. Bright MLS
- $285,0003 bd1 ba1.4k sqft1020 View St, Hagerstown, MD 21742For SaleMLS ID #MDWA2039478, Sherry Brennan, Long & Foster Real Estate, Inc.. Bright MLS
- $299,0004 bd1 ba1.4k sqft14516 Pen Mar High Rock Rd, Cascade, MD 21719For SaleMLS ID #MDWA2037998, Jon Prettyman, LPT Realty, LLC. Bright MLS
