Welcome to this beautifully maintained 3 bedroom, 2 bath stone ranch situated on approximately 1.68 acres. From the moment you walk inside, you will notice the quality and pride of ownership throughout. Over the years, the sellers have thoughtfully improved the home, choosing quality materials and finishes with comfort and functionality in mind. Two four season sunrooms are among the special features of this home. One is larger than the other, giving you two wonderful spaces to relax and enjoy the views throughout the year. Morning coffee, a rainy afternoon, or the changing colors of fall can all be enjoyed from the comfort of these inviting rooms. The living area features a wood burning fireplace, currently fitted with an electric insert. Just off the oversized garage is a welcoming everyday entry and beautifully finished main level laundry area with quality cabinetry and plenty of storage, conveniently located between the garage and kitchen. The partially finished lower level provides additional flexible living space. The unfinished portion offers plenty of room for utilities and storage, while windows and a walkout to the exterior provide natural light and convenient access. The oversized attached garage has plenty of space beyond parking, with additional room for storage, hobbies, or a workbench. A separate shed provides even more storage. Outside, the property offers 1.68 acres of mostly level land with plenty of usable space. Add a pool, create a garden or additional outdoor living area, or simply enjoy having room to spread out. Buyers may also explore other possibilities for the property, subject to applicable zoning and municipal approvals. With its classic stone exterior, mature setting, generous lot, spacious garage, versatile living areas, and quality improvements throughout, this is a home that is even better appreciated in person. Beautifully cared for and ready for its next owner to enjoy.
For sale
Price cut: $15.1K (10/23)
$379,900
6590 Anthony Hwy, Waynesboro, PA 17268
3beds
2,636sqft
Single Family Residence
Built in 1965
1.68 Acres Lot
$376,800 Zestimate®
$144/sqft
$-- HOA
What's special
Wood burning fireplaceTwo four season sunroomsSpacious garageClassic stone exteriorMature settingGenerous lotOversized garage
- --
- on Zillow
- 1,204
- views
- 79
- saves
Zillow last checked:
Listing updated:
Listed by:
ANNA WELLS 717-404-1893,
Berkshire Hathaway HomeServices Homesale Realty (800) 383-3535
Source: Bright MLS,MLS#: PAFL2037878
Facts & features
Interior
Bedrooms & bathrooms
- Bedrooms: 3
- Bathrooms: 2
- Full bathrooms: 2
- Main level bathrooms: 2
- Main level bedrooms: 3
Basement
- Area: 1800
Heating
- Baseboard, Electric, Wood
Cooling
- Central Air, Ceiling Fan(s), Electric
Appliances
- Included: Electric Water Heater
- Laundry: Has Laundry, Main Level
Features
- Ceiling Fan(s), Combination Kitchen/Dining, Entry Level Bedroom, Floor Plan - Traditional, Kitchen Island, Kitchen - Table Space, Built-in Features, Other
- Flooring: Carpet
- Windows: Window Treatments
- Basement: Full,Combination,Connecting Stairway,Interior Entry,Exterior Entry,Workshop,Other
- Number of fireplaces: 1
- Fireplace features: Brick, Wood Burning, Other, Electric
Interior area
- Total structure area: 3,636
- Total interior livable area: 2,636 sqft
- Finished area above ground: 1,836
- Finished area below ground: 800
Property
Parking
- Total spaces: 7
- Parking features: Storage, Garage Faces Front, Garage Door Opener, Inside Entrance, Oversized, Other, Asphalt, Attached, Driveway
- Attached garage spaces: 2
- Uncovered spaces: 5
Accessibility
- Accessibility features: None
Features
- Levels: Two
- Stories: 2
- Patio & porch: Porch, Enclosed, Patio, Roof, Screened
- Exterior features: Other
- Pool features: None
- Has view: Yes
- View description: Garden, Panoramic, Street, Valley
Lot
- Size: 1.68 Acres
Details
- Additional structures: Above Grade, Below Grade
- Parcel number: 190L08.023A000000
- Zoning: R
- Special conditions: Standard
Construction
Type & style
- Home type: SingleFamily
- Architectural style: Ranch/Rambler
- Property subtype: Single Family Residence
Materials
- Brick, Vinyl Siding
- Foundation: Concrete Perimeter
Condition
- New construction: No
- Year built: 1965
Utilities & green energy
- Sewer: Septic Exists
- Water: Well
Community & HOA
Community
- Subdivision: Quincy Twp
HOA
- Has HOA: No
Location
- Region: Waynesboro
- Municipality: 1-1
Financial & listing details
- Price per square foot: $144/sqft
- Tax assessed value: $26,780
- Annual tax amount: $3,907
- Date on market: 9/25/2026
- Listing agreement: Exclusive Right To Sell
- Ownership: Fee Simple
Estimated market value
$376,800
$358,000 - $396,000
$2,059/mo
Price history
| Date | Event | Price |
|---|---|---|
| 10/23/2026 | Price change | $379,900-3.8%$144/sqft |
Source:  Bright MLS #PAFL2037878 Report a problem | ||
| 9/25/2026 | Listed for sale | $395,000$150/sqft |
Source: Bright MLS #PAFL2037878 Report a problem | ||
Public tax history
| Year | Property taxes | Tax assessment |
|---|---|---|
| 2026 | $3,988 0% | $26,780 |
| 2025 | $3,988 +2.1% | $26,780 |
| 2024 | $3,907 +6.1% | $26,780 |
| 2023 | $3,683 +3% | $26,780 |
| 2022 | $3,576 +3.1% | $26,780 |
| 2021 | $3,469 | $26,780 |
| 2020 | $3,469 +3.6% | $26,780 |
| 2018 | $3,348 +336.4% | $26,780 |
| 2017 | $767 | $26,780 |
| 2016 | $767 +7.3% | $26,780 |
| 2015 | $715 | $26,780 |
| 2014 | $715 | $26,780 |
| 2013 | $715 +2.9% | $26,780 |
| 2012 | $695 | $26,780 |
| 2011 | $695 | $26,780 |
| 2010 | $695 +2% | $26,780 |
| 2009 | $682 +15.9% | $26,780 |
| 2008 | $588 +0.9% | $26,780 |
| 2007 | $582 | $26,780 |
| 2006 | $582 -69.3% | $26,780 |
| 2005 | $1,898 +323.2% | $26,780 |
| 2004 | $449 +13.6% | $26,780 |
| 2003 | $395 +35.3% | $26,780 |
| 2000 | $292 | $26,780 |
Find assessor info on the county website
Monthly payment
Est. payment
Payment breakdown
Explore the cost of this home by adjusting the details. Changes won't be saved.Climate risks
Neighborhood: 17268
Nearby schools
Schools provided by the listing agent
- District: Waynesboro Area
Source: Bright MLS. This data may not be complete. We recommend contacting the local school district to confirm school assignments for this home.

Similar homes
- $389,0003 bd2 ba2.8k sqft288 Zarger Rd, Greencastle, PA 17225For Sale

 MLS ID #PAFL2038716, Sarah Layton, Coldwell Banker Realty. Bright MLS
- $335,0004 bd2 ba2.5k sqft120 N Oller Ave, Waynesboro, PA 17268For Sale
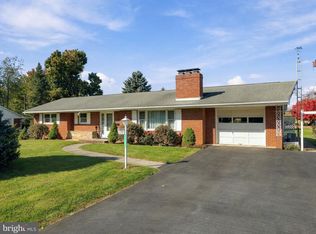 MLS ID #PAFL2038420, Mr. Darwyn W Benedict, Kandor Real Estate. Bright MLS
- $335,0004 bd2 ba1.7k sqft10525 Monta Vista Dr, Waynesboro, PA 17268For Sale
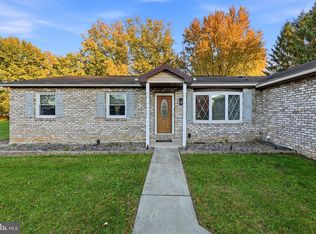 MLS ID #PAFL2038718, Ashley Billman, Real Estate Teams, LLC. Bright MLS
- $429,9003 bd3 ba2.5k sqft901 E Main St, Waynesboro, PA 17268For Sale
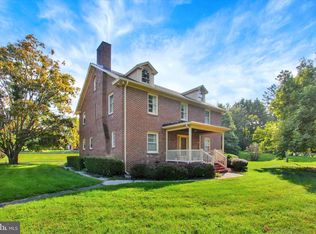 MLS ID #PAFL2037476, Ronnie Martin, Ronnie Martin Realty, Inc.. Bright MLS
- $349,9003 bd3 ba1.8k sqft14059 Harbaugh Church Rd, Waynesboro, PA 17268For SaleMLS ID #PAFL2037922, crystal garrett, J&B Real Estate. Bright MLS
- $399,9004 bd3 ba2.8k sqft6075 Fairway Dr W, Fayetteville, PA 17222For SaleMLS ID #PAFL2037020, Christopher Sites, RE/MAX of Gettysburg. Bright MLS
- $375,0005 bd3 ba2.3k sqft6985 Augusta National, Fayetteville, PA 17222For SaleMLS ID #PAFL2038166, Timothy Fisler, Keller Williams Keystone Realty. Bright MLS
- $389,9004 bd2 ba1.9k sqft7798 Valley View Ln, Greencastle, PA 17225For SaleMLS ID #PAFL2037706, Allen Oberholzer, RE/MAX Premier Executives. Bright MLS
- $524,9005 bd2 ba2.6k sqft10373 Fish & Game Rd, Waynesboro, PA 17268For SaleMLS ID #PAFL2038114, Kristyn Martin, Kandor Real Estate. Bright MLS
- $299,0003 bd2 ba2k sqft515 Hamilton Ave, Waynesboro, PA 17268For SaleMLS ID #PAFL2037292, Mr. Darwyn W Benedict, Kandor Real Estate. Bright MLS
- $324,9003 bd2 ba1.4k sqft14240 Windy Haven Rd, Smithsburg, MD 21783For SaleMLS ID #MDWA2041426, Kim Mills, Coldwell Banker Realty. Bright MLS
- $339,9003 bd1 ba2k sqft30 Birchway Dr, Chambersburg, PA 17202For SaleMLS ID #PAFL2037618, Cara Sheaffer, RE/MAX 1st Advantage. Bright MLS
- $279,9002 bd1 ba1.8k sqft13038 Welty Rd, Waynesboro, PA 17268For SaleMLS ID #PAFL2036664, Marcia Shertzer, Ronnie Martin Realty, Inc.. Bright MLS
- $449,9004 bd3 ba2.4k sqft325 Overhill Dr, Chambersburg, PA 17202For SaleMLS ID #PAFL2037754, Sam Small, RE/MAX Realty Agency, Inc.. Bright MLS
- $339,9003 bd3 ba2.7k sqft221 Harvest Ln, Chambersburg, PA 17202For SaleMLS ID #PAFL2036816, Perry Loukopoulos, Berkshire Hathaway HomeServices Homesale Realty. Bright MLS
- $363,0005 bd2 ba3k sqft146 Harvest Ln, Chambersburg, PA 17202For SaleMLS ID #PAFL2032190, Tabitha Durboraw, Samson Properties. Bright MLS
- $339,9003 bd3 ba1.6k sqft218 Meadow Ln, Chambersburg, PA 17202For SaleMLS ID #PAFL2037284, Daniel Byers, Coldwell Banker Realty. Bright MLS
- $405,0002 bd2 ba2.1k sqft135 Knoxlyn Rd, Gettysburg, PA 17325For SaleMLS ID #PAAD2023732, David Monsour, Keller Williams Keystone Realty. Bright MLS
- $529,9004 bd3 ba3k sqft13210 Seneca Dr, Waynesboro, PA 17268For SaleMLS ID #PAFL2037270, Kim Mills, Coldwell Banker Realty. Bright MLS
