Nestled in the serene Penn National Golf Course Community, this charming Spanish-style home offers a perfect blend of comfort and elegance. With 4 spacious bedrooms and 2.5 baths, the layout is designed for both relaxation and entertaining. The main level features a spacious bedroom with a rec room, laundry, and half bath making it perfect for the multi-generational household, too. There are two wood burning fireplaces that share a chimney, one on each level of the home. The well-appointed kitchen boasts modern appliances, including a built-in microwave, cooktop, and wall oven, make it a pleasure to entertain. The primary suite features a luxurious bath and a generous walk-in closet, ensuring ample storage. Set on a level 0.32-acre lot, the owner has come to appreciate the openness while keeping select trees for amazing shade. On the back of this two story home, you will enjoy a heated sunroom that leads to a comfortably sized deck. The oversized attached garage and driveway offer plenty of parking. Further, the home is solidly built with concrete floors - even the second level! Experience the tranquility of this excellent condition home, where every detail invites you to create lasting memories.
For sale
$429,900
6075 Fairway Dr W, Fayetteville, PA 17222
4beds
2,889sqft
Single Family Residence
Built in 1978
0.32 Acres Lot
$-- Zestimate®
$149/sqft
$-- HOA
What's special
- 13 days
- 411
- 15
Zillow last checked:
Listing updated:
Listed by:
Christopher Sites 717-253-3772,
RE/MAX of Gettysburg (717) 338-0881
Source: Bright MLS,MLS#: PAFL2037020
Facts & features
Interior
Bedrooms & bathrooms
- Bedrooms: 4
- Bathrooms: 3
- Full bathrooms: 2
- 1/2 bathrooms: 1
- Main level bathrooms: 1
- Main level bedrooms: 1
Heating
- Baseboard, Central, Forced Air, Heat Pump, Wood Stove, Electric, Wood
Cooling
- Central Air, Electric
Appliances
- Included: Microwave, Cooktop, Dishwasher, Dryer, Oven, Refrigerator, Washer, Water Heater, Electric Water Heater
- Laundry: Dryer In Unit, Washer In Unit
Features
- Bathroom - Tub Shower, Entry Level Bedroom, Primary Bath(s), Walk-In Closet(s)
- Flooring: Carpet, Ceramic Tile, Engineered Wood
- Windows: Casement
- Has basement: No
- Number of fireplaces: 2
- Fireplace features: Wood Burning
Interior area
- Total structure area: 3,689
- Total interior livable area: 2,889 sqft
- Finished area above ground: 2,889
Property
Parking
- Total spaces: 4
- Parking features: Built In, Garage Faces Side, Garage Door Opener, Oversized, Attached, Driveway
- Attached garage spaces: 2
- Uncovered spaces: 2
Accessibility
- Accessibility features: Accessible Doors
Features
- Levels: Two
- Stories: 2
- Pool features: None
- Has view: Yes
- View description: Golf Course
Lot
- Size: 0.32 Acres
- Features: Level
Details
- Additional structures: Above Grade
- Parcel number: 100D23S011F000000
- Zoning: RES
- Special conditions: Standard
Construction
Type & style
- Home type: SingleFamily
- Architectural style: Spanish
- Property subtype: Single Family Residence
Materials
- Concrete, Stucco
- Foundation: Slab
- Roof: Metal
Condition
- Excellent,Very Good
- New construction: No
- Year built: 1978
Utilities & green energy
- Electric: 150 Amps
- Sewer: Private Sewer
- Water: Public
Community & HOA
Community
- Subdivision: Penn National Golf Course Community
HOA
- Has HOA: Yes
- Amenities included: None
- Services included: None
- HOA name: PENN NATIONAL
Location
- Region: Fayetteville
- Municipality: GUILFORD TWP
Financial & listing details
- Price per square foot: $149/sqft
- Tax assessed value: $32,430
- Annual tax amount: $5,932
- Date on market: 8/17/2026
- Listing agreement: Exclusive Right To Sell
- Listing terms: VA Loan,Cash,Conventional
- Inclusions: Refrigerator, Washer, Dryer
- Ownership: Fee Simple
Estimated market value
Not available
Estimated sales range
Not available
Not available
Price history
| Date | Event | Price |
|---|---|---|
| 8/18/2026 | Listed for sale | $429,900+168.7%$149/sqft |
Source:  Bright MLS #PAFL2037020 Report a problem Bright MLS #PAFL2037020 Report a problem | ||
| 12/15/2014 | Sold | $160,000-11.1%$55/sqft |
Source: Public Record Report a problem | ||
| 5/16/2014 | Price change | $179,900-2.7%$62/sqft |
Source: Jack Gaughen Realtor, ERA - Waynesboro #FL8212852 Report a problem | ||
| 1/15/2014 | Price change | $184,900-2.6%$64/sqft |
Source: Jack Gaughen Realtor, ERA - #FL8212852 Report a problem | ||
| 10/29/2013 | Listed for sale | $189,900+5.6%$66/sqft |
Source: Jack Gaughen Realtor, ERA - #FL8212852 Report a problem | ||
| 3/31/2010 | Sold | $179,900$62/sqft |
Source: Agent Provided Report a problem | ||
Public tax history
| Year | Property taxes | Tax assessment |
|---|---|---|
| 2025 | $5,791 +0% | $35,550 |
| 2024 | $5,791 +6.5% | $35,550 |
| 2023 | $5,436 +2.4% | $35,550 |
| 2022 | $5,309 | $35,550 |
| 2021 | $5,309 +2.7% | $35,550 |
| 2020 | $5,170 +5.1% | $35,550 |
| 2018 | $4,917 +382.7% | $35,550 |
| 2017 | $1,019 | $35,550 |
| 2016 | $1,019 +7.3% | $35,550 |
| 2015 | $949 | $35,550 |
| 2014 | $949 | $35,550 |
| 2013 | $949 +2.9% | $35,550 |
| 2012 | $923 | $35,550 |
| 2011 | $923 | $35,550 |
| 2010 | $923 +2% | $35,550 |
| 2009 | $905 +15.9% | $35,550 |
| 2008 | $780 +0.9% | $35,550 |
| 2007 | $773 | $35,550 |
| 2006 | $773 -67.7% | $35,550 |
| 2005 | $2,392 +301.7% | $35,550 |
| 2004 | $595 +13.6% | $35,550 |
| 2003 | $524 +35.3% | $35,550 |
| 2000 | $388 | $35,550 |
Find assessor info on the county website
Monthly payment
Est. payment
Payment breakdown
Explore the cost of this home by adjusting the details. Changes won't be saved.Climate risks
Neighborhood: 17222
Nearby schools
Schools provided by the listing agent
- District: Chambersburg Area
Source: Bright MLS. This data may not be complete. We recommend contacting the local school district to confirm school assignments for this home.
- $368,5003 bd3 ba2.7k sqft6091 Fairway Dr W, Fayetteville, PA 17222Off Market
- $349,9004 bd3 ba3.4k sqft6071 Greenbriar Ct, Fayetteville, PA 17222Sold
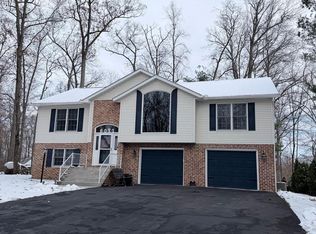
- $413,3004 bd2 ba2.6k sqft6045 Fairway Dr W, Fayetteville, PA 17222Off Market
- $451,700-- bd3 ba3.2k sqft6066 Fairway Dr W, Fayetteville, PA 17222Off Market
Similar homes
- $395,0004 bd3 ba2.9k sqft6580 Fairway Dr W, Fayetteville, PA 17222For Sale

 MLS ID #PAFL2037260, Tyler Geesaman, Coldwell Banker Realty. Bright MLS
 - $440,0003 bd3 ba2.2k sqft6099 Hot Springs Ct, Fayetteville, PA 17222For Sale
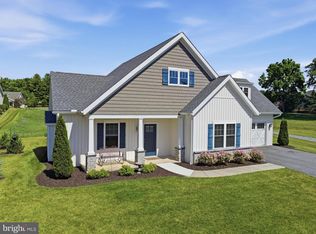 MLS ID #PAFL2035594, Kelli Stouffer, RE/MAX Realty Agency, Inc.. Bright MLS
 - $419,9003 bd2 ba1.8k sqft3593 Cascades Dr S, Fayetteville, PA 17222For Sale
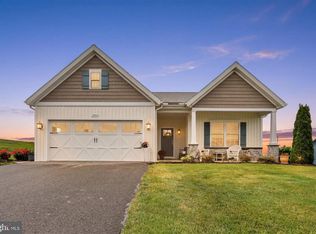 MLS ID #PAFL2035466, Nicholas Feudale, Keller Williams Keystone Realty. Bright MLS
 - $539,9004 bd5 ba3.3k sqft6566 Fairway Dr W, Fayetteville, PA 17222For Sale
 MLS ID #PAFL2035604, Laura Sponseller, The Pineapple Group, LLC.. Bright MLS
 - $369,0003 bd3 ba2.1k sqft220 Hartzell Dr, Fayetteville, PA 17222For SaleMLS ID #PAFL2035930, Emily Weaver, Iron Valley Real Estate of Central PA. Bright MLS
- $269,9003 bd2 ba2.1k sqft115 Wagner Rd, Fayetteville, PA 17222For SaleMLS ID #PAAD2025452, Anthony Scholl, Taylor Properties. Bright MLS
- $599,0004 bd3 ba2.7k sqft6358 Saucon Valley Dr, Fayetteville, PA 17222New ConstructionMLS ID #PAFL2036668, Diane Boock, White Rock, Inc.. Bright MLS
- $429,9004 bd3 ba2.1k sqft108 Bridle Hill Ct, Chambersburg, PA 17202For SaleMLS ID #PAFL2032630, Doyle C Bryant, Coldwell Banker Realty. Bright MLS
- $329,9003 bd3 ba1.7k sqft6834 Slabtown Rd, Waynesboro, PA 17268For SaleMLS ID #PAFL2037152, Anna Schweizer, Coldwell Banker Realty. Bright MLS
- $489,9003 bd2 ba2.3k sqft6462 Bikle Rd, Chambersburg, PA 17202For SaleMLS ID #PAFL2036580, Carolyn Young, Samson Properties. Bright MLS
- $388,0004 bd3 ba2.1k sqft1046 Alandale Dr, Chambersburg, PA 17202For SaleMLS ID #PAFL2036588, David Houck, Howard Hanna Company-Carlisle. Bright MLS
- $429,9904 bd3 ba2.3k sqftBlack Cherry Plan On Crestwood Dr Lot 23, Chambersburg, PA 17202New ConstructionMLS ID #PAFL2036780, Jayson Quon, Berks Homes Realty, LLC. Bright MLS
- $260,0004 bd2 ba1.7k sqft8140 Michaux Dr, Fayetteville, PA 17222For SaleMLS ID #PAFL2036644, Timothy Fisler, Keller Williams Keystone Realty. Bright MLS
- $359,9003 bd3 ba1.5k sqft8895 Mentzer Gap Rd, Waynesboro, PA 17268For SaleMLS ID #PAFL2037060, Sharon Gunder, Coldwell Banker Realty. Bright MLS
- $415,0003 bd2 ba2.1k sqft2424 Loop Rd, Chambersburg, PA 17202For SaleMLS ID #PAFL2036602, Timothy Fisler, Keller Williams Keystone Realty. Bright MLS
- $359,9003 bd2 ba1.6k sqft6342 Penn National Dr, Fayetteville, PA 17222New ConstructionMLS ID #PAFL2033152, Doyle C Bryant, Coldwell Banker Realty. Bright MLS
- $299,9003 bd1 ba1.5k sqft7009 Chambersburg Rd, Fayetteville, PA 17222For SaleMLS ID #PAAD2025126, Denise Newnam, Berkshire Hathaway HomeServices Homesale Realty. Bright MLS
- $434,9004 bd3 ba2.1k sqft465 Winchester Dr, Chambersburg, PA 17202For SaleMLS ID #PAFL2035240, DAVID HOOKE, Keller Williams of Central PA. Bright MLS
- $344,9003 bd3 ba2.7k sqft221 Harvest Ln, Chambersburg, PA 17202For SaleMLS ID #PAFL2036816, Perry Loukopoulos, Berkshire Hathaway HomeServices Homesale Realty. Bright MLS
