Perfect for downsizing! Just Completed, NEW CONSTRUCTION- this one level, open floor plan, half duplex offers 3 bedrooms and 2 full baths. This home features beautiful custom flooring and a cathedral ceiling in the large living room; The kitchen boasts gorgeous Quartz counter tops, stainless steel appliances, and a large island. The Primary bedroom is joined with a large primary bath with luxury vinyl tile, a walk-in shower and spacious walk-in closet. A large patio is at the side, just outside the sliding door of the Dining room. There is plenty of storage and closet space, and a convenient laundry room, and an over-sized two car garage. This home is in the Penn National Golf Course Community. No HOA, No Township Taxes. Call today to schedule your personal tour!
New construction
Price cut: $10K (7/30)
$359,900
6342 Penn National Dr, Fayetteville, PA 17222
3beds
1,676sqft
Single Family Residence
Built in 2026
0.39 Acres Lot
$359,700 Zestimate®
$215/sqft
$-- HOA
What's special
One levelBeautiful custom flooringOpen floor planOver-sized two car garageLarge islandSpacious walk-in closetConvenient laundry room
- 143 days
- 349
- 17
Zillow last checked:
Listing updated:
Listed by:
Doyle C Bryant 717-860-7826,
Coldwell Banker Realty 717-264-7999
Source: Bright MLS,MLS#: PAFL2033152
Facts & features
Interior
Bedrooms & bathrooms
- Bedrooms: 3
- Bathrooms: 2
- Full bathrooms: 2
- Main level bathrooms: 2
- Main level bedrooms: 3
Rooms
- Room types: Dining Room, Primary Bedroom, Bedroom 2, Bedroom 3, Kitchen, Great Room, Primary Bathroom, Full Bath
Primary bedroom
- Features: Flooring - Carpet, Ceiling Fan(s), Walk-In Closet(s)
- Level: Main
- Area: 225 Square Feet
- Dimensions: 15 X 15
Bedroom 2
- Features: Flooring - Carpet
- Level: Main
- Area: 120 Square Feet
- Dimensions: 10 X 12
Bedroom 3
- Features: Flooring - Carpet
- Level: Main
- Area: 170 Square Feet
- Dimensions: 10 X 17
Primary bathroom
- Features: Bathroom - Walk-In Shower, Flooring - Luxury Vinyl Tile
- Level: Main
Dining room
- Features: Flooring - Laminate Plank
- Level: Main
- Area: 120 Square Feet
- Dimensions: 10 X 12
Other
- Features: Bathroom - Tub Shower, Flooring - Luxury Vinyl Tile
- Level: Main
- Area: 30 Square Feet
- Dimensions: 5 X 6
Great room
- Features: Flooring - Luxury Vinyl Plank, Ceiling Fan(s)
- Level: Main
- Area: 340 Square Feet
- Dimensions: 17 X 20
Kitchen
- Features: Flooring - Luxury Vinyl Plank
- Level: Main
- Area: 196 Square Feet
- Dimensions: 14 X 14
Heating
- Heat Pump, Electric
Cooling
- Central Air, Electric
Appliances
- Included: Microwave, Dishwasher, Oven/Range - Electric, Refrigerator, Water Heater, Electric Water Heater
Features
- Dry Wall
- Flooring: Luxury Vinyl, Carpet
- Windows: Double Pane Windows
- Has basement: No
- Has fireplace: No
Interior area
- Total structure area: 1,676
- Total interior livable area: 1,676 sqft
- Finished area above ground: 1,676
Property
Parking
- Total spaces: 4
- Parking features: Garage Faces Front, Garage Door Opener, Oversized, Driveway, Attached, Off Street
- Attached garage spaces: 2
- Uncovered spaces: 2
- Details: Garage Sqft: 528
Accessibility
- Accessibility features: None
Features
- Levels: One
- Stories: 1
- Pool features: None
Lot
- Size: 0.39 Acres
Details
- Additional structures: Above Grade
- Parcel number: RESIDUE OF 100D23.038C
- Zoning: R
- Special conditions: Standard
Construction
Type & style
- Home type: SingleFamily
- Architectural style: Ranch/Rambler
- Property subtype: Single Family Residence
- Attached to another structure: Yes
Materials
- Brick Front, Stick Built, Vinyl Siding
- Foundation: Slab
- Roof: Architectural Shingle
Condition
- Excellent
- New construction: Yes
- Year built: 2026
Utilities & green energy
- Electric: 200+ Amp Service
- Sewer: Public Sewer
- Water: Public
- Utilities for property: Cable Available, Underground Utilities
Community & HOA
Community
- Subdivision: Penn National Golf Course Community
HOA
- Has HOA: No
Location
- Region: Fayetteville
- Municipality: GUILFORD TWP
Financial & listing details
- Price per square foot: $215/sqft
- Date on market: 4/8/2026
- Listing agreement: Exclusive Right To Sell
- Ownership: Fee Simple
Estimated market value
$359,700
$342,000 - $378,000
$2,308/mo
Price history
| Date | Event | Price |
|---|---|---|
| 7/30/2026 | Price change | $359,900-2.7%$215/sqft |
Source:  Bright MLS #PAFL2033152 Report a problem Bright MLS #PAFL2033152 Report a problem | ||
| 7/13/2026 | Price change | $369,900-2.6%$221/sqft |
Source: Bright MLS #PAFL2033152 Report a problem | ||
| 6/4/2026 | Pending sale | $379,900$227/sqft |
Source: Bright MLS #PAFL2033152 Report a problem | ||
| 5/14/2026 | Price change | $379,900-2.6%$227/sqft |
Source: Bright MLS #PAFL2033152 Report a problem | ||
| 5/4/2026 | Price change | $389,900-2.5%$233/sqft |
Source: Bright MLS #PAFL2033152 Report a problem | ||
| 4/8/2026 | Listed for sale | $399,900$239/sqft |
Source: Bright MLS #PAFL2033152 Report a problem | ||
Public tax history
Tax history is unavailable.
Monthly payment
Est. payment
Payment breakdown
Explore the cost of this home by adjusting the details. Changes won't be saved.Climate risks
Neighborhood: 17222
Nearby schools
Schools provided by the listing agent
- High: Chambersburg Area Senior
- District: Chambersburg Area
Source: Bright MLS. This data may not be complete. We recommend contacting the local school district to confirm school assignments for this home.
- $---- bd-- ba-- sqft6342 Penn National Dr, Fayetteville, PA 17222Off Market
- $344,9003 bd3 ba1.2k sqft6332 Penn National Dr, Fayetteville, PA 17222Off Market
- $350,5004 bd3 ba1.3k sqft3827 Clubhouse Dr, Fayetteville, PA 17222Off Market

- $100,0003 bd2 ba2.1k sqft6352 Penn National Dr, Fayetteville, PA 17222Sold
Similar homes
- $369,0003 bd3 ba2.1k sqft220 Hartzell Dr, Fayetteville, PA 17222For Sale
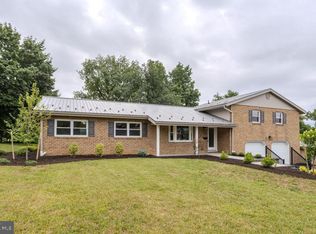
 MLS ID #PAFL2035930, Emily Weaver, Iron Valley Real Estate of Central PA. Bright MLS
 - $399,9002 bd2 ba1.4k sqft7688 Thrush Ln, Fayetteville, PA 17222New Construction
 MLS ID #PAFL2035704, Diane Boock, White Rock, Inc.. Bright MLS
 - $347,9003 bd3 ba1.2k sqft8652 Mormon Church Rd, Waynesboro, PA 17268For Sale
 MLS ID #PAFL2036922, Toby Wantz, Real Estate Today. Bright MLS
 - $375,0003 bd3 ba2.1k sqft8545 Crescent Dr, Waynesboro, PA 17268For Sale
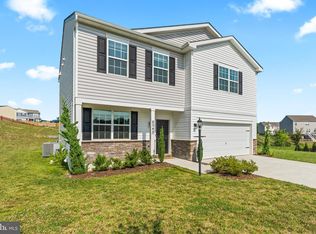 MLS ID #PAFL2036298, Cory Wilson, Keller Williams Realty Centre. Bright MLS
 - $358,9003 bd2 ba1.3k sqft1668 Falcon Ln #243, Chambersburg, PA 17202New ConstructionMLS ID #PAFL2033094, Mr. Richard Rudy, Joseph A Myers Real Estate, Inc.. Bright MLS
- $355,0003 bd3 ba1.9k sqft11740 Mystic Rock Ln S, Waynesboro, PA 17268For SaleMLS ID #PAFL2035052, Ashley Warthen, Real Estate Teams, LLC. Bright MLS
- $349,9003 bd3 ba1.3k sqft17670 Sabillasville Rd, Sabillasville, MD 21780For SaleMLS ID #MDFR2085258, Casidy Marquez, Coldwell Banker Realty. Bright MLS
- $396,9004 bd3 ba2.3k sqft1947 Mandarin #235, Chambersburg, PA 17201New ConstructionMLS ID #PAFL2037226, Mr. Richard Rudy, Joseph A Myers Real Estate, Inc.. Bright MLS
- $330,0003 bd2 ba1.3k sqft83 Grandview Ave, Chambersburg, PA 17201For SaleMLS ID #PAFL2036650, Bobbi Washabaugh, Berkshire Hathaway HomeServices Homesale Realty. Bright MLS
- $299,0003 bd2 ba1.2k sqft131 Lincoln Rd, Chambersburg, PA 17201For SaleMLS ID #PAFL2037180, Jamie Anderson, Iron Valley Real Estate of York County. Bright MLS
- $379,9003 bd2 ba1.5k sqft12392 Benning Ave Lot 8, Waynesboro, PA 17268New ConstructionMLS ID #PAFL2036334, Josh Mummert, Iron Valley Real Estate of Waynesboro. Bright MLS
- $339,0004 bd2 ba1.7k sqft552 N Allison St, Greencastle, PA 17225For SaleMLS ID #PAFL2035756, Kristyn Martin, Kandor Real Estate. Bright MLS
- $374,9993 bd3 ba1.7k sqft11411 Viking Ave Lot 70, Waynesboro, PA 17268New ConstructionMLS ID #PAFL2034416, Josh Mummert, Iron Valley Real Estate of Waynesboro. Bright MLS
- $314,9004 bd3 ba1.7k sqft12165 Polktown Rd, Waynesboro, PA 17268For SaleMLS ID #PAFL2037184, Alice Guy, Real Estate Innovations. Bright MLS
- $354,9904 bd2 ba1.6k sqft321 Edison Dr, Shippensburg, PA 17257New ConstructionBright MLS
- $378,0004 bd3 ba2k sqft201 Eleahs Xing, Greencastle, PA 17225For SaleMLS ID #PAFL2035810, Karen Starr, Coldwell Banker Realty. Bright MLS
- $309,9993 bd3 ba1.4k sqft749 Frey Rd, Chambersburg, PA 17202For SaleMLS ID #PAFL2036090, L'Erin Epps, EXP Realty, LLC. Bright MLS
- $354,9904 bd2 ba1.6k sqft326 Edison Dr, Shippensburg, PA 17257New ConstructionBright MLS
- $429,9004 bd3 ba2.1k sqft108 Bridle Hill Ct, Chambersburg, PA 17202For SaleMLS ID #PAFL2032630, Doyle C Bryant, Coldwell Banker Realty. Bright MLS
- $424,9904 bd3 ba2.1k sqft2376 Wind River Dr, Chambersburg, PA 17202New ConstructionBright MLS
