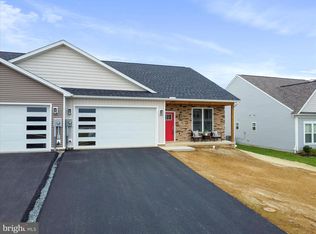
Built in 2021 and beautifully maintained, this duplex-style home offers modern finishes, an open main-level layout, and a convenient Waynesboro, PA location just 2.6 miles from shopping, dining, and everyday essentials. The main level features stylish LVP flooring throughout, a bright living room with a gas fireplace, a comfortable dining area, and a well-appointed kitchen with granite countertops, abundant cabinetry, stainless steel appliances, pantry storage, and a slider ready for a future deck. Upstairs, the spacious owner’s suite offers vaulted ceilings, a large closet, and a private full bathroom with a double vanity. Two additional nicely sized bedrooms, a second full bathroom, and a practical upper-level layout complete the bedroom level. The full unfinished walkout basement provides excellent future potential for a rec room, home office, gym, storage, or additional living space. A two-car attached garage, attractive curb appeal, and a beautiful setting add to the appeal. Conveniently located in the Waynesboro area with easy access to shopping, commuter routes, local amenities, and the surrounding Pennsylvania countryside, this move-in ready home offers the comfort, space, and modern style today’s buyers are looking for.
For sale
$355,000
11740 Mystic Rock Ln S, Waynesboro, PA 17268
3beds
1,951sqft
Single Family Residence
Built in 2021
7,841 Square Feet Lot
$352,800 Zestimate®
$182/sqft
$85/mo HOA
What's special
Gas fireplaceModern finishesTwo-car attached garageAttractive curb appealPantry storageOpen main-level layoutAbundant cabinetry
- 84 days |
- 199 |
- 4 |
Zillow last checked:
Listing updated:
Listed by:
Ashley Warthen 240-285-5675,
Real Estate Teams, LLC 3016953020,
Listing Team: Warthen Team
Source: Bright MLS,MLS#: PAFL2035052
Facts & features
Interior
Bedrooms & bathrooms
- Bedrooms: 3
- Bathrooms: 3
- Full bathrooms: 2
- 1/2 bathrooms: 1
- Main level bathrooms: 1
Rooms
- Room types: Living Room, Dining Room, Primary Bedroom, Bedroom 2, Bedroom 3, Kitchen, Basement
Primary bedroom
- Features: Flooring - Carpet, Cathedral/Vaulted Ceiling, Attached Bathroom, Bathroom - Walk-In Shower
- Level: Upper
- Area: 270 Square Feet
- Dimensions: 15 X 18
Bedroom 2
- Features: Flooring - Carpet
- Level: Upper
- Area: 210 Square Feet
- Dimensions: 14 X 15
Bedroom 3
- Features: Flooring - Carpet
- Level: Upper
- Area: 165 Square Feet
- Dimensions: 11 X 15
Basement
- Features: Flooring - Concrete, Basement - Unfinished
- Level: Lower
- Area: 1026 Square Feet
- Dimensions: 27 X 38
Dining room
- Features: Flooring - Luxury Vinyl Plank
- Level: Main
- Area: 112 Square Feet
- Dimensions: 8 X 14
Kitchen
- Features: Flooring - Luxury Vinyl Plank
- Level: Main
- Area: 182 Square Feet
- Dimensions: 13 X 14
Living room
- Features: Flooring - Luxury Vinyl Plank, Fireplace - Gas
- Level: Main
- Area: 357 Square Feet
- Dimensions: 21 X 17
Heating
- Forced Air, Natural Gas, Electric
Cooling
- Central Air, Electric
Appliances
- Included: Cooktop, Refrigerator, Ice Maker, Disposal, Dishwasher, Oven, Microwave, Range Hood, Exhaust Fan, Gas Water Heater
Features
- Bathroom - Stall Shower, Combination Kitchen/Dining, Dining Area, Open Floorplan, Kitchen Island, Pantry, Primary Bath(s), Upgraded Countertops, Walk-In Closet(s)
- Flooring: Luxury Vinyl, Carpet
- Doors: Sliding Glass
- Basement: Full,Unfinished,Walk-Out Access
- Number of fireplaces: 1
- Fireplace features: Gas/Propane
Interior area
- Total structure area: 2,926
- Total interior livable area: 1,951 sqft
- Finished area above ground: 1,951
- Finished area below ground: 0
Property
Parking
- Total spaces: 2
- Parking features: Garage Faces Front, Attached
- Attached garage spaces: 2
Accessibility
- Accessibility features: None
Features
- Levels: Three
- Stories: 3
- Pool features: None
Lot
- Size: 7,841 Square Feet
Details
- Additional structures: Above Grade, Below Grade
- Parcel number: 230Q07.550.000000
- Zoning: R
- Special conditions: Standard
Construction
Type & style
- Home type: SingleFamily
- Architectural style: Colonial
- Property subtype: Single Family Residence
- Attached to another structure: Yes
Materials
- Vinyl Siding
- Foundation: Concrete Perimeter
Condition
- Excellent
- New construction: No
- Year built: 2021
Utilities & green energy
- Sewer: Public Sewer
- Water: Public
Community & HOA
Community
- Subdivision: Spring Valley Estates South
HOA
- Has HOA: Yes
- Services included: Common Area Maintenance
- HOA fee: $85 monthly
Location
- Region: Waynesboro
- Municipality: WASHINGTON TWP
Financial & listing details
- Price per square foot: $182/sqft
- Tax assessed value: $31,460
- Annual tax amount: $4,832
- Date on market: 6/1/2026
- Listing agreement: Exclusive Right To Sell
- Exclusions: Garage Refrigerator, Ring Camera
- Ownership: Fee Simple
Estimated market value
$352,800
$335,000 - $370,000
$2,641/mo
Price history
| Date | Event | Price |
|---|---|---|
| 6/1/2026 | Listed for sale | $355,000+9.2%$182/sqft |
Source:  Bright MLS #PAFL2035052 Report a problem Bright MLS #PAFL2035052 Report a problem | ||
| 5/6/2022 | Sold | $324,990$167/sqft |
Source: Bright MLS #PAFL179936 Report a problem | ||
| 4/11/2022 | Pending sale | $324,990$167/sqft |
Source: Bright MLS #PAFL179936 Report a problem | ||
| 3/3/2022 | Listed for sale | $324,990$167/sqft |
Source: Bright MLS #PAFL179936 Report a problem | ||
| 3/3/2022 | Pending sale | $324,990-4.4%$167/sqft |
Source: Bright MLS #PAFL179936 Report a problem | ||
| 1/17/2022 | Price change | $339,990-2.9%$174/sqft |
Source: Bright MLS #PAFL179936 Report a problem | ||
| 12/2/2021 | Price change | $349,990-0.3%$179/sqft |
Source: Bright MLS #PAFL179936 Report a problem | ||
| 6/21/2021 | Price change | $350,990+7.7%$180/sqft |
Source: Bright MLS #PAFL179936 Report a problem | ||
| 5/14/2021 | Listed for sale | $325,990$167/sqft |
Source: Bright MLS #PAFL179936 Report a problem | ||
Public tax history
Tax history is unavailable.
Monthly payment
Est. payment
Payment breakdown
Explore the cost of this home by adjusting the details. Changes won't be saved.Climate risks
Neighborhood: 17268
Nearby schools
GreatSchools rating
- 5/10Summitview El SchoolGrades: K-5Distance: 1.1 mi
- 6/10Waynesboro Area Middle SchoolGrades: 6-8Distance: 1.2 mi
- 5/10Waynesboro Area Senior High SchoolGrades: 9-12Distance: 1.2 mi
Schools provided by the listing agent
- District: Waynesboro Area
Source: Bright MLS. This data may not be complete. We recommend contacting the local school district to confirm school assignments for this home.
- $334,9002 bd2 ba1.5k sqft11755 Mystic Rock Ln S, Waynesboro, PA 17268Sold
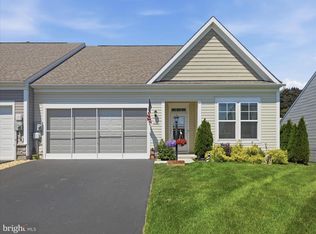
- $419,9003 bd3 ba3.1k sqft11700 Mystic Rock Ln S, Waynesboro, PA 17268For Sale

- $392,400-- bd2 ba2.5k sqft11774 Mystic Rock Ln S, Waynesboro, PA 17268Off Market
- $315,9002 bd2 ba1.6k sqft11741 Mystic Rock Ln S, Waynesboro, PA 17268Sold
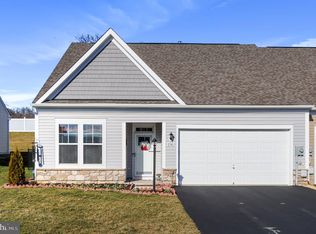
- $396,900-- bd2 ba2.3k sqft11780 Mystic Rock Ln S, Waynesboro, PA 17268Off Market
- $337,0002 bd2 ba1.7k sqft11775 Mystic Rock Ln S, Waynesboro, PA 17268Sold
- $333,0003 bd3 ba1.9k sqft11674 Mystic Rock Ln S, Waynesboro, PA 17268Off Market
- $349,9004 bd3 ba2.1k sqft11798 Mystic Rock Ln S, Waynesboro, PA 17268New Construction
A local agent can set up tours, give advice and negotiate with sellers.
A local lender can help you make sure your offer is ready when you are.
Similar homes
- $375,0003 bd3 ba2.1k sqft8545 Crescent Dr, Waynesboro, PA 17268For Sale
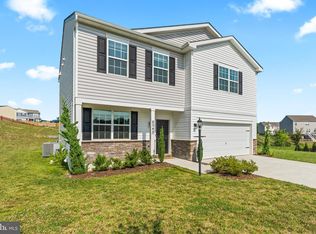
 MLS ID #PAFL2036298, Cory Wilson, Keller Williams Realty Centre. Bright MLS
 - $349,9004 bd3 ba2.1k sqft11836 Mystic Rock Ln S, Waynesboro, PA 17268New Construction
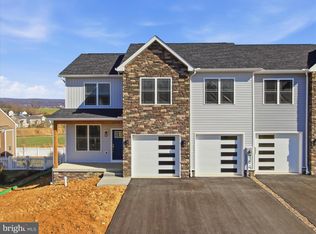 MLS ID #PAFL2037150, Alice Guy, Real Estate Innovations. Bright MLS
 - $364,9003 bd3 ba1.8k sqft11797 Mystic Rock Ln S, Waynesboro, PA 17268New Construction
 MLS ID #PAFL2036690, Alice Guy, Real Estate Innovations. Bright MLS
 - $349,9004 bd3 ba2.1k sqft11798 Mystic Rock Ln S, Waynesboro, PA 17268New ConstructionMLS ID #PAFL2033408, Alice Guy, Real Estate Innovations. Bright MLS
- $299,9003 bd3 ba1.7k sqft11196 Gopher Dr, Waynesboro, PA 17268For SaleMLS ID #PAFL2035490, Jay Starr, RE/MAX 1st Advantage. Bright MLS
- $374,9993 bd3 ba1.7k sqft11411 Viking Ave Lot 70, Waynesboro, PA 17268New ConstructionMLS ID #PAFL2034416, Josh Mummert, Iron Valley Real Estate of Waynesboro. Bright MLS
- $295,0003 bd3 ba1.7k sqft409 Tritle Ave, Waynesboro, PA 17268For SaleMLS ID #PAFL2037090, Kristen Redwine, Homes and Farms Real Estate. Bright MLS
- $379,9003 bd2 ba1.5k sqft12392 Benning Ave Lot 8, Waynesboro, PA 17268New ConstructionMLS ID #PAFL2036334, Josh Mummert, Iron Valley Real Estate of Waynesboro. Bright MLS
- $314,9002 bd1 ba1.6k sqft8725 Gap Rd, Waynesboro, PA 17268For SaleMLS ID #PAFL2036492, Kristyn Martin, Kandor Real Estate. Bright MLS
- $289,9002 bd3 ba1.9k sqft520 Abigail Ave, Waynesboro, PA 17268For SaleMLS ID #PAFL2036558, David D Pool, Long & Foster Real Estate, Inc.. Bright MLS
- $399,9003 bd3 ba1.9k sqft510 Abigail Ave, Waynesboro, PA 17268New ConstructionBright MLS
- $314,9004 bd3 ba1.9k sqftBenning Ave, Waynesboro, PA 17268New ConstructionMLS ID #PAFL2036330, Josh Mummert, Iron Valley Real Estate of Waynesboro. Bright MLS
- $314,9004 bd3 ba1.9k sqft12457 Benning Ave Lot 23, Waynesboro, PA 17268New ConstructionMLS ID #PAFL2036336, Josh Mummert, Iron Valley Real Estate of Waynesboro. Bright MLS
- $324,9003 bd3 ba2.7k sqft915 Quail Run Dr, Waynesboro, PA 17268For SaleMLS ID #PAFL2034976, Linda Wigfield, Real Estate Innovations. Bright MLS
- $319,9004 bd3 ba1.7k sqft12165 Polktown Rd, Waynesboro, PA 17268For SaleMLS ID #PAFL2035560, Alice Guy, Real Estate Innovations. Bright MLS
- $389,8884 bd3 ba1.6k sqft4504 Harrier Way, Waynesboro, PA 17268New ConstructionMLS ID #PAFL2034052, Mary Ann Hammel, Mary Ann Hammel. Bright MLS
- $299,0003 bd3 ba2.2k sqft444 Frick Ave, Waynesboro, PA 17268For SaleMLS ID #PAFL2036368, Maureen Sasse, Real Estate Innovations. Bright MLS
- $268,9003 bd3 ba1.5k sqft8820 Hillside Way, Waynesboro, PA 17268New ConstructionMLS ID #PAFL2034960, Faith Rosenberger, Iron Valley Real Estate Hanover. Bright MLS
- $465,9003 bd3 ba2.2k sqft504 Abigail Ave, Waynesboro, PA 17268New ConstructionBright MLS
- $325,9003 bd3 ba1.7k sqft541 Bartholomew Dr, Waynesboro, PA 17268New ConstructionBright MLS
