New New New! Come check out this Brand New 2 story colonial in Antietam Commons. This Brick home is a 1792 sq ft 3 bedroom, 2 1/2 bath home two story, with full covered front porch! First Floor flows from the living room, to the dining area, and into the kitchen. The kitchen has granite countertops and stainless steel appliances. The first floor has an extra room, that can be used as a dining room, office, or family room. It also has a laundry closet on it. Upstairs features 3 oversized bedrooms. The master suite, has a large walk in closet off the private master bathroom. The two other bedrooms can share the large bathroom in the hall. This house has a basement that is unfinished, which will allow for clean, dry storage. There is also additional storage space over top the 24x24 two car garage. Split System HVAC to keep you cool during the summer, and warm during the winter! Don't miss your opportunity to own this new home! Home is finished and waiting its new owner! ***BUYER INCENTIVE*** 10x14 Concrete patio and 12x10 concrete pad for shed included in the list price!
New construction
Price cut: $5K (6/25)
$374,999
11411 Viking Ave Lot 70, Waynesboro, PA 17268
3beds
1,792sqft
Single Family Residence
Built in 2026
0.29 Acres Lot
$374,800 Zestimate®
$209/sqft
$8/mo HOA
What's special
Brick homePrivate master bathroomFull covered front porch
- 117 days |
- 305 |
- 18 |
Zillow last checked:
Listing updated:
Listed by:
Josh Mummert 717-729-3151,
Iron Valley Real Estate of Waynesboro 7177233351
Source: Bright MLS,MLS#: PAFL2034416
Facts & features
Interior
Bedrooms & bathrooms
- Bedrooms: 3
- Bathrooms: 3
- Full bathrooms: 2
- 1/2 bathrooms: 1
- Main level bathrooms: 1
Basement
- Description: Percent Finished: 0.0
Heating
- Forced Air, Heat Pump, Electric
Cooling
- Ceiling Fan(s), Central Air, Electric
Appliances
- Included: Dishwasher, Microwave, Oven/Range - Electric, Refrigerator, Electric Water Heater
Features
- Ceiling Fan(s), Dining Area, Pantry, Walk-In Closet(s)
- Flooring: Carpet
- Basement: Full,Interior Entry,Concrete,Unfinished
- Has fireplace: No
Interior area
- Total structure area: 1,792
- Total interior livable area: 1,792 sqft
- Finished area above ground: 1,792
Property
Parking
- Total spaces: 2
- Parking features: Garage Faces Front, Attached
- Attached garage spaces: 2
Accessibility
- Accessibility features: None
Features
- Levels: Two
- Stories: 2
- Pool features: None
Lot
- Size: 0.29 Acres
- Dimensions: 91 x 139
Details
- Additional structures: Above Grade
- Parcel number: 0000
- Zoning: R1
- Special conditions: Standard
Construction
Type & style
- Home type: SingleFamily
- Architectural style: Colonial
- Property subtype: Single Family Residence
Materials
- Brick, Concrete, CPVC/PVC, Frame, Vinyl Siding
- Foundation: Concrete Perimeter, Slab
- Roof: Architectural Shingle
Condition
- Excellent
- New construction: Yes
- Year built: 2026
Utilities & green energy
- Sewer: Public Sewer
- Water: Public
Community & HOA
Community
- Subdivision: Antietam Commons
HOA
- Has HOA: Yes
- HOA fee: $100 annually
- HOA name: DILLER FARM HOA
Location
- Region: Waynesboro
- Municipality: WASHINGTON TWP
Financial & listing details
- Price per square foot: $209/sqft
- Tax assessed value: $28,100
- Annual tax amount: $4,000
- Date on market: 4/29/2026
- Listing agreement: Exclusive Right To Sell
- Listing terms: Cash,Conventional,FHA,USDA Loan,VA Loan
- Inclusions: All Kitchen Appliances, Concrete Patio, And Concrete Pad For 12x10 Shed
- Ownership: Fee Simple
Estimated market value
$374,800
$356,000 - $394,000
$2,175/mo
Price history
| Date | Event | Price |
|---|---|---|
| 6/25/2026 | Price change | $374,999-1.3%$209/sqft |
Source:  Bright MLS #PAFL2034416 Report a problem Bright MLS #PAFL2034416 Report a problem | ||
| 4/29/2026 | Listed for sale | $379,999$212/sqft |
Source: Bright MLS #PAFL2034416 Report a problem | ||
Public tax history
Tax history is unavailable.
Monthly payment
Est. payment
Payment breakdown
Explore the cost of this home by adjusting the details. Changes won't be saved.Climate risks
Neighborhood: Wayne Heights
Nearby schools
GreatSchools rating
- 5/10Summitview El SchoolGrades: K-5Distance: 1 mi
- 6/10Waynesboro Area Middle SchoolGrades: 6-8Distance: 1.1 mi
- 5/10Waynesboro Area Senior High SchoolGrades: 9-12Distance: 1.3 mi
Schools provided by the listing agent
- District: Waynesboro Area
Source: Bright MLS. This data may not be complete. We recommend contacting the local school district to confirm school assignments for this home.
- $334,500-- bd2 ba1.2k sqft11403 N Landis Ave, Waynesboro, PA 17268Off Market
- $360,500-- bd2 ba1.8k sqft12402 Jackson Ave, Waynesboro, PA 17268Off Market
- $297,700-- bd1 ba1.3k sqft11389 N Landis Ave, Waynesboro, PA 17268Off Market
- $344,9003 bd2 ba1.3k sqft11425 Viking Ave LOT 69, Waynesboro, PA 17268Sold
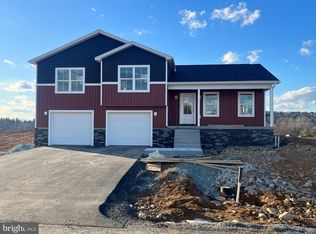
- $335,600-- bd2 ba1.6k sqft12400 Jackson Ave, Waynesboro, PA 17268Off Market
- $356,1003 bd3 ba1.9k sqft2408 Jackson Ave, Waynesboro, PA 17268Off Market
- $324,9003 bd2 ba1.2k sqft11412 Viking Ave LOT 33, Waynesboro, PA 17268Sold
- $379,9003 bd3 ba2.1k sqft11439 Viking Ave LOT 68, Waynesboro, PA 17268Sold
A local agent can set up tours, give advice and negotiate with sellers.
A local lender can help you make sure your offer is ready when you are.
