Split Level Living with a wonderful view! Perched on top of the hill off Viking Ave, you will find this brand new 3 bedroom 2 bathroom being offered by Ashlynn Homes, a Locally owned home builder. This home features 360 degree views of the Waynesboro Area, and inside you will be warm and cozy with all the modern conveniences. On the Main level you will have a kitchen, dining, and living room, all open, granite counter tops, and LVP flooring. Head up a few stairs and you will find 3 large bedrooms (including a master suite complete with walk in closet and private bathroom). The 2 car garage is oversized, and has plenty of space for your vehicles, plus toys or a work shop! Head down stairs to an unfinished basement which will provide additional storage space, or future expansion. Outside off the rear you will have a 12x12 composite deck and out front you will have a full length front porch to enjoy all those evenings you want relax outdoors! Buyers can pick carpet, light packages, and some other interior finishes. Call today for your private tour. Home will be completed within 30 days.
Sold for $344,900
$344,900
11425 Viking Ave Lot 69, Waynesboro, PA 17268
3beds
1,368sqft
Single Family Residence
Built in 2025
0.29 Acres Lot
$365,900 Zestimate®
$252/sqft
$1,902 Estimated rent
Home value
$365,900
$337,000 - $395,000
$1,902/mo
Zestimate® history
Owner options
List your home for rent
$1,902/mo
Rent Zestimate®
Find your next renter with Zillow Rental Manager. Plus, with online applications, you can quickly screen prospective tenants – for free.
$1,902/mo
Rent Zestimate®
Refinance and save
$2,258/mo
Est. payment
Refinancing to a lower rate could help reduce your monthly payments and save thousands over the life of the loan.
$2,258/mo
Est. payment
Explore your selling options
Work with a Zillow partner agent
Leverage their expertise and Zillow's premium Showcase listings to get your home seen by more buyers.
Get startedList with your own agent
Get your home in front of millions of buyers by listing it on Zillow.
Learn how to do itSell it yourself
Take full control of how buyers see your home on Zillow by listing For Sale by Owner (FSBO).
List your homeWhat's special
Modern conveniencesLarge bedroomsWonderful viewFull length front porchLvp flooringWarm and cozyGranite counter tops
Zillow last checked:
Listing updated:
Listed by:
Josh Mummert 717-729-3151,
Iron Valley Real Estate of Waynesboro
Bought with:
Nora Barnes, RSR006314
Berkshire Hathaway HomeServices Homesale Realty
Source: Bright MLS,MLS#: PAFL2024968
Facts & features
Interior
Bedrooms & bathrooms
- Bedrooms: 3
- Bathrooms: 2
- Full bathrooms: 2
Heating
- Forced Air, Heat Pump, Electric
Cooling
- Central Air, Ceiling Fan(s), Electric
Appliances
- Included: Exhaust Fan, Microwave, Refrigerator, Oven/Range - Electric, Electric Water Heater
Features
- Bathroom - Stall Shower, Bathroom - Tub Shower, Ceiling Fan(s), Combination Dining/Living, Combination Kitchen/Dining, Combination Kitchen/Living, Open Floorplan, Walk-In Closet(s), Dry Wall
- Flooring: Luxury Vinyl
- Basement: Garage Access,Concrete,Unfinished
- Has fireplace: No
Interior area
- Total structure area: 1,368
- Total interior livable area: 1,368 sqft
- Finished area above ground: 1,368
Property
Parking
- Total spaces: 2
- Parking features: Garage Faces Front, Attached
- Attached garage spaces: 2
Accessibility
- Accessibility features: None
Features
- Levels: Multi/Split,Two
- Stories: 2
- Pool features: None
Lot
- Size: 0.29 Acres
- Dimensions: 89 x 139
Details
- Additional structures: Above Grade
- Parcel number: NO TAX RECORD
- Zoning: R2
- Special conditions: Standard
Construction
Type & style
- Home type: SingleFamily
- Property subtype: Single Family Residence
Materials
- Asphalt, Concrete, CPVC/PVC, Frame, Masonry, Shake Siding, Spray Foam Insulation, Vinyl Siding
- Foundation: Concrete Perimeter, Passive Radon Mitigation, Slab
- Roof: Architectural Shingle
Condition
- Excellent
- New construction: Yes
- Year built: 2025
Utilities & green energy
- Sewer: Public Sewer
- Water: Public
Community & HOA
Community
- Subdivision: Antietam Commons
HOA
- Has HOA: Yes
- HOA fee: $100 annually
- HOA name: DILLER FARM
Location
- Region: Waynesboro
- Municipality: WASHINGTON TWP
Financial & listing details
- Price per square foot: $252/sqft
- Tax assessed value: $4,500
- Annual tax amount: $4,000
- Date on market: 1/30/2025
- Listing agreement: Exclusive Right To Sell
- Listing terms: Cash,Conventional,FHA,VA Loan,USDA Loan
- Ownership: Fee Simple
Price history
| Date | Event | Price |
|---|---|---|
| 3/28/2025 | Sold | $344,900$252/sqft |
Source:  Bright MLS #PAFL2024968 Report a problem Bright MLS #PAFL2024968 Report a problem | ||
| 3/6/2025 | Pending sale | $344,900$252/sqft |
Source: Bright MLS #PAFL2024968 Report a problem | ||
| 1/30/2025 | Listed for sale | $344,900$252/sqft |
Source: Bright MLS #PAFL2024968 Report a problem | ||
Public tax history
Tax history is unavailable.
Neighborhood: Wayne Heights
Nearby homes
- $379,9003 bd3 ba2.1k sqft11439 Viking Ave LOT 68, Waynesboro, PA 17268Sold

- $324,9003 bd2 ba1.2k sqft11412 Viking Ave LOT 33, Waynesboro, PA 17268Sold
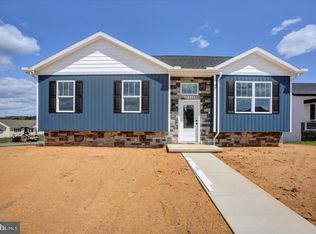
- $406,4003 bd3 ba1.8k sqft11453 Viking Ave LOT 67, Waynesboro, PA 17268Pending

- $314,9004 bd3 ba1.9k sqftBenning Ave, Waynesboro, PA 17268New Construction

- $374,9993 bd3 ba1.7k sqft11411 Viking Ave LOT 70, Waynesboro, PA 17268New Construction
- $334,500-- bd2 ba1.2k sqft11403 N Landis Ave, Waynesboro, PA 17268Off Market
- $389,9003 bd2 ba1.6k sqft10014 Pendleton Ave LOT 29, Waynesboro, PA 17268Sold
- $314,9004 bd3 ba1.9k sqft12457 Benning Ave LOT 23, Waynesboro, PA 17268New Construction
Nearby schools
GreatSchools rating
- 5/10Summitview El SchoolGrades: K-5Distance: 1 mi
- 6/10Waynesboro Area Middle SchoolGrades: 6-8Distance: 1.1 mi
- 5/10Waynesboro Area Senior High SchoolGrades: 9-12Distance: 1.3 mi
Schools provided by the listing agent
- District: Waynesboro Area
Source: Bright MLS. This data may not be complete. We recommend contacting the local school district to confirm school assignments for this home.


Get pre-qualified for a loan
At Zillow Home Loans, we can pre-qualify you in as little as 5 minutes with no impact to your credit score.An equal housing lender. NMLS #10287.
- Pennsylvania
- Franklin County
- Waynesboro
- 17268
- Wayne Heights
- 11425 Viking Ave Lot 69
Nearby cities
Nearby neighborhoods
Nearby zip codes
Other Waynesboro Topics
