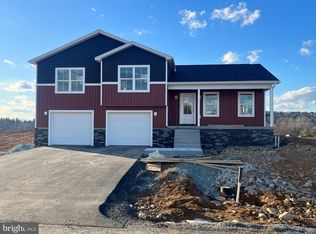
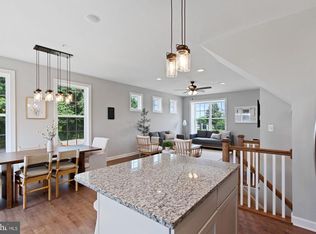
Discover the potential of this stunning split-level home in the desirable Antietam Commons, set to be completed in 2026. With a spacious layout and modern design, this residence is perfect for those seeking comfort and style. The open floor plan seamlessly connects the kitchen, dining, and living areas, creating an inviting space for gatherings and everyday living. Featuring three well-appointed bedrooms and two and a half bathrooms, this home offers ample space for relaxation and privacy. The interior boasts luxurious vinyl plank and tile flooring, providing both elegance and durability. Enjoy the convenience of main floor laundry hookups, making chores a breeze. The unfinished full basement presents a blank canvas for your imagination-transform it into a recreation room, home gym, or additional storage space. With a walkout level, it offers easy access to the outdoors, enhancing your living experience. The exterior showcases a blend of concrete, masonry, shake siding, stone, and vinyl siding, ensuring both aesthetic appeal and longevity. An attached two-car garage provides secure parking and additional storage options. Nestled on a generous 0.28-acre lot, this home offers plenty of outdoor space for gardening, play, or simply enjoying the fresh air. Embrace the opportunity to personalize this new construction and create the home of your dreams in a community that values comfort and connection. Don't miss out on this exceptional opportunity!
Pending
Price increase: $16.5K (7/16)
$406,400
11453 Viking Ave Lot 67, Waynesboro, PA 17268
3beds
1,843sqft
Single Family Residence
Built in 2026
0.28 Acres Lot
$-- Zestimate®
$221/sqft
$8/mo HOA
What's special
Modern designThree well-appointed bedroomsMain floor laundry hookupsSpacious layout
- 50 days |
- 57 |
- 0 |
Zillow last checked:
Listing updated:
Listed by:
Josh Mummert 717-729-3151,
Iron Valley Real Estate of Waynesboro 7177233351
Source: Bright MLS,MLS#: PAFL2035944
Facts & features
Interior
Bedrooms & bathrooms
- Bedrooms: 3
- Bathrooms: 3
- Full bathrooms: 2
- 1/2 bathrooms: 1
- Main level bathrooms: 1
Rooms
- Room types: Living Room, Dining Room, Kitchen, Family Room, Laundry
Dining room
- Level: Main
Family room
- Level: Main
Kitchen
- Level: Main
Laundry
- Level: Main
Living room
- Level: Main
Heating
- Forced Air, Heat Pump, Electric
Cooling
- Ceiling Fan(s), Central Air, Electric
Appliances
- Included: Electric Water Heater
- Laundry: Has Laundry, Hookup, Main Level, Laundry Room
Features
- Ceiling Fan(s), Combination Kitchen/Dining, Combination Kitchen/Living, Open Floorplan
- Flooring: Luxury Vinyl, Carpet
- Basement: Full,Interior Entry,Exterior Entry,Unfinished,Walk-Out Access
- Has fireplace: No
Interior area
- Total structure area: 1,843
- Total interior livable area: 1,843 sqft
- Finished area above ground: 1,843
Property
Parking
- Total spaces: 2
- Parking features: Garage Faces Front, Attached
- Attached garage spaces: 2
- Details: Garage Sqft: 450
Accessibility
- Accessibility features: None
Features
- Levels: Multi/Split,Three
- Stories: 3
- Pool features: None
Lot
- Size: 0.28 Acres
Details
- Additional structures: Above Grade
- Parcel number: 00000
- Zoning: R1
- Special conditions: Standard
Construction
Type & style
- Home type: SingleFamily
- Property subtype: Single Family Residence
Materials
- Concrete, Masonry, Shake Siding, Stone, Vinyl Siding
- Foundation: Block
- Roof: Architectural Shingle
Condition
- Excellent
- New construction: Yes
- Year built: 2026
Utilities & green energy
- Electric: 200+ Amp Service
- Sewer: Public Sewer
- Water: Public
Community & HOA
Community
- Subdivision: Antietam Commons
HOA
- Has HOA: Yes
- HOA fee: $100 annually
- HOA name: DILLER FARMS HOA
Location
- Region: Waynesboro
- Municipality: WASHINGTON TWP
Financial & listing details
- Price per square foot: $221/sqft
- Tax assessed value: $24,650
- Annual tax amount: $4,000
- Date on market: 7/7/2026
- Listing agreement: Exclusive Right To Sell
- Listing terms: Cash,Conventional,FHA,PHFA,Rural Development,VA Loan,USDA Loan
- Ownership: Fee Simple
Estimated market value
Not available
Estimated sales range
Not available
Not available
Price history
| Date | Event | Price |
|---|---|---|
| 7/16/2026 | Pending sale | $406,400+4.2%$221/sqft |
Source:  Bright MLS #PAFL2035944 Report a problem Bright MLS #PAFL2035944 Report a problem | ||
| 7/7/2026 | Listed for sale | $389,900$212/sqft |
Source: Bright MLS #PAFL2035944 Report a problem | ||
Public tax history
Tax history is unavailable.
Monthly payment
Est. payment
Payment breakdown
Explore the cost of this home by adjusting the details. Changes won't be saved.Climate risks
Neighborhood: Wayne Heights
Nearby schools
GreatSchools rating
- 5/10Summitview El SchoolGrades: K-5Distance: 1 mi
- 6/10Waynesboro Area Middle SchoolGrades: 6-8Distance: 1.1 mi
- 5/10Waynesboro Area Senior High SchoolGrades: 9-12Distance: 1.2 mi
Schools provided by the listing agent
- District: Waynesboro Area
Source: Bright MLS. This data may not be complete. We recommend contacting the local school district to confirm school assignments for this home.
- $379,9003 bd3 ba2.1k sqft11439 Viking Ave LOT 68, Waynesboro, PA 17268Sold

- $314,9004 bd3 ba1.9k sqft12457 Benning Ave LOT 23, Waynesboro, PA 17268Pending

- $344,9003 bd2 ba1.3k sqft11425 Viking Ave LOT 69, Waynesboro, PA 17268Sold
- $372,1003 bd3 ba1.9k sqft12428 Jackson Ave, Waynesboro, PA 17268Off Market
- $337,9004 bd3 ba1.9k sqft12447 Benning Ave LOT 24, Waynesboro, PA 17268Pending
- $331,4003 bd2 ba1.9k sqft12432 Jackson Ave #12432, Waynesboro, PA 17268Off Market
- $289,9003 bd3 ba1.9k sqft12422 Jackson Ave, Waynesboro, PA 17268Sold
- $259,9003 bd3 ba1.9k sqft12432 Jackson Ave #19, Waynesboro, PA 17268Sold
A local agent can set up tours, give advice and negotiate with sellers.
A local lender can help you make sure your offer is ready when you are.
Similar homes
- $379,9003 bd2 ba1.5k sqft12392 Benning Ave Lot 8, Waynesboro, PA 17268New Construction

 MLS ID #PAFL2036334, Josh Mummert, Iron Valley Real Estate of Waynesboro. Bright MLS
 - $374,9993 bd3 ba1.7k sqft11411 Viking Ave Lot 70, Waynesboro, PA 17268New Construction
 MLS ID #PAFL2034416, Josh Mummert, Iron Valley Real Estate of Waynesboro. Bright MLS
 - $314,9004 bd3 ba1.9k sqftBenning Ave, Waynesboro, PA 17268New ConstructionMLS ID #PAFL2036330, Josh Mummert, Iron Valley Real Estate of Waynesboro. Bright MLS
- $399,8883 bd2 ba1.9k sqft519 Evangeline Dr, Waynesboro, PA 17268New Construction
 MLS ID #PAFL2034066, Mary Ann Hammel, Mary Ann Hammel. Bright MLS
 - $314,9004 bd3 ba1.7k sqft12165 Polktown Rd, Waynesboro, PA 17268For SaleMLS ID #PAFL2037184, Alice Guy, Real Estate Innovations. Bright MLS
- $347,9003 bd3 ba1.2k sqft8652 Mormon Church Rd, Waynesboro, PA 17268For SaleMLS ID #PAFL2036922, Toby Wantz, Real Estate Today. Bright MLS
- $389,8884 bd3 ba1.9k sqft5407 Harrier Way, Waynesboro, PA 17268New ConstructionMLS ID #PAFL2024718, Mary Ann Hammel, Mary Ann Hammel. Bright MLS
- $299,9003 bd3 ba1.7k sqft11196 Gopher Dr, Waynesboro, PA 17268For SaleMLS ID #PAFL2035490, Jay Starr, RE/MAX 1st Advantage. Bright MLS
- from $387,9904 bd3 ba2.1k sqftEmily Plan, Hickory Pointe, Waynesboro, PA 17268New ConstructionBerks Homes
- $389,8884 bd3 ba1.6k sqft4504 Harrier Way Homesite 44, Waynesboro, PA 17268New ConstructionGemcraft Homes
- $324,9004 bd3 ba1.7k sqft12267 Polktown Rd, Waynesboro, PA 17268New ConstructionMLS ID #PAFL2036048, Alice Guy, Real Estate Innovations. Bright MLS
- $324,9004 bd3 ba1.7k sqft12275 Polktown Rd, Waynesboro, PA 17268New ConstructionMLS ID #PAFL2036050, Alice Guy, Real Estate Innovations. Bright MLS
- $599,9004 bd3 ba2.6k sqft11501 Pinnacle View Dr, Waynesboro, PA 17268New ConstructionMLS ID #PAFL2035088, Ronnie Martin, Ronnie Martin Realty, Inc.. Bright MLS
- $500,9004 bd3 ba2.6k sqft506 Abigail Ave, Waynesboro, PA 17268New ConstructionBright MLS
- $500,9004 bd3 ba2.6k sqft508 Abigail Ave, Waynesboro, PA 17268New ConstructionBright MLS
- $384,9004 bd3 ba2k sqft201 Eleahs Xing, Greencastle, PA 17225For SaleMLS ID #PAFL2035810, Karen Starr, Coldwell Banker Realty. Bright MLS
- $260,0003 bd2 ba1.2k sqft817 S Church St, Waynesboro, PA 17268For SaleMLS ID #PAFL2036512, Kristyn Martin, Kandor Real Estate. Bright MLS
- $379,9003 bd2 ba1.2k sqft218 Stanford Rd, Hagerstown, MD 21742For SaleMLS ID #MDWA2039604, Kaleb Hurley, Hurley Real Estate & Auctions. Bright MLS
- $395,0005 bd4 ba2.2k sqft2 Marten Trl, Fairfield, PA 17320For SaleMLS ID #PAAD2024312, Julianne Lesniak, EXP Realty, LLC. Bright MLS
- $399,5003 bd3 ba2.1k sqft251 Friendship Ln, Gettysburg, PA 17325For SaleMLS ID #PAAD2024294, Jeff Shaffer, Jeff A. Shaffer Real Estate, Inc.. Bright MLS
