Introducing the Hanover: a modern raised ranch home designed for comfortable living. This 3-bedroom, 2-bath residence features an open, split-level foyer that leads to a spacious great room and the combined breakfast room and kitchen. The spacious Owner’s Bedroom boasts double walk-in closets, with a private en-suite bath for a luxurious owner’s retreat. The Owner’s Bedroom shares the main living level with two additional bedrooms and a hall bath. With its well-thought-out layout and versatile design, the Hanover provides the perfect balance of functionality and style—a great choice for creating the ideal backdrop for your family’s everyday moments and special occasions. Explore the possibilities and make this house your dream home.
New construction
Price cut: $4.1K (8/6)
$399,888
519 Evangeline Dr, Waynesboro, PA 17268
3beds
1,909sqft
:
Get pre-qualified$2,554/mo
Single Family Residence
Built in 2026
9,147 Square Feet Lot
$399,500 Zestimate®
$209/sqft
$45/mo HOA
What's special
Private en-suite bathOpen split-level foyerSpacious great roomDouble walk-in closets
- 57 days |
- 64 |
- 4 |
Zillow last checked:
Listing updated:
Listed by:
Mary Ann Hammel 410-960-0006,
Mary Ann Hammel (410) 705-2565
Source: Bright MLS,MLS#: PAFL2034066
Facts & features
Interior
Bedrooms & bathrooms
- Bedrooms: 3
- Bathrooms: 2
- Full bathrooms: 2
Rooms
- Room types: Primary Bedroom, Bedroom 2, Bedroom 3, Kitchen, Breakfast Room, Great Room, Recreation Room
Primary bedroom
- Features: Attached Bathroom, Walk-In Closet(s)
- Level: Upper
- Area: 208 Square Feet
- Dimensions: 16 X 13
Bedroom 2
- Level: Upper
- Area: 132 Square Feet
- Dimensions: 12 X 11
Bedroom 3
- Level: Upper
- Area: 144 Square Feet
- Dimensions: 12 X 12
Breakfast room
- Level: Upper
- Area: 108 Square Feet
- Dimensions: 12 X 9
Great room
- Features: Fireplace - Electric
- Level: Upper
- Area: 288 Square Feet
- Dimensions: 16 X 18
Kitchen
- Features: Kitchen Island
- Level: Upper
- Area: 168 Square Feet
- Dimensions: 14 X 12
Recreation room
- Level: Lower
- Area: 256 Square Feet
- Dimensions: 16 X 16
Heating
- Forced Air, Propane
Cooling
- Central Air, Electric
Appliances
- Included: Dishwasher, Microwave, Oven/Range - Electric, Electric Water Heater
Features
- Bathroom - Stall Shower, Bathroom - Tub Shower, Breakfast Area, Family Room Off Kitchen, Open Floorplan, Kitchen Island, Pantry, Recessed Lighting, Upgraded Countertops, Walk-In Closet(s)
- Flooring: Carpet
- Basement: Full,Partially Finished
- Has fireplace: No
Interior area
- Total structure area: 1,909
- Total interior livable area: 1,909 sqft
- Finished area above ground: 1,909
Property
Parking
- Total spaces: 2
- Parking features: Garage Faces Front, Attached
- Attached garage spaces: 2
Accessibility
- Accessibility features: None
Features
- Levels: Multi/Split,One and One Half
- Stories: 1.5
- Pool features: None
Lot
- Size: 9,147 Square Feet
Details
- Additional structures: Above Grade
- Parcel number: NO TAX RECORD
- Zoning: RESIDENTIAL
- Special conditions: Standard
Construction
Type & style
- Home type: SingleFamily
- Property subtype: Single Family Residence
Materials
- Blown-In Insulation, CPVC/PVC, Rough-In Plumbing, Stick Built, Vinyl Siding
- Foundation: Concrete Perimeter, Passive Radon Mitigation
- Roof: Architectural Shingle
Condition
- Excellent
- New construction: Yes
- Year built: 2026
Details
- Builder model: Hanover
- Builder name: Gemcraft Homes
Utilities & green energy
- Sewer: Public Sewer
- Water: Public
Community & HOA
Community
- Subdivision: Brimington
HOA
- Has HOA: Yes
- HOA fee: $45 monthly
Location
- Region: Waynesboro
- Municipality: WAYNESBORO BORO
Financial & listing details
- Price per square foot: $209/sqft
- Date on market: 6/15/2026
- Listing agreement: Exclusive Right To Sell
- Listing terms: Cash,Conventional,FHA,VA Loan
- Ownership: Fee Simple
Estimated market value
$399,500
$380,000 - $419,000
$2,266/mo
Price history
| Date | Event | Price |
|---|---|---|
| 8/6/2026 | Price change | $399,888-1%$209/sqft |
Source:  Bright MLS #PAFL2034066 Report a problem Bright MLS #PAFL2034066 Report a problem | ||
| 6/15/2026 | Listed for sale | $403,990$212/sqft |
Source: Bright MLS #PAFL2034066 Report a problem | ||
Public tax history
Tax history is unavailable.
Monthly payment
Est. payment
Payment breakdown
Explore the cost of this home by adjusting the details. Changes won't be saved.Climate risks
Neighborhood: 17268
Nearby schools
GreatSchools rating
- 5/10Summitview El SchoolGrades: K-5Distance: 0.4 mi
- 6/10Waynesboro Area Middle SchoolGrades: 6-8Distance: 0.4 mi
- 5/10Waynesboro Area Senior High SchoolGrades: 9-12Distance: 0.5 mi
Schools provided by the listing agent
- District: Waynesboro Area
Source: Bright MLS. This data may not be complete. We recommend contacting the local school district to confirm school assignments for this home.
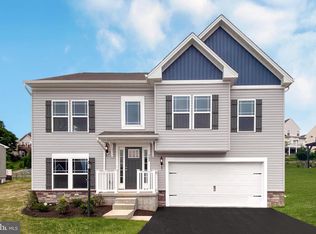
- $356,5003 bd2 ba1.5k sqft509 Evangeline Dr, Waynesboro, PA 17268Sold
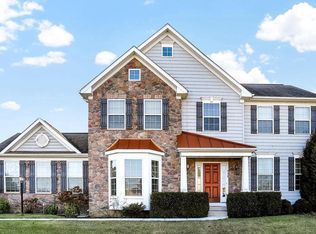
- $402,7004 bd3 ba2.5k sqft510 Creekside Blvd, Waynesboro, PA 17268Off Market
- $422,300-- bd3 ba2.7k sqft517 Evangeline Dr, Waynesboro, PA 17268Off Market
- $392,600-- bd2 ba2.1k sqft508 Creekside Blvd, Waynesboro, PA 17268Off Market
- $408,400-- bd2 ba2.3k sqft516 Hollengreen Dr, Waynesboro, PA 17268Off Market
- $241,900-- bd-- ba-- sqft512 Creekside Blvd, Waynesboro, PA 17268Off Market
- $400,0004 bd3 ba2.7k sqft518 Evangeline Dr, Waynesboro, PA 17268Sold
- $428,400-- bd3 ba2.5k sqft518 Hollengreen Dr, Waynesboro, PA 17268Off Market
A local agent can set up tours, give advice and negotiate with sellers.
A local lender can help you make sure your offer is ready when you are.
Similar homes
- from $387,9903 bd2 ba1.6k sqftAbbey Plan, Hickory Pointe, Waynesboro, PA 17268New Construction
 Berks Homes
 - $379,9003 bd2 ba1.5k sqft12392 Benning Ave Lot 8, Waynesboro, PA 17268New Construction

 MLS ID #PAFL2036334, Josh Mummert, Iron Valley Real Estate of Waynesboro. Bright MLS
 - $374,9993 bd3 ba1.7k sqft11411 Viking Ave Lot 70, Waynesboro, PA 17268New Construction
 MLS ID #PAFL2034416, Josh Mummert, Iron Valley Real Estate of Waynesboro. Bright MLS
 - $465,9003 bd3 ba2.2k sqft512 Abigail Ave, Waynesboro, PA 17268New Construction
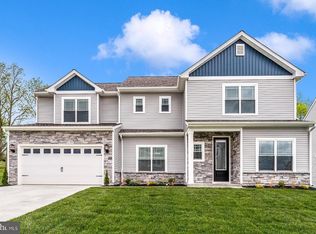 Bright MLS
 - $389,8884 bd3 ba1.6k sqft4504 Harrier Way, Waynesboro, PA 17268New ConstructionMLS ID #PAFL2034052, Mary Ann Hammel, Mary Ann Hammel. Bright MLS
- $465,9003 bd3 ba2.2k sqft504 Abigail Ave, Waynesboro, PA 17268New ConstructionBright MLS
- from $384,9904 bd3 ba2.1k sqftEmily Plan, Hickory Pointe, Waynesboro, PA 17268New ConstructionBerks Homes
- $389,8884 bd3 ba1.9k sqft5407 Harrier Way, Waynesboro, PA 17268New ConstructionMLS ID #PAFL2024718, Mary Ann Hammel, Mary Ann Hammel. Bright MLS
- $314,9004 bd3 ba1.9k sqft12457 Benning Ave Lot 23, Waynesboro, PA 17268New ConstructionMLS ID #PAFL2036336, Josh Mummert, Iron Valley Real Estate of Waynesboro. Bright MLS
- $389,8884 bd3 ba1.6k sqft4504 Harrier Way Homesite 44, Waynesboro, PA 17268New ConstructionGemcraft Homes
- $314,9004 bd3 ba1.9k sqftBenning Ave, Waynesboro, PA 17268New ConstructionMLS ID #PAFL2036330, Josh Mummert, Iron Valley Real Estate of Waynesboro. Bright MLS
- $314,9004 bd3 ba1.9k sqft12435 Benning Ave Lot 25, Waynesboro, PA 17268New ConstructionMLS ID #PAFL2036340, Josh Mummert, Iron Valley Real Estate of Waynesboro. Bright MLS
- $314,9004 bd3 ba1.9k sqft12447 Benning Ave Lot 24, Waynesboro, PA 17268New ConstructionMLS ID #PAFL2036338, Josh Mummert, Iron Valley Real Estate of Waynesboro. Bright MLS
- $299,9003 bd3 ba1.7k sqft11196 Gopher Dr, Waynesboro, PA 17268For SaleMLS ID #PAFL2035490, Jay Starr, RE/MAX 1st Advantage. Bright MLS
- $500,9004 bd3 ba2.6k sqft506 Abigail Ave, Waynesboro, PA 17268New ConstructionBright MLS
- $500,9004 bd3 ba2.6k sqft508 Abigail Ave, Waynesboro, PA 17268New ConstructionBright MLS
- $377,9903 bd2 ba1.2k sqftHarrier Way, Waynesboro, PA 17268New ConstructionMLS ID #PAFL2020120, Mary Ann Hammel, Mary Ann Hammel. Bright MLS
- from $300,9003 bd3 ba1.7k sqftFulton Plan, Brimington Farm, Waynesboro, PA 17268New ConstructionLGI Homes
- $325,9003 bd3 ba1.7k sqft531 Bartholomew Dr, Waynesboro, PA 17268New ConstructionBright MLS
- $325,9003 bd3 ba1.7k sqft539 Bartholomew Dr, Waynesboro, PA 17268New ConstructionMLS ID #PAFL2034364, Martha Rose, LGI Realty - Pennsylvania, LLC. Bright MLS
