Move in Ready and available for a quick closing is this beautifully upgraded classic colonial-style home offers a blend of elegance and modern convenience. The spacious garage has been extended to 26x28 feet with impressive 12-foot ceilings, providing ample space for vehicles and storage. It also includes a utility sink and a Class 2 EV charging station. The eat-in kitchen is a chef's dream, featuring a kitchen island with a breakfast bar, granite countertops, a pantry, GE Profile appliances, a gas cooktop, double oven, farm sink, soft-close cabinets, and a stunning marble backsplash. The owner's suite has been enhanced with the builder's "super bath" upgrade, which includes a luxurious jacuzzi tub, tile surround, separate shower, double vanity, and a walk-in closet. Luxury vinyl plank (LVP) flooring runs throughout the main level, adding both style and durability. Each bedroom is equipped with ceiling fans for added comfort. The guest bathroom boasts a tile shower, and the laundry room also features LVP flooring. Step outside to enjoy the composite decking, perfect for outdoor gatherings. The full basement offers a finished recreation room with outside access via areaway stairs, as well as a workout room. Additionally, there is an unfinished mechanical room and great storage space. The home is equipped with a 110-gallon gas water heater and a SmartHome security system.
Sold for $400,000
$400,000
518 Evangeline Dr, Waynesboro, PA 17268
4beds
2,734sqft
Single Family Residence
Built in 2021
7,405 Square Feet Lot
$410,200 Zestimate®
$146/sqft
$2,656 Estimated rent
Home value
$410,200
$365,000 - $459,000
$2,656/mo
Zestimate® history
Owner options
List your home for rent
$2,656/mo
Rent Zestimate®
Find your next renter with Zillow Rental Manager. Plus, with online applications, you can quickly screen prospective tenants – for free.
$2,656/mo
Rent Zestimate®
Refinance and save
$2,561/mo
Est. payment
Refinancing to a lower rate could help reduce your monthly payments and save thousands over the life of the loan.
$2,561/mo
Est. payment
Explore your selling options
Work with a Zillow partner agent
Leverage their expertise and Zillow's premium Showcase listings to get your home seen by more buyers.
Get startedList with your own agent
Get your home in front of millions of buyers by listing it on Zillow.
Learn how to do itSell it yourself
Take full control of how buyers see your home on Zillow by listing For Sale by Owner (FSBO).
List your homeWhat's special
Utility sinkGe profile appliancesUnfinished mechanical roomLuxurious jacuzzi tubGreat storage spaceStunning marble backsplashWorkout room
Zillow last checked:
Listing updated:
Listed by:
Matt Gunder 717-729-8027,
Coldwell Banker Realty
Bought with:
David Friedrich, RS334013
Coldwell Banker Realty
Source: Bright MLS,MLS#: PAFL2024994
Facts & features
Interior
Bedrooms & bathrooms
- Bedrooms: 4
- Bathrooms: 3
- Full bathrooms: 2
- 1/2 bathrooms: 1
- Main level bathrooms: 1
Rooms
- Room types: Living Room, Dining Room, Primary Bedroom, Bedroom 2, Bedroom 3, Bedroom 4, Kitchen, Exercise Room, Recreation Room
Primary bedroom
- Features: Bathroom - Walk-In Shower, Bathroom - Jetted Tub, Flooring - Carpet, Walk-In Closet(s)
- Level: Upper
- Area: 210 Square Feet
- Dimensions: 15 x 14
Bedroom 2
- Features: Flooring - Carpet
- Level: Upper
- Area: 165 Square Feet
- Dimensions: 15 x 11
Bedroom 3
- Features: Flooring - Carpet
- Level: Upper
- Area: 156 Square Feet
- Dimensions: 13 x 12
Bedroom 4
- Features: Flooring - Carpet
- Level: Upper
- Area: 182 Square Feet
- Dimensions: 14 x 13
Dining room
- Features: Flooring - Luxury Vinyl Plank
- Level: Main
Exercise room
- Features: Flooring - Carpet
- Level: Lower
- Area: 140 Square Feet
- Dimensions: 14 x 10
Kitchen
- Features: Granite Counters, Dining Area, Flooring - Luxury Vinyl Plank, Kitchen - Gas Cooking, Pantry
- Level: Main
- Area: 294 Square Feet
- Dimensions: 21 x 14
Living room
- Features: Fireplace - Gas, Flooring - Luxury Vinyl Plank
- Level: Main
- Area: 176 Square Feet
- Dimensions: 16 x 11
Recreation room
- Features: Flooring - Carpet
- Level: Lower
- Area: 225 Square Feet
- Dimensions: 15 x 15
Heating
- Forced Air, Heat Pump, Zoned, Natural Gas, Electric
Cooling
- Central Air, Electric
Appliances
- Included: Electric Water Heater
- Laundry: Upper Level
Features
- Bathroom - Tub Shower, Breakfast Area, Ceiling Fan(s), Kitchen - Gourmet, Kitchen Island, Primary Bath(s), Upgraded Countertops
- Basement: Full,Heated,Walk-Out Access
- Number of fireplaces: 1
- Fireplace features: Gas/Propane
Interior area
- Total structure area: 3,130
- Total interior livable area: 2,734 sqft
- Finished area above ground: 2,270
- Finished area below ground: 464
Property
Parking
- Total spaces: 4
- Parking features: Oversized, Garage Faces Front, Attached, Driveway
- Attached garage spaces: 2
- Uncovered spaces: 2
- Details: Garage Sqft: 484
Accessibility
- Accessibility features: None
Features
- Levels: Three
- Stories: 3
- Exterior features: Lighting
- Pool features: None
Lot
- Size: 7,405 Square Feet
Details
- Additional structures: Above Grade, Below Grade
- Parcel number: 245D42.134.000000
- Zoning: R1
- Special conditions: Standard
Construction
Type & style
- Home type: SingleFamily
- Architectural style: Colonial
- Property subtype: Single Family Residence
Materials
- Vinyl Siding
- Foundation: Concrete Perimeter
- Roof: Shingle
Condition
- New construction: No
- Year built: 2021
Utilities & green energy
- Electric: 200+ Amp Service
- Sewer: Public Sewer
- Water: Public
Community & HOA
Community
- Subdivision: Brimington Farm
HOA
- Has HOA: Yes
- HOA fee: $50 monthly
- HOA name: BRIMINGTON FARMS HOA
Location
- Region: Waynesboro
- Municipality: WAYNESBORO BORO
Financial & listing details
- Price per square foot: $146/sqft
- Tax assessed value: $34,020
- Annual tax amount: $6,165
- Date on market: 2/7/2025
- Listing agreement: Exclusive Right To Sell
- Ownership: Fee Simple
Price history
| Date | Event | Price |
|---|---|---|
| 10/6/2025 | Sold | $400,000+0%$146/sqft |
Source:  Bright MLS #PAFL2024994 Report a problem Bright MLS #PAFL2024994 Report a problem | ||
| 8/12/2025 | Pending sale | $399,900$146/sqft |
Source: Bright MLS #PAFL2024994 Report a problem | ||
| 8/2/2025 | Contingent | $399,900+3.9%$146/sqft |
Source: Bright MLS #PAFL2024994 Report a problem | ||
| 7/29/2025 | Price change | $384,900-1.3%$141/sqft |
Source: Bright MLS #PAFL2024994 Report a problem | ||
| 7/15/2025 | Price change | $389,900-2.5%$143/sqft |
Source: Bright MLS #PAFL2024994 Report a problem | ||
| 6/26/2025 | Price change | $399,900-3.6%$146/sqft |
Source: Bright MLS #PAFL2024994 Report a problem | ||
| 6/10/2025 | Price change | $414,900-1.2%$152/sqft |
Source: Bright MLS #PAFL2024994 Report a problem | ||
| 5/6/2025 | Price change | $419,900-1.2%$154/sqft |
Source: Bright MLS #PAFL2024994 Report a problem | ||
| 4/5/2025 | Price change | $424,900-2.3%$155/sqft |
Source: Bright MLS #PAFL2024994 Report a problem | ||
| 3/26/2025 | Price change | $434,900-1.1%$159/sqft |
Source: Bright MLS #PAFL2024994 Report a problem | ||
| 2/25/2025 | Price change | $439,900-2.2%$161/sqft |
Source: Bright MLS #PAFL2024994 Report a problem | ||
| 2/14/2025 | Price change | $449,900-2.2%$165/sqft |
Source: Bright MLS #PAFL2024994 Report a problem | ||
| 2/7/2025 | Listed for sale | $459,900+21.2%$168/sqft |
Source: Bright MLS #PAFL2024994 Report a problem | ||
| 8/19/2021 | Sold | $379,303+532.2%$139/sqft |
Source: Public Record Report a problem | ||
| 1/11/2021 | Sold | $60,000+238.8%$22/sqft |
Source: Public Record Report a problem | ||
| 9/16/2016 | Sold | $17,707$6/sqft |
Source: Public Record Report a problem | ||
Public tax history
| Year | Property taxes | Tax assessment |
|---|---|---|
| 2024 | $6,166 +3.2% | $34,020 |
| 2023 | $5,972 +4.9% | $34,020 |
| 2022 | $5,693 +1345.2% | $34,020 +1271.8% |
| 2021 | $394 +0.8% | $2,480 |
| 2020 | $391 +6.1% | $2,480 |
| 2018 | $369 +418.7% | $2,480 |
| 2017 | $71 -80% | $2,480 |
| 2016 | $355 +65.4% | $2,480 |
| 2015 | $215 | $2,480 |
Find assessor info on the county website
Neighborhood: 17268
Nearby homes
- $319,300-- bd-- ba-- sqft512 Creekside Blvd, Waynesboro, PA 17268Off Market
- $408,800-- bd2 ba2.4k sqft516 Evangeline Dr, Waynesboro, PA 17268Off Market
- $526,100-- bd3 ba4.3k sqft516 Creekside Blvd, Waynesboro, PA 17268Off Market
- $356,5003 bd2 ba1.5k sqft509 Evangeline Dr, Waynesboro, PA 17268Sold
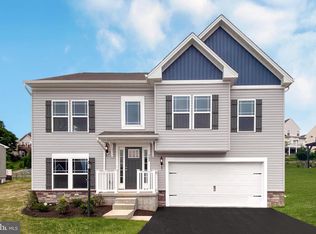
- $422,300-- bd3 ba2.7k sqft517 Evangeline Dr, Waynesboro, PA 17268Off Market
- $399,8883 bd2 ba1.9k sqft519 Evangeline Dr, Waynesboro, PA 17268New Construction
- $384,4004 bd3 ba2.1k sqft514 Evangeline Dr, Waynesboro, PA 17268Off Market
- $404,2004 bd3 ba2.5k sqft510 Creekside Blvd, Waynesboro, PA 17268Off Market
Nearby schools
GreatSchools rating
- 5/10Summitview El SchoolGrades: K-5Distance: 0.4 mi
- 6/10Waynesboro Area Middle SchoolGrades: 6-8Distance: 0.4 mi
- 5/10Waynesboro Area Senior High SchoolGrades: 9-12Distance: 0.4 mi
Schools provided by the listing agent
- High: Waynesboro Area Senior
- District: Waynesboro Area
Source: Bright MLS. This data may not be complete. We recommend contacting the local school district to confirm school assignments for this home.


Get pre-qualified for a loan
At Zillow Home Loans, we can pre-qualify you in as little as 5 minutes with no impact to your credit score.An equal housing lender. NMLS #10287.
- Pennsylvania
- Franklin County
- Waynesboro
- 17268
- 518 Evangeline Dr
Nearby cities
Nearby neighborhoods
Nearby zip codes
Other Waynesboro Topics
