Welcome to Antietam Commons! Ashlyn Homes is offering 3 different split foyers on Benning Ave. Lot 23-house is currently under construction, and are slated to be finished 9/1/2026-10/1/2026. Prices start at $314,900, and the seller is offering $2,000 buyers paid closing cost! See the photos for the exterior of houses & colors. Lot 23 is white and black exterior. Interior photos are of a similar house. Each home features an open concept kitchen (island included), dining, and living room areas. All Kitchen appliances included. Granite Countertops, LVP flooring through out, except for the bedrooms, which will have carpet. The master bedroom features its own private bath, along with a closet. Full Poured concrete foundation. Central A/C and Electric Heat pump, and a 12x12 composite deck off the rear. The lower level family room/ bedroom area, and bath will remain unfinished at the list price. Builder can finish it to match the rest of the property for an additional $20,000. Work can be completed prior to settlement, so you won't live in construction debris! Call today to find out more about this new construction single family home!
New construction
$314,900
12457 Benning Ave Lot 23, Waynesboro, PA 17268
4beds
1,900sqft
Single Family Residence
Built in 2026
10,800 Square Feet Lot
$315,500 Zestimate®
$166/sqft
$8/mo HOA
What's special
Lvp flooring throughoutGranite countertopsAll kitchen appliances includedWhite and black exterior
- 24 days |
- 1,047 |
- 89 |
Likely to sell faster than
Zillow last checked:
Listing updated:
Listed by:
Josh Mummert 717-729-3151,
Iron Valley Real Estate of Waynesboro 7177233351
Source: Bright MLS,MLS#: PAFL2036336
Facts & features
Interior
Bedrooms & bathrooms
- Bedrooms: 4
- Bathrooms: 3
- Full bathrooms: 3
- Main level bathrooms: 2
- Main level bedrooms: 3
Basement
- Area: 550
Heating
- Forced Air, Heat Pump, Electric
Cooling
- Central Air, Ceiling Fan(s), Electric
Appliances
- Included: Dishwasher, Disposal, Exhaust Fan, Microwave, Oven/Range - Electric, Refrigerator, Water Heater, Electric Water Heater
- Laundry: Hookup, Lower Level
Features
- Dry Wall
- Flooring: Luxury Vinyl
- Has basement: No
- Has fireplace: No
Interior area
- Total structure area: 1,900
- Total interior livable area: 1,900 sqft
- Finished area above ground: 1,350
- Finished area below ground: 550
Property
Parking
- Total spaces: 2
- Parking features: Garage Faces Front, Attached
- Attached garage spaces: 2
Accessibility
- Accessibility features: None
Features
- Levels: Split Foyer,Two
- Stories: 2
- Pool features: None
Lot
- Size: 10,800 Square Feet
- Dimensions: 90 x 120
Details
- Additional structures: Above Grade, Below Grade
- Parcel number: NO TAX RECORD
- Zoning: R1
- Special conditions: Standard
Construction
Type & style
- Home type: SingleFamily
- Property subtype: Single Family Residence
Materials
- Asphalt, Concrete, CPVC/PVC, Masonry, Rough-In Plumbing, Vinyl Siding, Stone
- Foundation: Concrete Perimeter, Slab
- Roof: Architectural Shingle
Condition
- Excellent
- New construction: Yes
- Year built: 2026
Utilities & green energy
- Electric: 200+ Amp Service
- Sewer: Public Sewer
- Water: Public
- Utilities for property: None
Community & HOA
Community
- Subdivision: Antietam Commons
HOA
- Has HOA: Yes
- HOA fee: $100 annually
- HOA name: DILLER FARM HOA
Location
- Region: Waynesboro
- Municipality: WASHINGTON TWP
Financial & listing details
- Price per square foot: $166/sqft
- Tax assessed value: $30,000
- Annual tax amount: $3,750
- Date on market: 7/22/2026
- Listing agreement: Exclusive Right To Sell
- Listing terms: Cash,Conventional,FHA,Rural Development,USDA Loan,VA Loan
- Ownership: Fee Simple
Estimated market value
$315,500
$300,000 - $331,000
$2,264/mo
Price history
| Date | Event | Price |
|---|---|---|
| 7/22/2026 | Listed for sale | $314,900$166/sqft |
Source:  Bright MLS #PAFL2036336 Report a problem Bright MLS #PAFL2036336 Report a problem | ||
Public tax history
Tax history is unavailable.
Monthly payment
Est. payment
Payment breakdown
Explore the cost of this home by adjusting the details. Changes won't be saved.Climate risks
Neighborhood: Wayne Heights
Nearby schools
GreatSchools rating
- 5/10Summitview El SchoolGrades: K-5Distance: 1 mi
- 6/10Waynesboro Area Middle SchoolGrades: 6-8Distance: 1.1 mi
- 5/10Waynesboro Area Senior High SchoolGrades: 9-12Distance: 1.3 mi
Schools provided by the listing agent
- District: Waynesboro Area
Source: Bright MLS. This data may not be complete. We recommend contacting the local school district to confirm school assignments for this home.
- $314,9004 bd3 ba1.9k sqft12447 Benning Ave LOT 24, Waynesboro, PA 17268New Construction

- $406,4003 bd3 ba1.8k sqft11453 Viking Ave LOT 67, Waynesboro, PA 17268Pending

- $314,9004 bd3 ba1.9k sqft12435 Benning Ave LOT 25, Waynesboro, PA 17268New Construction
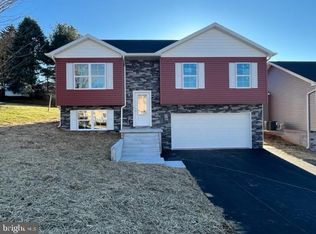
- $379,9003 bd3 ba2.1k sqft11439 Viking Ave LOT 68, Waynesboro, PA 17268Sold

- $389,9003 bd2 ba1.6k sqft10014 Pendleton Ave LOT 29, Waynesboro, PA 17268Sold
- $344,9003 bd2 ba1.3k sqft11425 Viking Ave LOT 69, Waynesboro, PA 17268Sold
- $370,0003 bd3 ba1.7k sqft10030 Pendleton Ave LOT 30, Waynesboro, PA 17268Sold
- $314,9004 bd3 ba1.9k sqftBenning Ave, Waynesboro, PA 17268New Construction
A local agent can set up tours, give advice and negotiate with sellers.
A local lender can help you make sure your offer is ready when you are.
Similar homes
- $314,9004 bd3 ba1.9k sqftBenning Ave, Waynesboro, PA 17268New Construction

 MLS ID #PAFL2036330, Josh Mummert, Iron Valley Real Estate of Waynesboro. Bright MLS
 - $314,9004 bd3 ba1.9k sqft12435 Benning Ave Lot 25, Waynesboro, PA 17268New ConstructionMLS ID #PAFL2036340, Josh Mummert, Iron Valley Real Estate of Waynesboro. Bright MLS
- $314,9004 bd3 ba1.9k sqft12447 Benning Ave Lot 24, Waynesboro, PA 17268New ConstructionMLS ID #PAFL2036338, Josh Mummert, Iron Valley Real Estate of Waynesboro. Bright MLS
- $314,9002 bd1 ba1.6k sqft8725 Gap Rd, Waynesboro, PA 17268For Sale
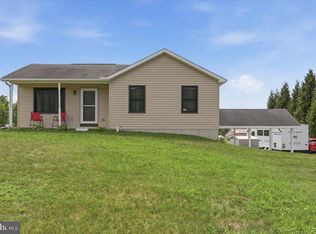 MLS ID #PAFL2036492, Kristyn Martin, Kandor Real Estate. Bright MLS
 - $379,9003 bd2 ba1.5k sqft12392 Benning Ave Lot 8, Waynesboro, PA 17268New ConstructionMLS ID #PAFL2036334, Josh Mummert, Iron Valley Real Estate of Waynesboro. Bright MLS
- $374,9993 bd3 ba1.7k sqft11411 Viking Ave Lot 70, Waynesboro, PA 17268New ConstructionMLS ID #PAFL2034416, Josh Mummert, Iron Valley Real Estate of Waynesboro. Bright MLS
- $299,9003 bd3 ba1.7k sqft11196 Gopher Dr, Waynesboro, PA 17268For SaleMLS ID #PAFL2035490, Jay Starr, RE/MAX 1st Advantage. Bright MLS
- $319,9004 bd3 ba1.7k sqft12165 Polktown Rd, Waynesboro, PA 17268For SaleMLS ID #PAFL2035560, Alice Guy, Real Estate Innovations. Bright MLS
- $324,9004 bd3 ba1.7k sqft12267 Polktown Rd, Waynesboro, PA 17268New ConstructionMLS ID #PAFL2036048, Alice Guy, Real Estate Innovations. Bright MLS
- $324,9004 bd3 ba1.7k sqft12275 Polktown Rd, Waynesboro, PA 17268New ConstructionMLS ID #PAFL2036050, Alice Guy, Real Estate Innovations. Bright MLS
- $355,0003 bd3 ba1.9k sqft11740 Mystic Rock Ln S, Waynesboro, PA 17268For SaleMLS ID #PAFL2035052, Ashley Warthen, Real Estate Teams, LLC. Bright MLS
- $375,0003 bd3 ba2.1k sqft8545 Crescent Dr, Waynesboro, PA 17268For SaleMLS ID #PAFL2036298, Cory Wilson, Keller Williams Realty Centre. Bright MLS
- $260,0003 bd2 ba1.2k sqft817 S Church St, Waynesboro, PA 17268For SaleMLS ID #PAFL2036512, Kristyn Martin, Kandor Real Estate. Bright MLS
- $349,9004 bd3 ba2.1k sqft11798 Mystic Rock Ln S, Waynesboro, PA 17268New ConstructionMLS ID #PAFL2033408, Alice Guy, Real Estate Innovations. Bright MLS
- $300,9003 bd3 ba1.7k sqft517 Bartholomew Dr, Waynesboro, PA 17268New ConstructionBright MLS
- $399,9003 bd3 ba1.9k sqft510 Abigail Ave, Waynesboro, PA 17268New ConstructionBright MLS
- $325,9003 bd3 ba1.7k sqft531 Bartholomew Dr, Waynesboro, PA 17268New ConstructionBright MLS
- $339,9004 bd3 ba2.2k sqft1079 Dianne Dr, Waynesboro, PA 17268New ConstructionMLS ID #PAFL2036542, Thomas Mongold, RE/MAX 1st Advantage. Bright MLS
- from $384,9904 bd3 ba2.1k sqftEmily Plan, Hickory Pointe, Waynesboro, PA 17268New ConstructionBerks Homes
- $325,9003 bd3 ba1.7k sqft539 Bartholomew Dr, Waynesboro, PA 17268New ConstructionMLS ID #PAFL2034364, Martha Rose, LGI Realty - Pennsylvania, LLC. Bright MLS
