3 Bedroom, 2.5 Bath Cape Cod style home in Twin Lakes West - nice private backyard, 1st floor primary suite, spacious living areas and a den/home office with its own entrance. Wood floors throughout, main floor laundry and walk out to back deck in a desirable neighborhood just west of Gettysburg Borough and close to Reynolds Ave or Confederate Ave for battelfield walks. This property is NOT for rent. Ready for you to move in!
For sale
Price cut: $19.6K (9/1)
$379,900
251 Friendship Ln, Gettysburg, PA 17325
3beds
2,100sqft
Single Family Residence
Built in 1995
1.2 Acres Lot
$-- Zestimate®
$181/sqft
$2/mo HOA
What's special
Main floor laundryNice private backyardWood floors throughout
- 56 days
- 1,045
- 55
Zillow last checked:
Listing updated:
Listed by:
Jeff Shaffer 717-420-2981,
Jeff A. Shaffer Real Estate, Inc. 7174202981,
Co-Listing Agent: Megan E Cellucci 717-858-8110,
Jeff A. Shaffer Real Estate, Inc.
Source: Bright MLS,MLS#: PAAD2024294
Facts & features
Interior
Bedrooms & bathrooms
- Bedrooms: 3
- Bathrooms: 3
- Full bathrooms: 2
- 1/2 bathrooms: 1
- Main level bathrooms: 2
- Main level bedrooms: 1
Rooms
- Room types: Living Room, Dining Room, Bedroom 2, Bedroom 3, Kitchen, Den, Bedroom 1, Laundry, Full Bath
Bedroom 1
- Description: -NOT USED-
- Level: Main
- Area: 195 Square Feet
- Dimensions: 15 X 13
Bedroom 2
- Level: Upper
Bedroom 3
- Description: -NOT USED-
- Level: Upper
- Area: 169 Square Feet
- Dimensions: 13 X 13
Den
- Description: -NOT USED-
- Level: Main
- Area: 165 Square Feet
- Dimensions: 15 X 11
Dining room
- Description: -NOT USED-
- Level: Main
- Area: 168 Square Feet
- Dimensions: 14 X 12
Other
- Level: Upper
Other
- Level: Main
Kitchen
- Level: Main
Laundry
- Level: Main
Living room
- Description: -NOT USED-
- Level: Main
- Area: 182 Square Feet
- Dimensions: 13 X 14
Heating
- Forced Air, Natural Gas
Cooling
- Central Air, Electric
Appliances
- Included: Disposal, Washer, Dryer, Refrigerator, Oven, Gas Water Heater
- Laundry: Laundry Room
Features
- Kitchen Island, Dining Area
- Doors: Storm Door(s)
- Windows: Storm Window(s)
- Has basement: No
- Has fireplace: No
Interior area
- Total structure area: 2,164
- Total interior livable area: 2,100 sqft
- Finished area above ground: 2,100
- Finished area below ground: 0
Property
Parking
- Total spaces: 2
- Parking features: Garage Door Opener, Attached
- Attached garage spaces: 2
Accessibility
- Accessibility features: None
Features
- Levels: One and One Half
- Stories: 1.5
- Patio & porch: Deck
- Pool features: None
Lot
- Size: 1.2 Acres
- Features: Level
Details
- Additional structures: Above Grade, Below Grade
- Parcel number: 09E130196000
- Zoning: RESIDENTIAL
- Special conditions: Standard
Construction
Type & style
- Home type: SingleFamily
- Architectural style: Cape Cod
- Property subtype: Single Family Residence
Materials
- Stick Built, Vinyl Siding, Brick
- Foundation: Crawl Space
- Roof: Shingle,Asphalt
Condition
- New construction: No
- Year built: 1995
Utilities & green energy
- Sewer: Public Sewer
- Water: Public
Community & HOA
Community
- Security: Smoke Detector(s)
- Subdivision: Twin Lakes
HOA
- Has HOA: Yes
- HOA fee: $25 annually
- HOA name: TWIN LAKES WEST HOA
Location
- Region: Gettysburg
- Municipality: CUMBERLAND TWP
Financial & listing details
- Price per square foot: $181/sqft
- Tax assessed value: $258,200
- Annual tax amount: $4,976
- Date on market: 8/12/2026
- Listing agreement: Exclusive Right To Sell
- Ownership: Fee Simple
Estimated market value
Not available
Estimated sales range
Not available
Not available
Price history
| Date | Event | Price |
|---|---|---|
| 9/23/2026 | Listed for sale | $379,900$181/sqft |
Source:  Bright MLS #PAAD2024294 Report a problem Bright MLS #PAAD2024294 Report a problem | ||
| 9/14/2026 | Pending sale | $379,900$181/sqft |
Source: Bright MLS #PAAD2024294 Report a problem | ||
| 9/1/2026 | Price change | $379,900-4.9%$181/sqft |
Source: Bright MLS #PAAD2024294 Report a problem | ||
| 8/12/2026 | Listed for sale | $399,500+70%$190/sqft |
Source: Bright MLS #PAAD2024294 Report a problem | ||
| 10/3/2014 | Sold | $235,000$112/sqft |
Source: Public Record Report a problem | ||
Public tax history
| Year | Property taxes | Tax assessment |
|---|---|---|
| 2025 | $4,818 +3.9% | $258,200 |
| 2024 | $4,637 +0.6% | $258,200 |
| 2023 | $4,608 +4.7% | $258,200 |
| 2022 | $4,403 -1.7% | $258,200 |
| 2021 | $4,482 | $258,200 |
| 2020 | $4,482 +173.8% | $258,200 |
| 2019 | $1,637 +269.5% | $258,200 |
| 2018 | $443 | $258,200 |
| 2017 | -- | $258,200 |
| 2016 | -- | $258,200 -6.9% |
| 2015 | -- | $277,300 |
| 2014 | -- | $277,300 |
| 2013 | -- | -- |
| 2012 | -- | -- |
| 2011 | -- | -- |
| 2010 | -- | $70,554 |
| 2009 | -- | $70,554 |
| 2008 | -- | $70,554 |
| 2007 | -- | $70,554 |
| 2006 | -- | $70,554 +0% |
| 2005 | -- | $70,553 |
| 2004 | -- | $70,553 |
| 2003 | -- | $70,553 |
| 2002 | -- | $70,553 |
| 2000 | -- | $70,553 |
Find assessor info on the county website
Monthly payment
Est. payment
Payment breakdown
Explore the cost of this home by adjusting the details. Changes won't be saved.Climate risks
Neighborhood: 17325
Nearby schools
Schools provided by the listing agent
- District: Gettysburg Area
Source: Bright MLS. This data may not be complete. We recommend contacting the local school district to confirm school assignments for this home.

Similar homes
- $379,0005 bd2 ba2.7k sqft315 Shealer Rd, Gettysburg, PA 17325For Sale

 MLS ID #PAAD2025128, Colby Jacobs, Samson Properties. Bright MLS
 - $429,0003 bd3 ba2.1k sqft428 Heritage Dr, Gettysburg, PA 17325For Sale
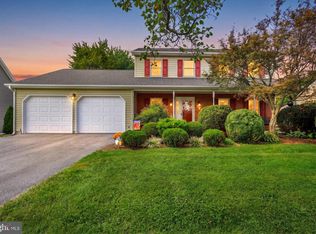 MLS ID #PAAD2025760, Amanda Newman, Keller Williams of Central PA. Bright MLS
 - $384,9004 bd3 ba2k sqft571 Hooker Dr, Gettysburg, PA 17325For Sale
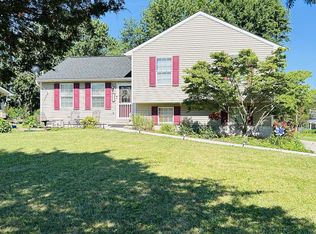 MLS ID #PAAD2024062, Larry Conover, Mountain Realty ERA Powered. Bright MLS
 - $390,0004 bd3 ba1.8k sqft681 Grant Dr, Gettysburg, PA 17325For Sale
 MLS ID #PAAD2024344, Erica Corbin, Kelly and Co Realty, LLC. Bright MLS
 - $405,0002 bd2 ba2.1k sqft135 Knoxlyn Rd, Gettysburg, PA 17325For SaleMLS ID #PAAD2023732, David Monsour, Keller Williams Keystone Realty. Bright MLS
- $340,0003 bd2 ba1.5k sqft601 Grant Dr, Gettysburg, PA 17325For SaleMLS ID #PAAD2025610, David Monsour, Keller Williams Keystone Realty. Bright MLS
- $425,0003 bd2 ba2k sqft227 Heritage Dr, Gettysburg, PA 17325For SaleMLS ID #PAAD2022986, Jay Schmitt, Keller Williams Keystone Realty. Bright MLS
- $519,0003 bd3 ba2.6k sqft140 White Rd, Gettysburg, PA 17325For SaleMLS ID #PAAD2025020, Barb Zimmerman, Jeff A. Shaffer Real Estate, Inc.. Bright MLS
- $249,9004 bd2 ba1.8k sqft641 Knoxlyn Rd, Gettysburg, PA 17325For SaleMLS ID #PAAD2024238, Alycia Hays, RE/MAX of Gettysburg. Bright MLS
- $550,0005 bd3 ba2.7k sqft190 Plank Rd, Gettysburg, PA 17325For SaleMLS ID #PAAD2024882, David Monsour, Keller Williams Keystone Realty. Bright MLS
- $349,9004 bd3 ba2.2k sqft1657 Carrolls Tract Rd, Orrtanna, PA 17353For SaleMLS ID #PAAD2025738, David Sites, Sites Realty, Inc.. Bright MLS
- $529,0003 bd3 ba2.3k sqft690 Grant Dr, Gettysburg, PA 17325For SaleMLS ID #PAAD2024446, Bradley Shafer, Sites Realty, Inc.. Bright MLS
- $383,0005 bd4 ba2.2k sqft2 Marten Trl, Fairfield, PA 17320For SaleMLS ID #PAAD2024312, Julianne Lesniak, EXP Realty, LLC. Bright MLS
- $275,0003 bd1 ba1.1k sqft1360 Biglerville Rd, Gettysburg, PA 17325For SaleMLS ID #PAAD2024946, Todd Grim, RE/MAX Quality Service, Inc.. Bright MLS
- $449,9003 bd3 ba1.9k sqft36 Sacramento Ct, Hanover, PA 17331For SaleMLS ID #PAAD2025982, Hunter Shank, Coldwell Banker Realty. Bright MLS
- $415,0004 bd3 ba3.1k sqft35 Blue Ridge Trl, Fairfield, PA 17320For SaleMLS ID #PAAD2025120, Jason VanDyke, RE/MAX of Gettysburg. Bright MLS
- $269,9003 bd1 ba1.1k sqft598 Grant Dr, Gettysburg, PA 17325For SaleMLS ID #PAAD2025568, David Sites, Sites Realty, Inc.. Bright MLS
- $399,9003 bd2 ba1.3k sqft12157 Woodsboro Pike, Keymar, MD 21757For SaleMLS ID #MDFR2090086, Chris Highland, EXP Realty, LLC. Bright MLS
- $330,0003 bd3 ba1.3k sqft23 Harrison Dr, East Berlin, PA 17316For SaleMLS ID #PAAD2025804, Wade Kressley, Iron Valley Real Estate of York County. Bright MLS
- $365,0004 bd3 ba2k sqft8 Sycamore Ct, Littlestown, PA 17340For SaleMLS ID #PAAD2025740, David Monsour, Keller Williams Keystone Realty. Bright MLS
