Beautifully maintained 4-bedroom Colonial in the desirable Hickory Ridge community in Littlestown School District. This move-in ready home features a welcoming and open floor plan with lots of natural light, a formal dining room, a bright eat-in kitchen with a center island, and a spacious family room perfect for family gatherings and entertaining. Upstairs you'll find all 4 bedrooms including an owner's suite complete with double closets and an ensuite bathroom with double sinks and a relaxing soaking tub. The unfinished lower level offers abundant storage and potential for future living space. Conveniently located near shopping, dining, golf courses, Gettysburg, and Hanover, with easy access to Route 15 just 5 miles away. Schedule your private tour today!
For sale
Price cut: $10K (10/2)
$365,000
8 Sycamore Ct, Littlestown, PA 17340
4beds
2,010sqft
Single Family Residence
Built in 2006
7,841 Square Feet Lot
$-- Zestimate®
$182/sqft
$-- HOA
What's special
Relaxing soaking tubCenter islandFormal dining roomLots of natural lightBright eat-in kitchen
- 19 days
- 916
- 64
Likely to sell faster than
Zillow last checked:
Listing updated:
Listed by:
David Monsour 717-319-3408,
Keller Williams Keystone Realty 7173344565,
Listing Team: The David Monsour Group, Co-Listing Team: The David Monsour Group,Co-Listing Agent: Ashley Morgan Watters 717-688-0072,
Keller Williams Keystone Realty
Source: Bright MLS,MLS#: PAAD2025740
Facts & features
Interior
Bedrooms & bathrooms
- Bedrooms: 4
- Bathrooms: 3
- Full bathrooms: 2
- 1/2 bathrooms: 1
- Main level bathrooms: 1
Rooms
- Room types: Dining Room, Primary Bedroom, Bedroom 2, Bedroom 3, Bedroom 4, Kitchen, Family Room, Foyer, Breakfast Room, Laundry, Bathroom 2, Primary Bathroom, Half Bath
Primary bedroom
- Features: Flooring - Carpet, Ceiling Fan(s), Attached Bathroom
- Level: Upper
- Area: 180 Square Feet
- Dimensions: 12 X 15
Bedroom 2
- Features: Flooring - Laminate Plank
- Level: Upper
- Area: 143 Square Feet
- Dimensions: 13 X 11
Bedroom 3
- Features: Flooring - Carpet
- Level: Upper
- Area: 143 Square Feet
- Dimensions: 13 X 11
Bedroom 4
- Features: Flooring - Carpet
- Level: Upper
- Area: 196 Square Feet
- Dimensions: 14 X 14
Primary bathroom
- Features: Double Sink, Bathroom - Stall Shower, Soaking Tub
- Level: Upper
- Area: 100 Square Feet
- Dimensions: 10 X 10
Bathroom 2
- Features: Bathroom - Tub Shower
- Level: Upper
- Area: 42 Square Feet
- Dimensions: 7 X 6
Breakfast room
- Features: Flooring - Laminate Plank, Dining Area
- Level: Main
- Area: 108 Square Feet
- Dimensions: 12 X 9
Dining room
- Features: Flooring - Laminate Plank, Formal Dining Room
- Level: Main
- Area: 143 Square Feet
- Dimensions: 11 X 13
Family room
- Features: Flooring - Laminate Plank
- Level: Main
- Area: 308 Square Feet
- Dimensions: 14 X 22
Foyer
- Features: Flooring - HardWood
- Level: Main
- Area: 169 Square Feet
- Dimensions: 13 X 13
Half bath
- Features: Flooring - HardWood
- Level: Main
- Area: 25 Square Feet
- Dimensions: 5 X 5
Kitchen
- Features: Flooring - Laminate Plank, Eat-in Kitchen, Kitchen - Electric Cooking, Recessed Lighting, Kitchen Island, Pantry
- Level: Main
- Area: 140 Square Feet
- Dimensions: 14 X 10
Laundry
- Level: Main
- Area: 66 Square Feet
- Dimensions: 11 X 6
Heating
- Heat Pump, Electric
Cooling
- Central Air, Electric
Appliances
- Included: Oven/Range - Electric, Electric Water Heater
- Laundry: Main Level, Laundry Room
Features
- Breakfast Area, Ceiling Fan(s), Dining Area, Family Room Off Kitchen, Open Floorplan, Formal/Separate Dining Room, Eat-in Kitchen, Kitchen Island, Pantry, Primary Bath(s), Recessed Lighting
- Flooring: Carpet, Wood
- Basement: Full
- Has fireplace: No
Interior area
- Total structure area: 2,978
- Total interior livable area: 2,010 sqft
- Finished area above ground: 2,010
- Finished area below ground: 0
Property
Parking
- Total spaces: 2
- Parking features: Garage Faces Front, Driveway, Attached, Off Street, On Street
- Attached garage spaces: 2
- Has uncovered spaces: Yes
Accessibility
- Accessibility features: None
Features
- Levels: Two
- Stories: 2
- Patio & porch: Porch, Deck, Patio
- Exterior features: Lighting, Sidewalks
- Has private pool: Yes
- Pool features: Above Ground, Private
- Fencing: Back Yard
Lot
- Size: 7,841 Square Feet
- Features: Cleared, Landscaped
Details
- Additional structures: Above Grade, Below Grade
- Parcel number: 060100027000
- Zoning: RESIDENTIAL
- Special conditions: Standard
Construction
Type & style
- Home type: SingleFamily
- Architectural style: Colonial
- Property subtype: Single Family Residence
Materials
- Stick Built, Vinyl Siding
- Foundation: Block
- Roof: Architectural Shingle
Condition
- Good
- New construction: No
- Year built: 2006
Utilities & green energy
- Sewer: Public Sewer
- Water: Public
Community & HOA
Community
- Subdivision: Hickory Ridge
HOA
- Has HOA: No
Location
- Region: Littlestown
- Municipality: BONNEAUVILLE BORO
Financial & listing details
- Price per square foot: $182/sqft
- Tax assessed value: $240,100
- Annual tax amount: $5,190
- Date on market: 9/15/2026
- Listing agreement: Exclusive Right To Sell
- Listing terms: Cash,Conventional,FHA,VA Loan,USDA Loan
- Inclusions: Washer And Dryer, Refrigerator, Microwave, Oven / Range, Above Ground Pool And Equipment, Dishwasher, Hardtop Gazebo
- Ownership: Fee Simple
Estimated market value
Not available
Estimated sales range
Not available
Not available
Price history
| Date | Event | Price |
|---|---|---|
| 10/2/2026 | Price change | $365,000-2.7%$182/sqft |
Source:  Bright MLS #PAAD2025740 Report a problem Bright MLS #PAAD2025740 Report a problem | ||
| 9/15/2026 | Listed for sale | $375,000+38.8%$187/sqft |
Source: Bright MLS #PAAD2025740 Report a problem | ||
| 6/27/2006 | Sold | $270,205$134/sqft |
Source: Public Record Report a problem | ||
Public tax history
| Year | Property taxes | Tax assessment |
|---|---|---|
| 2025 | $5,126 +1.9% | $240,100 |
| 2024 | $5,030 +2.1% | $240,100 |
| 2023 | $4,925 +10% | $240,100 |
| 2022 | $4,478 -1.3% | $240,100 |
| 2021 | $4,538 -4.6% | $240,100 |
| 2020 | $4,756 +211.5% | $240,100 |
| 2019 | $1,527 -64.5% | $240,100 |
| 2018 | $4,307 | $240,100 |
| 2017 | -- | $240,100 |
| 2016 | -- | $240,100 |
| 2015 | -- | $240,100 |
| 2014 | -- | $240,100 |
| 2013 | -- | -- |
| 2012 | -- | -- |
| 2011 | -- | -- |
| 2010 | -- | $62,382 |
| 2009 | -- | $62,382 |
| 2008 | -- | $62,382 |
| 2007 | -- | $62,382 |
Find assessor info on the county website
Monthly payment
Est. payment
Payment breakdown
Explore the cost of this home by adjusting the details. Changes won't be saved.Climate risks
Neighborhood: 17340
Nearby schools
Schools provided by the listing agent
- High: Littlestown
- District: Littlestown Area
Source: Bright MLS. This data may not be complete. We recommend contacting the local school district to confirm school assignments for this home.
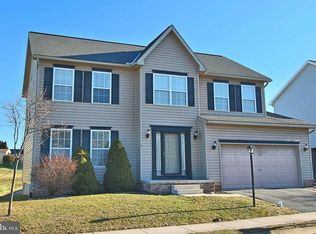
Similar homes
- $429,0003 bd3 ba2.1k sqft428 Heritage Dr, Gettysburg, PA 17325For Sale
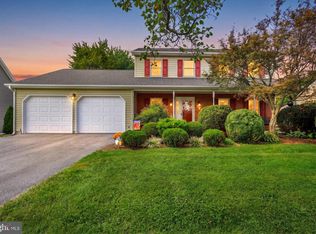
 MLS ID #PAAD2025760, Amanda Newman, Keller Williams of Central PA. Bright MLS
 - $340,0003 bd2 ba1.5k sqft601 Grant Dr, Gettysburg, PA 17325For Sale
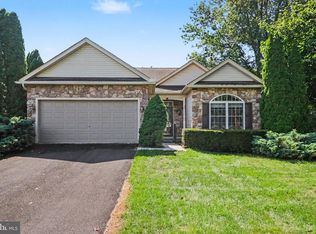 MLS ID #PAAD2025610, David Monsour, Keller Williams Keystone Realty. Bright MLS
 - $390,0004 bd3 ba1.8k sqft681 Grant Dr, Gettysburg, PA 17325For Sale
 MLS ID #PAAD2024344, Erica Corbin, Kelly and Co Realty, LLC. Bright MLS
 - $449,9003 bd3 ba1.9k sqft36 Sacramento Ct, Hanover, PA 17331For Sale
 MLS ID #PAAD2025982, Hunter Shank, Coldwell Banker Realty. Bright MLS
 - $299,9983 bd2 ba1k sqft38 Bonniefield Cir, Gettysburg, PA 17325For SaleMLS ID #PAAD2022466, Mike Vanderpool, EXP Realty, LLC. Bright MLS
- $465,0004 bd3 ba2.1k sqft24 Los Alamitos Cir, Hanover, PA 17331For SaleMLS ID #PAAD2026026, Aunica Miles, Keller Williams Keystone Realty. Bright MLS
- $330,0003 bd2 ba2.2k sqft10 Gardenia Dr, Hanover, PA 17331For SaleMLS ID #PAYK2112258, Jessica Kureth, Iron Valley Real Estate Hanover. Bright MLS
- $374,9004 bd2 ba2.7k sqft152 Poplar Rd, New Oxford, PA 17350For SaleMLS ID #PAAD2025218, JUAN AGUILAR-URBINA, Keller Williams Keystone Realty. Bright MLS
- $389,9904 bd2 ba2.3k sqft52 Quartz Ridge Dr, York, PA 17408For SaleMLS ID #PAYK2112922, Dominic Mallozzi, Real of Pennsylvania. Bright MLS
- $421,9004 bd2 ba2.6k sqft667 Grant Dr, Gettysburg, PA 17325For SaleMLS ID #PAAD2025058, Nolan Peterson, Samson Properties. Bright MLS
- $499,0003 bd4 ba2.2k sqft422 Bollinger Rd, Littlestown, PA 17340For SaleMLS ID #PAAD2024432, MICHAEL O'CONNELL, Coldwell Banker Realty. Bright MLS
- $379,9003 bd3 ba2.8k sqft41 Bugler Dr, New Oxford, PA 17350For SaleMLS ID #PAAD2025236, Stacey White, Coldwell Banker Realty. Bright MLS
- $349,9003 bd2 ba1.2k sqft119 Lodge Ln, East Berlin, PA 17316For SaleMLS ID #PAAD2025870, BRITTANY GRUVER, Infinity Real Estate. Bright MLS
- $339,9003 bd2 ba1.3k sqft5903 Waltersdorff Rd, Spring Grove, PA 17362For SaleMLS ID #PAYK2112342, Matthew Laughman, Howard Hanna Real Estate Services-York. Bright MLS
- $349,9003 bd3 ba1.8k sqft11 Glenwood Dr, Biglerville, PA 17307For SaleMLS ID #PAAD2025788, Glenda Gerrick, White Rose Realty, LLC.. Bright MLS
- $429,9004 bd3 ba2.7k sqft59 Blenheim St, Hanover, PA 17331For SaleMLS ID #PAAD2025238, Tyler Rose, Joseph A Myers Real Estate, Inc.. Bright MLS
- $364,9993 bd3 ba1.5k sqft91 Lake Meade Dr, East Berlin, PA 17316For SaleMLS ID #PAAD2025656, DAMARIS RODRIGUEZ, Keller Williams of Central PA. Bright MLS
- $525,0004 bd3 ba2.9k sqft25 John Edward Dr, Littlestown, PA 17340For SaleMLS ID #PAAD2024480, Troy Engle, Berkshire Hathaway HomeServices Homesale Realty. Bright MLS
- $369,9004 bd3 ba2.4k sqft19 Garden Ln, Hanover, PA 17331For SaleMLS ID #PAYK2109452, Missy Wise, LPT Realty, LLC. Bright MLS
- $365,0003 bd3 ba1.5k sqft63 Menlena Cir, Hanover, PA 17331For SaleMLS ID #PAYK2110990, Yaritza Salazar, Howard Hanna Real Estate Services-York. Bright MLS
