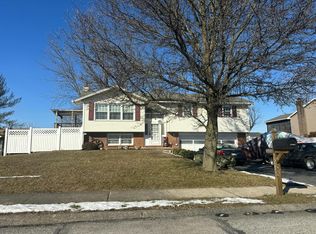
Welcome to 5066 Hill Climb Road — a spacious Cape Cod nestled on a private and expansive 1.77-acre setting in Codorus Twp, Southern York School District! With generous living space, beautiful outdoor views, and plenty of room to make it your own, this 4-bedroom, 2-bath home offers a wonderful opportunity for its next owner. The main level features a comfortable living room and dining room, both offering plenty of space for everyday living and entertaining. A charming fireplace creates a warm focal point in the living room, perfect for cozy evenings at home. The kitchen is functional with ample cabinet and workspace, plus a convenient walk-in pantry ready to accommodate all your storage needs. The main level also includes a primary bedroom suite with a full bath. A second first-floor bedroom is currently being used as a laundry room, a configuration established by the previous owner. With its existing layout, this room could easily be converted back to a bedroom, providing flexibility to suit your needs. Upstairs, you’ll find two additional generously sized bedrooms along with a walk-in attic offering excellent storage or potential for additional living space, a home office, hobby area, or whatever best fits your lifestyle. Recent improvements include fresh paint in the living and dining rooms, a refreshed first-floor bathroom with a new sink, and an updated primary bedroom with new LVP flooring. Step into the sunroom and take in the beautiful views overlooking the expansive backyard. The property extends well beyond the group of trees in the center of the yard, all the way to the rear where you’ll find a small red barn. A heated shed provides additional workspace or storage, while the generous acreage offers plenty of room to enjoy the outdoors. Tucked away in a peaceful and private setting, 5066 Hill Climb Road offers space, flexibility, and plenty of possibilities. Please note that access to the driveway is shared. Come see the potential and imagine what you can create here!
For sale
$399,900
5066 Hillclimb Rd, Spring Grove, PA 17362
4beds
1,988sqft
Single Family Residence
Built in 1972
1.77 Acres Lot
$385,500 Zestimate®
$201/sqft
$-- HOA
What's special
Expansive backyardConvenient walk-in pantryBeautiful outdoor viewsSmall red barnPeaceful and private setting
- 5 days
- 851
- 36
Likely to sell faster than
Zillow last checked:
Listing updated:
Listed by:
Jill Romine 717-880-1002,
Keller Williams Keystone Realty 7177555599,
Listing Team: Jill Romine Group
Source: Bright MLS,MLS#: PAYK2111178
Facts & features
Interior
Bedrooms & bathrooms
- Bedrooms: 4
- Bathrooms: 2
- Full bathrooms: 2
- Main level bathrooms: 1
- Main level bedrooms: 2
Basement
- Area: 896
Heating
- Baseboard, Electric
Cooling
- None
Appliances
- Included: Electric Water Heater
- Laundry: In Basement, Main Level
Features
- Basement: Full,Walk-Out Access
- Number of fireplaces: 1
- Fireplace features: Wood Burning
Interior area
- Total structure area: 2,884
- Total interior livable area: 1,988 sqft
- Finished area above ground: 1,988
- Finished area below ground: 0
Property
Parking
- Parking features: Driveway
- Has uncovered spaces: Yes
Accessibility
- Accessibility features: 2+ Access Exits
Features
- Levels: Two
- Stories: 2
- Pool features: None
- Has view: Yes
- View description: Trees/Woods, Garden
Lot
- Size: 1.77 Acres
- Features: Rural
Details
- Additional structures: Above Grade, Below Grade
- Parcel number: 220000100510000000
- Zoning: RESIDENTIAL
- Special conditions: Standard
Construction
Type & style
- Home type: SingleFamily
- Architectural style: Cape Cod
- Property subtype: Single Family Residence
Materials
- Vinyl Siding
- Foundation: Block
- Roof: Shingle
Condition
- New construction: No
- Year built: 1972
Utilities & green energy
- Sewer: On Site Septic
- Water: Well
Community & HOA
Community
- Subdivision: Codorus
HOA
- Has HOA: No
Location
- Region: Spring Grove
- Municipality: CODORUS TWP
Financial & listing details
- Price per square foot: $201/sqft
- Tax assessed value: $151,620
- Annual tax amount: $4,155
- Date on market: 9/10/2026
- Listing agreement: Exclusive Agency
- Listing terms: Cash,Conventional
- Inclusions: Refrigerator, Washer, Dryer, Dining Room Hutch, Two Basement Wooden Work Benches, All Outdoor Storage Sheds / Buildings
- Ownership: Fee Simple
Estimated market value
$385,500
$366,000 - $405,000
$1,970/mo
Price history
| Date | Event | Price |
|---|---|---|
| 9/10/2026 | Listed for sale | $399,900+14.3%$201/sqft |
Source:  Bright MLS #PAYK2111178 Report a problem Bright MLS #PAYK2111178 Report a problem | ||
| 3/20/2025 | Sold | $350,000$176/sqft |
Source: Bright MLS #PAYK2076372 Report a problem | ||
| 3/5/2025 | Pending sale | $350,000$176/sqft |
Source: Bright MLS #PAYK2076372 Report a problem | ||
| 2/26/2025 | Contingent | $350,000$176/sqft |
Source: Bright MLS #PAYK2076372 Report a problem | ||
| 2/21/2025 | Listed for sale | $350,000$176/sqft |
Source: Bright MLS #PAYK2076372 Report a problem | ||
Public tax history
| Year | Property taxes | Tax assessment |
|---|---|---|
| 2026 | $4,483 +7.9% | $163,550 +7.9% |
| 2025 | $4,156 | $151,620 |
| 2024 | $4,156 | $151,620 |
| 2023 | $4,156 +5.9% | $151,620 |
| 2022 | $3,925 -2% | $151,620 |
| 2021 | $4,004 +2% | $151,620 |
| 2020 | $3,925 +0.4% | $151,620 |
| 2019 | $3,910 +1.9% | $151,620 |
| 2018 | $3,839 | $151,620 |
| 2017 | -- | $151,620 |
| 2016 | -- | $151,620 |
| 2015 | -- | $151,620 |
| 2014 | -- | $151,620 |
| 2013 | -- | $151,620 |
| 2012 | -- | $151,620 |
| 2011 | -- | $151,620 |
| 2010 | -- | $151,620 |
| 2009 | -- | $151,620 |
| 2008 | -- | $151,620 |
| 2007 | -- | $151,620 |
| 2006 | -- | $151,620 +46.8% |
| 2005 | -- | $103,280 -0.4% |
| 2004 | -- | $103,720 |
| 2003 | -- | $103,720 +0.4% |
| 2002 | -- | $103,280 |
| 2000 | -- | $103,280 |
| 1999 | -- | $103,280 |
Find assessor info on the county website
Monthly payment
Est. payment
Payment breakdown
Explore the cost of this home by adjusting the details. Changes won't be saved.Climate risks
Neighborhood: 17362
Nearby schools
Schools provided by the listing agent
- Middle: Southern
- High: Susquehannock
- District: Southern York County
Source: Bright MLS. This data may not be complete. We recommend contacting the local school district to confirm school assignments for this home.
Similar homes
- $359,9005 bd2 ba1.9k sqft1303 Sunnyside Rd, Spring Grove, PA 17362For Sale

 MLS ID #PAYK2104772, Emily Steele-Rothfus, William Penn Real Estate Assoc. Bright MLS
 - $324,9003 bd2 ba1.6k sqft886 Menges Mills Rd, Spring Grove, PA 17362For Sale
 MLS ID #PAYK2108254, Allison Altman, Inch & Co. Real Estate, LLC. Bright MLS
 - $--3 bd2 ba1.5k sqft218 Perry Ave, York, PA 17408Auction
 Auction.com 2
 - $--3 bd2 ba1.4k sqft2967 Baltimore Pike, Hanover, PA 17331Auction
 Auction.com 2
 - $429,9003 bd1 ba1.8k sqft4996 Wentz Rd, Manchester, MD 21102For SaleMLS ID #MDCR2034398, Robin Nesbitt, Berkshire Hathaway HomeServices Homesale Realty. Bright MLS
- $300,0003 bd2 ba1.4k sqft1146 Roth Church Rd, Spring Grove, PA 17362For SaleMLS ID #PAYK2110426, Mike Cotton, EXP Realty, LLC. Bright MLS
- $319,9003 bd2 ba1.1k sqft5893 Ambau Rd, Spring Grove, PA 17362For SaleMLS ID #PAYK2107318, Karen Thompson, Berkshire Hathaway HomeServices PenFed Realty. Bright MLS
- $274,9004 bd3 ba1.6k sqft188 Nashville Blvd, Spring Grove, PA 17362For SaleMLS ID #PAYK2111256, Judd Gemmill, The Exchange Real Estate Company LLC. Bright MLS
- $399,9002 bd2 ba1.5k sqft2235 E Deep Run Rd, Manchester, MD 21102For SaleMLS ID #MDCR2037438, Brian Baca, Sites Realty, Inc.. Bright MLS
- $359,9003 bd2 ba1.9k sqft112 Freedom Ave, New Freedom, PA 17349For SaleMLS ID #PAYK2111630, David Bowers, Howard Hanna Real Estate Services-Shrewsbury. Bright MLS
- $550,0004 bd4 ba2.8k sqft862 Laurel Woods Ln, Hanover, PA 17331For SaleMLS ID #PAYK2111282, Ellen Brown, RE/MAX Quality Service, Inc.. Bright MLS
- $299,0003 bd2 ba1.6k sqft1299 Porters Rd, Spring Grove, PA 17362For SaleMLS ID #PAYK2101794, Jack Robertson, RE/MAX 1st Class. Bright MLS
- $325,0003 bd3 ba1.3k sqft139 Fox Run Rd, Hanover, PA 17331For SaleMLS ID #PAYK2111650, Sherri Rose, Iron Valley Real Estate Hanover. Bright MLS
- $329,9003 bd2 ba2.2k sqft50 Sheridan Dr, Hanover, PA 17331For SaleMLS ID #PAYK2109362, Sherri Rose, Iron Valley Real Estate Hanover. Bright MLS
- $317,0003 bd2 ba1.7k sqft84 Crosswind Dr, Shrewsbury, PA 17361For SaleMLS ID #PAYK2110694, Jessica Shelley, Howard Hanna Real Estate Services-Shrewsbury. Bright MLS
- $398,3003 bd3 ba1.9k sqft141 Oak Hills Dr, Hanover, PA 17331For SaleMLS ID #PAYK2109406, Ellen Brown, RE/MAX Quality Service, Inc.. Bright MLS
- $364,9004 bd3 ba2.4k sqft4161 Walters Hatchery Rd, York, PA 17408For SaleMLS ID #PAYK2104762, Karin Negron-Caraballo, Berkshire Hathaway HomeServices Homesale Realty. Bright MLS
- $399,9003 bd3 ba2.1k sqft2650 Oberlin Dr, York, PA 17404For SaleMLS ID #PAYK2107766, Emillie Albrecht, Real of Pennsylvania. Bright MLS
- $374,9003 bd2 ba2.4k sqft269 McKinley Ave, Hanover, PA 17331For SaleMLS ID #PAYK2107414, Randy Hilker, RE/MAX Quality Service, Inc.. Bright MLS
