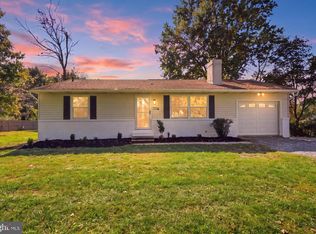
Welcome to 2556 Cramer Road! Enjoy the simplicity of first-floor living in this classic brick rancher, nestled in a country setting in the Red Lion School District. Surrounded by farms and open countryside, this 3 bedroom, 2 bath home sits on 1.03 acres, offering space to relax and enjoy a slower pace of life. As you approach the home, you’ll be welcomed by a covered front porch, while the backyard offers a spacious patio perfect for sipping your morning coffee in the sunshine, gathering, or unwinding at the end of the day. When summer rolls around, enjoy the above-ground swimming pool with its surrounding deck, creating the perfect spot for warm-weather fun. Inside, the ranch-style layout offers the convenience of having everything you need on the main living level, including three bedrooms, two full bathrooms, and main-level laundry. Newer kitchen appliances add to the home’s appeal, while the full basement, currently used as a recreation space with flooring already in place and sealed block walls, offers endless possibilities for hobbies, entertaining, storage, or creating a space of your own. Additional highlights include a new water heater in 2024 and a new furnace in 2025, providing added peace of mind. If you’ve been looking for a home with timeless brick charm, comfortable one-floor living, and outdoor space, 2556 Cramer Road is ready for its next chapter. Come see all this home has to offer!
Pending
$349,900
2556 Cramer Rd, Brogue, PA 17309
3beds
1,456sqft
Single Family Residence
Built in 1989
1.03 Acres Lot
$-- Zestimate®
$240/sqft
$-- HOA
What's special
Spacious patioCountry settingClassic brick rancherTimeless brick charmCovered front porchThree bedroomsMain-level laundry
- 12 days
- 988
- 75
Likely to sell faster than
Zillow last checked:
Listing updated:
Listed by:
Brittani Snyder 717-855-4478,
Iron Valley Real Estate of York County (717) 316-8777,
Listing Team: The Annemarie Cook & Brittani Snyder Team
Source: Bright MLS,MLS#: PAYK2113978
Facts & features
Interior
Bedrooms & bathrooms
- Bedrooms: 3
- Bathrooms: 2
- Full bathrooms: 2
- Main level bathrooms: 2
- Main level bedrooms: 3
Rooms
- Room types: Living Room, Dining Room, Primary Bedroom, Bedroom 2, Bedroom 3, Kitchen, Basement, Laundry, Bathroom 1, Bathroom 2
Primary bedroom
- Level: Main
- Area: 144 Square Feet
- Dimensions: 12 X 12
Bedroom 2
- Level: Main
- Area: 132 Square Feet
- Dimensions: 11 X 12
Bedroom 3
- Level: Main
- Area: 99 Square Feet
- Dimensions: 9 X 11
Bathroom 1
- Level: Main
- Area: 72 Square Feet
- Dimensions: 6 X 12
Bathroom 2
- Level: Main
- Area: 42 Square Feet
- Dimensions: 6 X 7
Basement
- Level: Lower
- Area: 1176 Square Feet
- Dimensions: 28 X 42
Dining room
- Level: Main
- Area: 77 Square Feet
- Dimensions: 7 X 11
Kitchen
- Level: Main
- Area: 132 Square Feet
- Dimensions: 11 X 12
Laundry
- Level: Main
- Area: 63 Square Feet
- Dimensions: 7 X 9
Living room
- Level: Main
- Area: 240 Square Feet
- Dimensions: 12 X 20
Heating
- Forced Air, Electric, Oil, Coal
Cooling
- Central Air, Electric
Appliances
- Included: Electric Water Heater
- Laundry: Main Level, Laundry Room
Features
- Basement: Interior Entry,Full
- Has fireplace: No
Interior area
- Total structure area: 1,456
- Total interior livable area: 1,456 sqft
- Finished area above ground: 1,456
- Finished area below ground: 0
Video & virtual tour
Property
Parking
- Total spaces: 2
- Parking features: Garage Faces Front, Attached, Driveway
- Attached garage spaces: 2
- Has uncovered spaces: Yes
Accessibility
- Accessibility features: None
Features
- Levels: One
- Stories: 1
- Has private pool: Yes
- Pool features: Above Ground, Private
- Has view: Yes
- View description: Trees/Woods, Pasture
Lot
- Size: 1.03 Acres
Details
- Additional structures: Above Grade, Below Grade
- Parcel number: 21000FM0026D000000
- Zoning: AGRICULTURAL
- Special conditions: Standard
Construction
Type & style
- Home type: SingleFamily
- Architectural style: Ranch/Rambler
- Property subtype: Single Family Residence
Materials
- Brick
- Foundation: Block
Condition
- New construction: No
- Year built: 1989
Utilities & green energy
- Sewer: On Site Septic
- Water: Well
Community & HOA
Community
- Subdivision: None Available
HOA
- Has HOA: No
Location
- Region: Brogue
- Municipality: CHANCEFORD TWP
Financial & listing details
- Price per square foot: $240/sqft
- Tax assessed value: $144,660
- Annual tax amount: $4,875
- Date on market: 10/30/2026
- Listing agreement: Exclusive Right To Sell
- Listing terms: Cash,Conventional,FHA,VA Loan
- Inclusions: Stove, Refrigerator, Microwave, Dishwasher, Pool Equipment / Cover, 1 Coal Stove, Chaise Lounge Chairs On Pool Deck, Oil Tank In Basement, Round Dish Network Satellite
- Exclusions: Washer And Dryer, Playground Equipment, 1 Baker Wood Stove In Basement That Is Not Hooked Up, Garage Deep Freezer, Fire Pit Table, Outdoor Furniture, Curtains, Rectangular Starklink Satellite
- Ownership: Fee Simple
Estimated market value
Not available
Estimated sales range
Not available
Not available
Price history
| Date | Event | Price |
|---|---|---|
| 1/20/2021 | Sold | $251,000$172/sqft |
Source: Public Record Report a problem | ||
| 1/3/2021 | Pending sale | $251,000$172/sqft |
Source:  Bright MLS #PAYK149892 Report a problem | ||
| 12/12/2020 | Price change | $251,000+9.1%$172/sqft |
Source: William Penn Real Estate Assoc #PAYK149892 Report a problem | ||
| 12/5/2020 | Pending sale | $230,000$158/sqft |
Source: William Penn Real Estate Assoc #PAYK149892 Report a problem | ||
| 12/1/2020 | Listed for sale | $230,000$158/sqft |
Source: William Penn Real Estate Assoc #PAYK149892 Report a problem | ||
Public tax history
| Year | Property taxes | Tax assessment |
|---|---|---|
| 2026 | $4,584 +3% | $144,660 |
| 2025 | $4,450 +3.3% | $144,660 |
| 2024 | $4,308 | $144,660 |
| 2023 | $4,308 +3.5% | $144,660 |
| 2022 | $4,163 | $144,660 |
| 2021 | $4,163 | $144,660 |
| 2020 | $4,163 +0.3% | $144,660 |
| 2019 | $4,149 +1.1% | $144,660 |
| 2018 | $4,105 +419.8% | $144,660 |
| 2017 | $790 | $144,660 |
| 2016 | -- | $144,660 +0.4% |
| 2015 | -- | $144,110 |
| 2014 | -- | $144,110 |
| 2013 | -- | $144,110 |
| 2012 | -- | $144,110 |
| 2011 | -- | $144,110 |
| 2010 | -- | $144,110 |
| 2009 | -- | $144,110 |
| 2008 | -- | $144,110 |
| 2007 | -- | $144,110 |
| 2006 | -- | $144,110 +24.9% |
| 2005 | -- | $115,420 |
| 2004 | -- | $115,420 |
| 2003 | -- | $115,420 |
| 2002 | -- | $115,420 |
| 2000 | -- | $115,420 |
| 1999 | -- | $115,420 |
Find assessor info on the county website
Monthly payment
Est. payment
Payment breakdown
Explore the cost of this home by adjusting the details. Changes won't be saved.Climate risks
Neighborhood: 17309
Nearby schools
Schools provided by the listing agent
- District: Red Lion Area
Source: Bright MLS. This data may not be complete. We recommend contacting the local school district to confirm school assignments for this home.
Similar homes
- $359,0004 bd2 ba1.5k sqft7256 Church Rd, Felton, PA 17322For Sale
 MLS ID #PAYK2110824, Jeremy Tolley, Keller Williams Keystone Realty. Bright MLS
- $379,9003 bd2 ba1.6k sqft5514 Carol Ln, Stewartstown, PA 17363For Sale
 MLS ID #PAYK2113122, Sherry Lease, House Broker Realty LLC. Bright MLS
- $310,0003 bd3 ba2.1k sqft433 E Lancaster St, Red Lion, PA 17356For Sale
 MLS ID #PAYK2114552, Matt McClintock, Coldwell Banker Realty. Bright MLS
- $--3 bd2 ba2k sqft802 Hollow Rd, Delta, PA 17314Auction
 ServiceLink Auction
- $350,0003 bd3 ba1.7k sqft65 Woodland Dr, Shrewsbury, PA 17361For SaleMLS ID #PAYK2102152, Erin Rogers, Keller Williams Flagship. Bright MLS
- $379,9003 bd1 ba1.4k sqft532 Bridge Valley Rd, Pequea, PA 17565For SaleMLS ID #PALA2093492, Jerry Fisher, RE/MAX Pinnacle. Bright MLS
- $359,0003 bd2 ba1.3k sqft5771 Mount Pisgah Rd, York, PA 17406For SaleMLS ID #PAYK2111862, Sonia Brewer, Keller Williams Keystone Realty. Bright MLS
- $359,9003 bd3 ba2.1k sqft1781 Prescott Rd, York, PA 17403For SaleMLS ID #PAYK2114662, Jeffrey Wells, Berkshire Hathaway HomeServices Homesale Realty. Bright MLS
- $349,9004 bd2 ba1.9k sqft12 Virginia Ave, Shrewsbury, PA 17361For SaleMLS ID #PAYK2114336, Sherry Lease, House Broker Realty LLC. Bright MLS
- $359,9003 bd2 ba1.7k sqft7213 Yellow Church Rd, Seven Valleys, PA 17360For SaleMLS ID #PAYK2111186, Patricia Carey, Berkshire Hathaway HomeServices Homesale Realty. Bright MLS
- $355,0004 bd3 ba1.8k sqft62 Jenn Ln, Delta, PA 17314For SaleMLS ID #PAYK2112582, Philip Accardo, Keller Williams Keystone Realty. Bright MLS
- $389,9003 bd1 ba1.8k sqft480 Chestnut Hill Rd, York, PA 17402For SaleMLS ID #PAYK2114850, Adam Flinchbaugh, Keller Williams Keystone Realty. Bright MLS
- $365,0003 bd3 ba2.1k sqft17 Meisenhelder Rd, Wrightsville, PA 17368For SaleMLS ID #PAYK2097414, John LeCates, Howard Hanna Real Estate Services-York. Bright MLS
- $359,9003 bd2 ba1.1k sqft36 Detwiler Ave, Mount Joy, PA 17552New ConstructionMLS ID #PALA2098436, James Sherer, Kingsway Realty - Lancaster. Bright MLS
- $399,9004 bd1 ba1.2k sqft6214 Vista Ln, Wrightsville, PA 17368For SaleMLS ID #PAYK2113808, Adam Kautz, Iron Valley Real Estate of York County. Bright MLS
- $342,9003 bd2 ba1.8k sqft1733 Powder Mill Rd, York, PA 17403For SaleMLS ID #PAYK2110288, Jill Romine, Keller Williams Keystone Realty. Bright MLS
- $325,0005 bd3 ba1.6k sqft2417 Croll School Rd, York, PA 17403For SaleMLS ID #PAYK2113506, Michael Martinez, Keller Williams Keystone Realty. Bright MLS
- $374,9994 bd3 ba2k sqft17389 Brose Rd, New Freedom, PA 17349For SaleMLS ID #PAYK2112912, Erin Kelly, Monument Sotheby's International Realty. Bright MLS
- $349,9003 bd2 ba1.6k sqft1915 Wilderness Rd, Lancaster, PA 17603For SaleMLS ID #PALA2095568, Mark Rebert, Berkshire Hathaway HomeServices Homesale Realty. Bright MLS
- $299,9003 bd2 ba1.2k sqft2429 Heather Rd, York, PA 17408For SaleMLS ID #PAYK2114628, Samuel Stein, Inch & Co. Real Estate, LLC. Bright MLS
