Bright, beautifully remodeled, and move-in ready; this home offers a fresh feel with thoughtful updates and flexible living space throughout. New luxury LTV flooring enhances the main living areas, complementing modern updates. Recent improvements have transformed the layout into a 3-bedroom, 2.5-bath design, including a newly added sitting area that works perfectly as a reading nook, home office, or bonus living space. Natural light fills the home, giving it an airy, almost-new feel from the moment you step inside. The first-floor primary suite is a standout feature, showcasing a brand-new ensuite bath with a soaking tub, double vanity, and modern finishes that create a true retreat. The updated kitchen features a new island, ideal for casual meals, entertaining, or gathering with family and friends. Comfort is enhanced with two heating/cooling zones, allowing for efficient, year-round climate control. Above the garage, the seller began the process of finishing additional living space. The area already has walk-up steps, and the materials needed to complete the project are included with the sale, offering an excellent opportunity to expand the home with a future bedroom, office, or bonus room. Outside, enjoy a flat backyard designed for relaxation and entertaining, complete with a patio and pergola perfect for summer evenings, cookouts, or quiet mornings outdoors. When you want to get out and explore, Wrightsville offers easy access to the Susquehanna River, nearby parks, and scenic outdoor recreation.
For sale
$390,000
17 Meisenhelder Rd, Wrightsville, PA 17368
3beds
2,184sqft
Single Family Residence
Built in 1988
0.71 Acres Lot
$-- Zestimate®
$179/sqft
$-- HOA
What's special
First-floor primary suiteNew luxury ltv flooringAiry almost-new feel
- 234 days
- 1,211
- 93
Zillow last checked:
Listing updated:
Listed by:
John LeCates 717-309-7720,
Howard Hanna Real Estate Services-York (717) 846-6500,
Co-Listing Agent: Matthew Laughman 717-668-3868,
Howard Hanna Real Estate Services-York
Source: Bright MLS,MLS#: PAYK2097414
Facts & features
Interior
Bedrooms & bathrooms
- Bedrooms: 3
- Bathrooms: 3
- Full bathrooms: 2
- 1/2 bathrooms: 1
- Main level bathrooms: 3
- Main level bedrooms: 3
Basement
- Area: 0
Heating
- Forced Air, Propane
Cooling
- Central Air, Electric
Appliances
- Included: Microwave, Dishwasher, Dryer, Oven/Range - Electric, Refrigerator, Washer, Electric Water Heater
- Laundry: In Basement
Features
- Dry Wall
- Flooring: Engineered Wood
- Basement: Full,Interior Entry,Sump Pump,Unfinished
- Has fireplace: No
Interior area
- Total structure area: 2,184
- Total interior livable area: 2,184 sqft
- Finished area above ground: 2,184
- Finished area below ground: 0
Property
Parking
- Total spaces: 6
- Parking features: Garage Faces Front, Garage Door Opener, Asphalt, Driveway, On Street, Attached
- Attached garage spaces: 2
- Uncovered spaces: 4
Accessibility
- Accessibility features: None
Features
- Levels: One and One Half
- Stories: 1.5
- Patio & porch: Breezeway, Patio, Roof, Roof Deck
- Pool features: None
- Has view: Yes
- View description: Other
Lot
- Size: 0.71 Acres
- Features: Cleared, Front Yard, Level, Open Lot, Rear Yard, SideYard(s), Suburban
Details
- Additional structures: Above Grade, Below Grade
- Parcel number: 350000600410000000
- Zoning: RESIDENTIAL
- Zoning description: Neighborhood
- Special conditions: Short Sale
Construction
Type & style
- Home type: SingleFamily
- Architectural style: Cape Cod
- Property subtype: Single Family Residence
Materials
- Vinyl Siding, Aluminum Siding
- Foundation: Block
- Roof: Asphalt
Condition
- Excellent
- New construction: No
- Year built: 1988
Utilities & green energy
- Electric: 200+ Amp Service
- Sewer: On Site Septic
- Water: Well
- Utilities for property: Propane
Community & HOA
Community
- Subdivision: Willow Creek Farms
HOA
- Has HOA: No
Location
- Region: Wrightsville
- Municipality: LOWER WINDSOR TWP
Financial & listing details
- Price per square foot: $179/sqft
- Tax assessed value: $199,230
- Annual tax amount: $7,238
- Date on market: 2/14/2026
- Listing agreement: Exclusive Right To Sell
- Listing terms: Cash,Conventional,FHA,VA Loan
- Inclusions: Refrigerator, Bar Refrigerator, Washer, Dryer, Pergola, Patio Furniture, Drywall And Insulation Material Above Garage. New Double Window Frame.
- Exclusions: Tv's
- Ownership: Fee Simple
Estimated market value
Not available
Estimated sales range
Not available
Not available
Price history
| Date | Event | Price |
|---|---|---|
| 7/9/2026 | Listed for sale | $390,000$179/sqft |
Source:  Bright MLS #PAYK2097414 Report a problem Bright MLS #PAYK2097414 Report a problem | ||
| 7/2/2026 | Contingent | $390,000+11.5%$179/sqft |
Source: Bright MLS #PAYK2097414 Report a problem | ||
| 4/3/2026 | Pending sale | $349,900$160/sqft |
Source: Bright MLS #PAYK2097414 Report a problem | ||
| 3/26/2026 | Price change | $349,900-6.7%$160/sqft |
Source: Bright MLS #PAYK2097414 Report a problem | ||
| 3/10/2026 | Price change | $374,900-6.3%$172/sqft |
Source: Bright MLS #PAYK2097414 Report a problem | ||
| 2/14/2026 | Listed for sale | $399,900+86%$183/sqft |
Source: Bright MLS #PAYK2097414 Report a problem | ||
| 10/24/2016 | Sold | $215,000+2.4%$98/sqft |
Source: Public Record Report a problem | ||
| 8/5/2016 | Price change | $210,000-2.3%$96/sqft |
Source: Lancaster - WEICHERT, REALTORS - Engle and Hambright #254797 Report a problem | ||
| 7/15/2016 | Listed for sale | $215,000+0%$98/sqft |
Source: Lancaster - WEICHERT, REALTORS - Engle and Hambright #254797 Report a problem | ||
| 8/23/2015 | Listing removed | $214,900$98/sqft |
Source: Lancaster - WEICHERT, REALTORS - Engle and Hambright #21509691 Report a problem | ||
| 8/17/2015 | Listed for sale | $214,900+19.4%$98/sqft |
Source: Lancaster - WEICHERT, REALTORS - Engle and Hambright #21509691 Report a problem | ||
| 9/30/2013 | Sold | $180,000$82/sqft |
Source: Public Record Report a problem | ||
| 8/1/2013 | Listed for sale | $180,000+40.7%$82/sqft |
Source: RE/MAX PATRIOTS #21308338 Report a problem | ||
| 6/8/2000 | Sold | $127,900$59/sqft |
Source: Public Record Report a problem | ||
Public tax history
| Year | Property taxes | Tax assessment |
|---|---|---|
| 2026 | $7,238 +2.8% | $199,230 |
| 2025 | $7,039 +5.2% | $199,230 |
| 2024 | $6,690 +0.6% | $199,230 |
| 2023 | $6,650 +5.5% | $199,230 |
| 2022 | $6,304 | $199,230 |
| 2021 | $6,304 | $199,230 |
| 2020 | $6,304 +2.6% | $199,230 |
| 2019 | $6,142 +2.4% | $199,230 |
| 2018 | $5,999 +388.8% | $199,230 |
| 2017 | $1,227 | $199,230 |
| 2016 | -- | $199,230 |
| 2015 | -- | $199,230 |
| 2014 | -- | $199,230 |
| 2013 | -- | $199,230 |
| 2012 | -- | $199,230 |
| 2011 | -- | $199,230 |
| 2010 | -- | $199,230 |
| 2009 | -- | $199,230 |
| 2008 | -- | $199,230 |
| 2007 | -- | $199,230 |
| 2006 | -- | $199,230 +57.4% |
| 2005 | -- | $126,600 |
| 2004 | -- | $126,600 |
| 2003 | -- | $126,600 |
| 2002 | -- | $126,600 |
| 2000 | -- | $126,600 |
| 1999 | -- | $126,600 |
Find assessor info on the county website
Monthly payment
Est. payment
Payment breakdown
Explore the cost of this home by adjusting the details. Changes won't be saved.Climate risks
Neighborhood: 17368
Nearby schools
Schools provided by the listing agent
- Middle: Eastern York
- High: Eastern York
- District: Eastern York
Source: Bright MLS. This data may not be complete. We recommend contacting the local school district to confirm school assignments for this home.
- $58,600-- bd-- ba355k sqftMeisenhelder Rd, Wrightsville, PA 17368Off Market
- $15,240-- bd-- ba165k sqftMeisenhelder Rd, Wrightsville, PA 17368Off Market
- $28,940-- bd-- ba27k sqft21 Meisenhelder Rd, Wrightsville, PA 17368Off Market
- $277,4003 bd1 ba1.1k sqft15 Meisenhelder Rd, Wrightsville, PA 17368Off Market
Similar homes
- $314,9004 bd2 ba1.8k sqft2605 Craley Rd, Wrightsville, PA 17368For Sale

 MLS ID #PAYK2107268, Liz Kirkland, Realty ONE Group Unlimited. Bright MLS
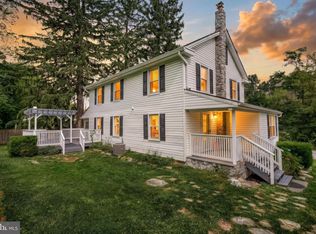
 - $385,0004 bd3 ba2k sqft380 Fruitlyn Dr, Dallastown, PA 17313For Sale
 MLS ID #PAYK2111408, Miky Philson, Berkshire Hathaway HomeServices Homesale Realty. Bright MLS
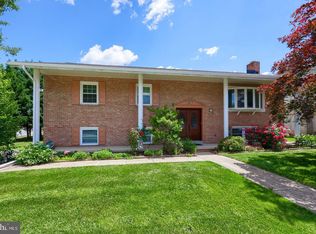
 - $399,9003 bd3 ba2.1k sqft3495 Edenbridge Rd, York, PA 17402For Sale
 MLS ID #PAYK2111598, Tyarra Toomey, Keller Williams Keystone Realty. Bright MLS
 - $399,9004 bd3 ba1.9k sqft108 Joseph Rd, Lancaster, PA 17603For Sale
 MLS ID #PALA2095994, Dan Zecher, Keller Williams Elite. Bright MLS
 - $449,9004 bd2 ba2.5k sqft1031 Stellar Dr, Mount Joy, PA 17552For SaleMLS ID #PALA2095784, Kim Sutter Eckels, Keller Williams Elite. Bright MLS
- $388,8003 bd3 ba1.4k sqft755 Kinderhook Rd, Columbia, PA 17512For SaleMLS ID #PALA2091050, Handy Cuevas, Coldwell Banker Realty. Bright MLS
- $379,9003 bd3 ba2.3k sqft90 Steffie Dr, Mount Wolf, PA 17347For SaleMLS ID #PAYK2110564, Adam Kautz, Iron Valley Real Estate of York County. Bright MLS
- $465,0004 bd3 ba2.5k sqft309 Majestic Cir, Dallastown, PA 17313For SaleMLS ID #PAYK2112882, Elisa Schwenk, House Broker Realty LLC. Bright MLS
- $459,7504 bd3 ba2.2k sqft3206 Jessica Rd, Dover, PA 17315For SaleMLS ID #PAYK2112862, Kim Moyer, Berkshire Hathaway HomeServices Homesale Realty. Bright MLS
- $389,9004 bd3 ba2.3k sqft2280 Trotter Ridge Ct, York, PA 17408For SaleMLS ID #PAYK2109852, Marie Arcuri, Coldwell Banker Realty. Bright MLS
- $369,9003 bd1 ba1.4k sqft532 Bridge Valley Rd, Pequea, PA 17565For SaleMLS ID #PALA2093492, Jerry Fisher, RE/MAX Pinnacle. Bright MLS
- $349,9003 bd2 ba1.8k sqft1733 Powder Mill Rd, York, PA 17403For SaleMLS ID #PAYK2110288, Jill Romine, Keller Williams Keystone Realty. Bright MLS
- $360,0003 bd3 ba1.6k sqft131 Switchpoint Dr, Stewartstown, PA 17363For SaleMLS ID #PAYK2110656, Kim Kaifer-Stephenson, Howard Hanna Real Estate Services-Shrewsbury. Bright MLS
- $359,9003 bd2 ba1.7k sqft7213 Yellow Church Rd, Seven Valleys, PA 17360For SaleMLS ID #PAYK2111186, Patricia Carey, Berkshire Hathaway HomeServices Homesale Realty. Bright MLS
- $449,9003 bd2 ba2.3k sqft9737 High Rock Rd, Airville, PA 17302For SaleMLS ID #PAYK2110006, Wendy Parde, The Exchange Real Estate Company LLC. Bright MLS
- $349,0004 bd2 ba2k sqft4065 Marietta Ave, Mount Joy, PA 17552For SaleMLS ID #PALA2093652, Joey Brennen, Inch & Co. Real Estate, LLC. Bright MLS
- $400,0003 bd3 ba1.9k sqft503 Fairway Dr, Lancaster, PA 17603For SaleMLS ID #PALA2092334, Daniel Magar, Iron Valley Real Estate of Lancaster. Bright MLS
- $295,0004 bd2 ba1.6k sqft1883 Craley Rd, Windsor, PA 17366For SaleMLS ID #PAYK2109328, Mark Zelinski, RE/MAX SmartHub Realty. Bright MLS
- $474,9004 bd3 ba2.3k sqft3729 Silverwood Dr, York, PA 17402For SaleMLS ID #PAYK2107624, MALAK DANOUR, Iron Valley Real Estate of York County. Bright MLS
- $359,9003 bd1 ba1.2k sqft2197 Veumont Dr, Lancaster, PA 17601For SaleMLS ID #PALA2096142, Chris Birk, Keller Williams Elite. Bright MLS
