Welcome to 339 Larkin Drive! Lovingly maintained, this 3-bedroom, 2-bath home offers a welcoming place to settle in and make your own. A wonderful wood stove adds warmth and character to the basement, creating a cozy spot to enjoy cooler evenings. Outside, the deck, updated just two years ago, is perfect for morning coffee, outdoor dining, or relaxing while overlooking the backyard. With trees lining the rear of the property and a small farmette beyond, the setting offers a lovely backdrop for everyday living. Updated siding and improvements to several major systems over the years reflect the care this home has received. Come discover the charm and potential of this well-loved home, ready for its next chapter!
Coming soon 11/13
$340,000
339 Larkin Dr, Red Lion, PA 17356
3beds
1,882sqft
Single Family Residence
Built in 1991
0.3 Acres Lot
$-- Zestimate®
$181/sqft
$-- HOA
What's special
- 16 hours
- 46
- 7
Zillow last checked:
Listing updated:
Listed by:
Kiersten Moyer 717-841-2822,
Keller Williams Elite 7175532500
Source: Bright MLS,MLS#: PAYK2114460
Facts & features
Interior
Bedrooms & bathrooms
- Bedrooms: 3
- Bathrooms: 2
- Full bathrooms: 2
- Main level bathrooms: 1
- Main level bedrooms: 2
Rooms
- Room types: Basement
Basement
- Level: Lower
Heating
- Forced Air, Natural Gas
Cooling
- Central Air, Electric
Appliances
- Included: Gas Water Heater
Features
- Basement: Full
- Number of fireplaces: 1
Interior area
- Total structure area: 1,882
- Total interior livable area: 1,882 sqft
- Finished area above ground: 953
- Finished area below ground: 929
Property
Parking
- Total spaces: 2
- Parking features: Garage Faces Front, Garage Door Opener, Attached
- Attached garage spaces: 2
Accessibility
- Accessibility features: None
Features
- Levels: Multi/Split,Two
- Stories: 2
- Patio & porch: Deck
- Pool features: None
- Has view: Yes
- View description: Trees/Woods
Lot
- Size: 0.3 Acres
Details
- Additional structures: Above Grade, Below Grade
- Parcel number: 530001800240000000
- Zoning: RESIDENTIAL
- Special conditions: Standard
Construction
Type & style
- Home type: SingleFamily
- Property subtype: Single Family Residence
Materials
- Frame
- Foundation: Block
Condition
- New construction: No
- Year built: 1991
Utilities & green energy
- Sewer: Public Sewer
- Water: Public
Community & HOA
Community
- Subdivision: Windsor
HOA
- Has HOA: No
Location
- Region: Red Lion
- Municipality: WINDSOR TWP
Financial & listing details
- Price per square foot: $181/sqft
- Tax assessed value: $143,880
- Annual tax amount: $4,856
- Date on market: 11/13/2026
- Listing agreement: Exclusive Agency
- Listing terms: Cash,Conventional,FHA,VA Loan
- Inclusions: Fridge, Washer, And Dryer
- Ownership: Fee Simple
Estimated market value
Not available
Estimated sales range
Not available
Not available
Price history
Price history is unavailable.
Public tax history
| Year | Property taxes | Tax assessment |
|---|---|---|
| 2026 | $4,631 +2.6% | $143,880 |
| 2025 | $4,512 +3.2% | $143,880 |
| 2024 | $4,371 | $143,880 |
| 2023 | $4,371 +3.8% | $143,880 |
| 2022 | $4,213 +0.3% | $143,880 |
| 2021 | $4,198 | $143,880 |
| 2020 | $4,198 +0.3% | $143,880 |
| 2019 | $4,184 +0.5% | $143,880 |
| 2018 | $4,162 +393.7% | $143,880 |
| 2017 | $843 | $143,880 |
| 2016 | -- | $143,880 |
| 2015 | -- | $143,880 |
| 2014 | -- | $143,880 |
| 2013 | -- | $143,880 |
| 2012 | -- | $143,880 |
| 2011 | -- | $143,880 |
| 2010 | -- | $143,880 |
| 2009 | -- | $143,880 |
| 2008 | -- | $143,880 |
| 2007 | -- | $143,880 |
| 2006 | -- | $143,880 +27.4% |
| 2005 | -- | $112,920 |
| 2004 | -- | $112,920 |
| 2003 | -- | $112,920 |
| 2002 | -- | $112,920 |
| 2000 | -- | $112,920 |
| 1999 | -- | $112,920 |
Find assessor info on the county website
Monthly payment
Est. payment
Payment breakdown
Explore the cost of this home by adjusting the details. Changes won't be saved.Climate risks
Neighborhood: 17356
Nearby schools
Schools provided by the listing agent
- District: Red Lion Area
Source: Bright MLS. This data may not be complete. We recommend contacting the local school district to confirm school assignments for this home.

Similar homes
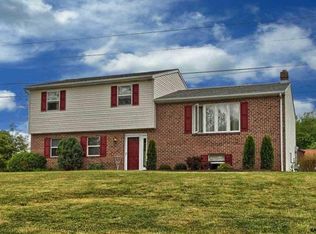
- $374,9004 bd3 ba1.7k sqft436 Appaloosa Way, Red Lion, PA 17356For Sale
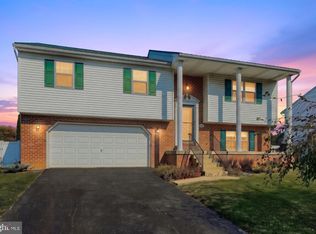
 MLS ID #PAYK2114240, Sergio Mannino, Lime House. Bright MLS
- $350,0003 bd3 ba1.7k sqft100 Jonathan Way N, Red Lion, PA 17356For Sale By Owner
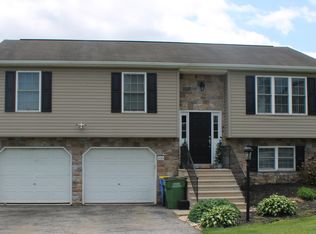
- $319,9004 bd3 ba2.4k sqft515 S Main St, Red Lion, PA 17356For Sale
 MLS ID #PAYK2114412, Adam Druck, Coldwell Banker Realty. Bright MLS
- $296,2003 bd2 ba1.7k sqft756 West Broadway, Red Lion, PA 17356For Sale
 MLS ID #PAYK2113890, Susan Nechamkin, Century 21 Dale Realty Co.. Bright MLS
- $234,9003 bd1 ba1.2k sqft28 East Ave, Red Lion, PA 17356For SaleMLS ID #PAYK2114644, Bobby Argento, Berkshire Hathaway HomeServices Homesale Realty. Bright MLS
- $349,0003 bd3 ba1.6k sqft162 Heather Glen Dr, Red Lion, PA 17356New ConstructionBright MLS
- $424,9004 bd3 ba2.1k sqft385 Barclay Dr, Red Lion, PA 17356For SaleMLS ID #PAYK2112384, Keith Koller, Century 21 Dale Realty Co.. Bright MLS
- $349,9003 bd3 ba2.3k sqft4036 Robinwood Rd, York, PA 17402For SaleMLS ID #PAYK2105660, Lisa Y Hartlaub, Berkshire Hathaway HomeServices Homesale Realty. Bright MLS
- $287,9003 bd3 ba1.8k sqft142 Hudson Blvd #211, Red Lion, PA 17356For SaleMLS ID #PAYK2114010, Cindy Mann, Coldwell Banker Realty. Bright MLS
- $349,9002 bd3 ba2.6k sqft107 Shetland Dr #106, Red Lion, PA 17356For SaleMLS ID #PAYK2114492, Jennifer Mackie, Coldwell Banker Realty. Bright MLS
- $219,0003 bd2 ba1.6k sqft454 S Main St, Red Lion, PA 17356For SaleMLS ID #PAYK2114430, Frank Messina, Coldwell Banker Realty. Bright MLS
- $329,7503 bd3 ba2.4k sqft241 Equine Cv, Red Lion, PA 17356For SaleMLS ID #PAYK2112504, Kim Moyer, Berkshire Hathaway HomeServices Homesale Realty. Bright MLS
- $329,9002 bd3 ba2.1k sqft289 Winners Circle Dr, Red Lion, PA 17356For SaleMLS ID #PAYK2110064, Kimberly Pasko, Berkshire Hathaway HomeServices Homesale Realty. Bright MLS
- $350,0003 bd3 ba1.7k sqft668 Blossom Hill Ln, Dallastown, PA 17313For SaleMLS ID #PAYK2112026, Ronald Burkhart, Coldwell Banker Realty. Bright MLS
- $369,9853 bd3 ba1.6k sqft124 Heather Glen Dr, Red Lion, PA 17356New ConstructionBright MLS
- $339,0002 bd3 ba2.2k sqft115 Shetland Dr #116, Red Lion, PA 17356For SaleMLS ID #PAYK2113462, Darren McShane, Cummings & Co. Realtors. Bright MLS
- $375,0003 bd3 ba2.4k sqft175 April Ln, Dallastown, PA 17313For SaleMLS ID #PAYK2113060, Mark Meiler, Meiler's Next Level Realty. Bright MLS
- $379,9003 bd3 ba2.1k sqft625 Annette Dr, York, PA 17403For SaleMLS ID #PAYK2112884, Mrs. Ingrid Lochte, Realty ONE Group Unlimited. Bright MLS
- $306,2003 bd3 ba2.3k sqft365 Stabley Ln, Windsor, PA 17366AuctionMLS ID #PAYK2113310, Dana Rowell, RealHome Services and Solutions, Inc.. Bright MLS
