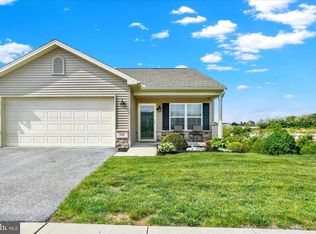
Welcome home to this beautifully maintained, move-in ready condo offering the perfect combination of space, comfort, and low-maintenance living. From the moment you step inside, you'll appreciate the bright, open floor plan and the impressive cathedral ceiling in the living room, creating an inviting atmosphere that's perfect for both everyday living and entertaining. The spacious kitchen flows seamlessly into the dining and living areas, while the charming sunroom provides the perfect place to enjoy your morning coffee, read a book, or simply relax while taking in the natural light. Step outside onto the deck to enjoy fresh air or host family and friends, with additional outdoor living space available on the patio just below. The partially finished walkout basement offers endless possibilities, whether you're looking for a family room, home office, hobby space, fitness area, or guest retreat. With 2 generously sized bedrooms and 3 full bathrooms, this home provides plenty of space and flexibility for a variety of lifestyles. Additional highlights include a spacious 2-car garage with ample storage, abundant closet space throughout, and the convenience of care-free condo living, allowing you to spend less time on maintenance and more time enjoying life. Ideally located just minutes from shopping, restaurants, parks, entertainment, and major commuter routes, this home offers the convenience of being close to everything while still providing a peaceful place to call home. Whether you're looking to downsize, simplify your lifestyle, or enjoy the benefits of low-maintenance living without sacrificing space, this exceptional condo is ready for you to move right in and start making memories.
For sale
$375,000
107 Shetland Dr #106, Red Lion, PA 17356
2beds
2,669sqft
:
Get pre-qualified$2,772/mo
Townhouse
Built in 2017
-- sqft lot
$367,800 Zestimate®
$141/sqft
$250/mo HOA
What's special
Partially finished walkout basementBright open floor planCharming sunroomInviting atmosphereAbundant closet space throughout
- 10 days |
- 170 |
- 2 |
Zillow last checked:
Listing updated:
Listed by:
Jennifer Mackie 717-781-3277,
Coldwell Banker Realty (717) 757-2717,
Listing Team: Wade Krout Team, Co-Listing Team: Wade Krout Team,Co-Listing Agent: Wade W Krout 717-577-6301,
Coldwell Banker Realty
Source: Bright MLS,MLS#: PAYK2108844
Facts & features
Interior
Bedrooms & bathrooms
- Bedrooms: 2
- Bathrooms: 3
- Full bathrooms: 3
- Main level bathrooms: 2
- Main level bedrooms: 2
Rooms
- Room types: Living Room, Dining Room, Bedroom 2, Kitchen, Family Room, Bedroom 1, Sun/Florida Room
Bedroom 1
- Features: Attached Bathroom, Walk-In Closet(s)
- Level: Main
- Area: 224 Square Feet
- Dimensions: 14 X 16
Bedroom 2
- Level: Main
- Area: 130 Square Feet
- Dimensions: 10 X 13
Dining room
- Features: Fireplace - Gas
- Level: Main
- Area: 168 Square Feet
- Dimensions: 12 X 14
Family room
- Level: Lower
Kitchen
- Level: Main
- Area: 168 Square Feet
- Dimensions: 12 X 14
Living room
- Features: Cathedral/Vaulted Ceiling
- Level: Main
- Area: 266 Square Feet
- Dimensions: 14 X 19
Other
- Level: Main
Heating
- Forced Air, Natural Gas
Cooling
- Central Air, Electric
Appliances
- Included: Electric Water Heater
Features
- Basement: Partially Finished,Exterior Entry
- Number of fireplaces: 1
Interior area
- Total structure area: 2,669
- Total interior livable area: 2,669 sqft
- Finished area above ground: 1,570
- Finished area below ground: 1,099
Property
Parking
- Total spaces: 2
- Parking features: Garage Faces Front, Attached, Driveway
- Attached garage spaces: 2
- Has uncovered spaces: Yes
Accessibility
- Accessibility features: None
Features
- Levels: One
- Stories: 1
- Pool features: None
Details
- Additional structures: Above Grade, Below Grade
- Parcel number: 54000HK000100C0106
- Zoning: RESIDENTIAL
- Special conditions: Standard
Construction
Type & style
- Home type: Townhouse
- Architectural style: Ranch/Rambler
- Property subtype: Townhouse
Materials
- Vinyl Siding, Aluminum Siding
- Foundation: Block
Condition
- New construction: No
- Year built: 2017
Utilities & green energy
- Sewer: Public Sewer
- Water: Public
Community & HOA
Community
- Senior community: Yes
- Subdivision: The Paddock
HOA
- Has HOA: Yes
- Amenities included: Common Grounds, Community Center
- Services included: Snow Removal, Maintenance Grounds, Road Maintenance
- HOA fee: $250 monthly
- HOA name: CENTURY 21 DALE REALTY- PROPERTY MANAGEMENT
Location
- Region: Red Lion
- Municipality: YORK TWP
Financial & listing details
- Price per square foot: $141/sqft
- Tax assessed value: $187,250
- Annual tax amount: $6,485
- Date on market: 7/31/2026
- Listing agreement: Exclusive Right To Sell
- Inclusions: All Appliances
- Ownership: Condominium
Estimated market value
$367,800
$349,000 - $386,000
$2,293/mo
Price history
| Date | Event | Price |
|---|---|---|
| 7/31/2026 | Listed for sale | $375,000+52.3%$141/sqft |
Source:  Bright MLS #PAYK2108844 Report a problem Bright MLS #PAYK2108844 Report a problem | ||
| 12/13/2017 | Listing removed | $246,280$92/sqft |
Source: Pasch Realty, Inc #1000789719 Report a problem | ||
| 6/23/2017 | Price change | $246,280+0%$92/sqft |
Source: Pasch Realty, Inc #21706702 Report a problem | ||
| 6/12/2017 | Listed for sale | $246,180$92/sqft |
Source: Pasch Realty, Inc #21706702 Report a problem | ||
Public tax history
Tax history is unavailable.
Monthly payment
Est. payment
Payment breakdown
Explore the cost of this home by adjusting the details. Changes won't be saved.Climate risks
Neighborhood: 17356
Nearby schools
GreatSchools rating
- 6/10Ore Valley El SchoolGrades: K-3Distance: 2.6 mi
- 6/10Dallastown Area Middle SchoolGrades: 7-8Distance: 1.6 mi
- 7/10Dallastown Area Senior High SchoolGrades: 9-12Distance: 1.6 mi
Schools provided by the listing agent
- District: Dallastown Area
Source: Bright MLS. This data may not be complete. We recommend contacting the local school district to confirm school assignments for this home.
- $246,7002 bd2 ba1.1k sqft104 Saddlebred Dr, Red Lion, PA 17356Off Market

- $356,6003 bd2 ba2.9k sqft113 Shetland Dr, Red Lion, PA 17356Off Market
- $342,7003 bd2 ba2.9k sqft113 Palomino Way, Red Lion, PA 17356Off Market
- $312,8003 bd2 ba2k sqft112 Palomino Way, Red Lion, PA 17356Off Market
- $331,7003 bd3 ba2.7k sqft107 Palomino Way, Red Lion, PA 17356Off Market
- $236,5002 bd2 ba1.3k sqft108 Saddlebred Dr, Red Lion, PA 17356Off Market
- $258,1002 bd2 ba1.5k sqft241 Palomino Way, Red Lion, PA 17356Off Market
- $336,4004 bd3 ba3.3k sqft109 Palomino Way, Red Lion, PA 17356Off Market
- $450,2003 bd2 ba3.7k sqft105 Palomino Way, Red Lion, PA 17356Off Market
A local agent can set up tours, give advice and negotiate with sellers.
A local lender can help you make sure your offer is ready when you are.
Similar homes
- $379,0003 bd3 ba2.5k sqft145 Palomino Way #221, Red Lion, PA 17356For Sale
 MLS ID #PAYK2103680, Paul Hayes, EXP Realty, LLC. Bright MLS
 - $329,7502 bd3 ba2.3k sqft252 Equine Cv #252-RED, Red Lion, PA 17356For Sale
 MLS ID #PAYK2108790, Mr. Kim E Moyer, Berkshire Hathaway HomeServices Homesale Realty. Bright MLS
 - $395,5002 bd3 ba2.8k sqft131 Palomino Way #232, Red Lion, PA 17356For Sale
 MLS ID #PAYK2103960, Jeffrey Wells, Berkshire Hathaway HomeServices Homesale Realty. Bright MLS
 - $379,9004 bd3 ba2.7k sqft745 Thomas Armor Dr, Windsor, PA 17366Pending
 MLS ID #PAYK2104408, Mark Carr, Berkshire Hathaway HomeServices Homesale Realty. Bright MLS
 - $399,9003 bd3 ba2.8k sqft133 Heather Glen Dr, Red Lion, PA 17356New ConstructionBright MLS
- $399,9003 bd3 ba2.8k sqft131 Heather Glen Dr, Red Lion, PA 17356New ConstructionBright MLS
- $414,8353 bd3 ba2.8k sqft127 Heather Glen Dr, Red Lion, PA 17356New ConstructionBright MLS
- $414,8353 bd3 ba2.8k sqft129 Heather Glen Dr, Red Lion, PA 17356New ConstructionBright MLS
- $429,9004 bd3 ba2.6k sqft665 Clydesdale Dr, York, PA 17402For SaleMLS ID #PAYK2109348, Ashley Motter, House Broker Realty LLC. Bright MLS
- $449,9004 bd4 ba2.9k sqft951 Kavanagh Cir, Red Lion, PA 17356For SaleMLS ID #PAYK2103426, ANGELA MOYER, RSR, REALTORS, LLC. Bright MLS
- $329,9004 bd4 ba2.7k sqft340 Harvest Field Ln, York, PA 17403For SaleMLS ID #PAYK2109070, Adam Flinchbaugh, Keller Williams Keystone Realty. Bright MLS
- $264,9003 bd2 ba1.7k sqft264 Country Ridge Dr, Red Lion, PA 17356For SaleMLS ID #PAYK2106318, Andrew Eshleman, Charles & Associates RE. Bright MLS
- $372,9003 bd3 ba2.8k sqft106 N Fountain Dr #4, York, PA 17402For SaleMLS ID #PAYK2103272, Douglas Callahan, Inch & Co. Real Estate, LLC. Bright MLS
- $435,0004 bd4 ba2k sqft624 Bartlett Dr, Dallastown, PA 17313For SaleMLS ID #PAYK2108916, Spencer Blake, Renaissance Realty Sales, LLC. Bright MLS
- $349,9002 bd3 ba2k sqft141 Fountain Dr, York, PA 17402For SaleMLS ID #PAYK2106972, Cinda Nease, Berkshire Hathaway HomeServices Homesale Realty. Bright MLS
- $345,5003 bd3 ba2.5k sqft1585 Hickory Run Ct, Elizabethtown, PA 17022For SaleMLS ID #PALA2091508, Amy Sullivan, Berkshire Hathaway HomeServices Homesale Realty. Bright MLS
- $465,0004 bd3 ba2.5k sqft115 Angela Ln, York, PA 17402For SaleMLS ID #PAYK2108640, Heather Bradley, Core Partners Realty LLC. Bright MLS
- $325,0005 bd3 ba2.5k sqft37 High St, Stewartstown, PA 17363For SaleMLS ID #PAYK2109160, Katie Klenk, Keller Williams Legacy. Bright MLS
- $369,9004 bd2 ba1.4k sqft2365 Wilt Dr, York, PA 17408For SaleMLS ID #PAYK2108966, Deb Berkheimer, Keller Williams Keystone Realty. Bright MLS
- $459,9904 bd3 ba2.2k sqft6825 Glatfelters Station Rd, Seven Valleys, PA 17360For SaleMLS ID #PAYK2108830, Kae Anderson, BrokersRealty.com World Headquarters. Bright MLS
