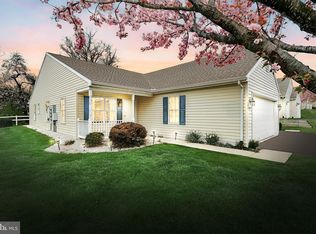
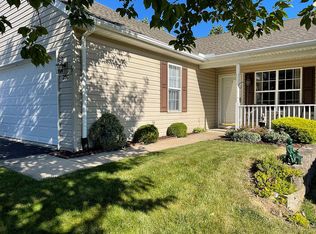
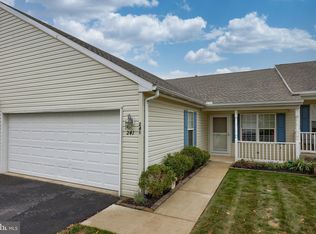
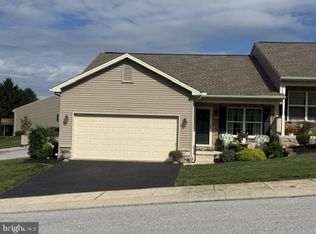
Well cared for and nicely decorated throughout - don't miss your chance to own this beautiful 2BR, 2.5 bath condo in the highly sought-after Equine Meadows community. Not found in most units, it also features a partly finished walk-out lower level, providing additional living space, abundant storage, and endless possibilities for hobbies, entertaining and everyday enjoyment. Designed for comfortable one-level living, this home showcases a formal living and dining room with laminate flooring and crown moldings, and a spacious kitchen with breakfast bar, coffee bar and all appliances, which opens to a welcoming family room, with a slider leading to a maintenance free deck—an inviting space for morning coffee, outdoor dining, or simply relaxing. The primary bedroom suite is located in the rear of the home and features a spacious closet as well as an attached bath with a walk-in shower. Another bedroom, or office, is located towards the front of the home just off the living room. A conveniently located full bath, with laundry hookups, provides comfort and convenience for guests and everyday living. The walk-out lower level offers room for entertaining in the spacious rec room with a gas fireplace, surround sound, and sliding doors to a patio and rear yard that backs to trees for privacy. Additional rooms on this level include a sitting area, half bath and spacious laundry room. There is room to expand in the unfinished storage room or continue to use it as a workshop. Additional highlights include a two-car garage with an automatic opener, a generously sized driveway, and nearby overflow parking. Residents of Equine Meadows enjoy an active, amenity-rich lifestyle featuring sidewalks, streetlights, walking trail, a scenic pond, shuffleboard, and a vibrant community center offering an in-ground pool, hot tub, fitness center, library/game room, community room, and a full calendar of social activities and events. This is an opportunity not to be missed - When homes become available in Equine Meadows, they don't stay available for long. AGENTS: Please read agent remarks.
For sale
$329,750
252 Equine Cv #252-RED, Red Lion, PA 17356
2beds
2,396sqft
:
Get pre-qualified$2,513/mo
Townhouse
Built in 2002
-- sqft lot
$-- Zestimate®
$138/sqft
$295/mo HOA
What's special
Gas fireplaceAdditional living spaceHalf bathWelcoming family roomSitting areaNearby overflow parkingPrimary bedroom suite
- 2 days |
- 103 |
- 1 |
Zillow last checked:
Listing updated:
Listed by:
Mr. Kim E Moyer 717-577-6077,
Berkshire Hathaway HomeServices Homesale Realty (800) 383-3535
Source: Bright MLS,MLS#: PAYK2108790
Facts & features
Interior
Bedrooms & bathrooms
- Bedrooms: 2
- Bathrooms: 3
- Full bathrooms: 2
- 1/2 bathrooms: 1
- Main level bathrooms: 2
- Main level bedrooms: 2
Rooms
- Room types: Living Room, Dining Room, Primary Bedroom, Sitting Room, Bedroom 2, Kitchen, Family Room, Laundry, Recreation Room, Storage Room, Utility Room, Primary Bathroom, Full Bath, Half Bath
Primary bedroom
- Features: Flooring - Carpet, Attached Bathroom
- Level: Main
- Area: 204 Square Feet
- Dimensions: 12 X 17
Bedroom 2
- Features: Flooring - Carpet
- Level: Main
- Area: 130 Square Feet
- Dimensions: 10 X 13
Primary bathroom
- Features: Flooring - Vinyl, Bathroom - Walk-In Shower
- Level: Main
- Area: 56 Square Feet
- Dimensions: 7 X 8
Dining room
- Features: Flooring - Laminate Plank, Crown Molding
- Level: Main
- Area: 169 Square Feet
- Dimensions: 13 X 13
Family room
- Features: Flooring - Laminate Plank, Crown Molding
- Level: Main
- Area: 198 Square Feet
- Dimensions: 11 X 18
Other
- Features: Flooring - Vinyl, Bathroom - Tub Shower
- Level: Main
- Area: 64 Square Feet
- Dimensions: 8 X 8
Half bath
- Features: Flooring - Vinyl
- Level: Lower
- Area: 30 Square Feet
- Dimensions: 5 X 6
Kitchen
- Features: Flooring - Laminate Plank, Breakfast Bar, Kitchen - Electric Cooking, Crown Molding, Pantry
- Level: Main
- Area: 247 Square Feet
- Dimensions: 13 X 19
Laundry
- Features: Flooring - Vinyl
- Level: Lower
- Area: 54 Square Feet
- Dimensions: 6 X 9
Living room
- Features: Flooring - Laminate Plank, Crown Molding
- Level: Main
- Area: 221 Square Feet
- Dimensions: 13 X 17
Recreation room
- Features: Flooring - Carpet, Fireplace - Gas
- Level: Lower
- Area: 420 Square Feet
- Dimensions: 14 X 30
Sitting room
- Features: Flooring - Carpet
- Level: Lower
- Area: 99 Square Feet
- Dimensions: 9 X 11
Storage room
- Features: Flooring - Concrete
- Level: Lower
- Area: 570 Square Feet
- Dimensions: 19 X 30
Utility room
- Level: Lower
Heating
- Forced Air, Programmable Thermostat, Natural Gas
Cooling
- Central Air, Programmable Thermostat, Electric
Appliances
- Included: Microwave, Dishwasher, Disposal, Dryer, Oven/Range - Electric, Refrigerator, Washer, Water Heater, Gas Water Heater
- Laundry: Lower Level, Laundry Room
Features
- Attic, Bathroom - Tub Shower, Bathroom - Walk-In Shower, Crown Molding, Dining Area, Entry Level Bedroom, Family Room Off Kitchen, Floor Plan - Traditional, Eat-in Kitchen, Pantry, Primary Bath(s), Dry Wall
- Flooring: Laminate, Carpet, Vinyl, Concrete
- Doors: Six Panel, Sliding Glass, Storm Door(s)
- Windows: Double Pane Windows, Insulated Windows, Low Emissivity Windows, Screens, Vinyl Clad, Window Treatments
- Basement: Full,Improved,Interior Entry,Exterior Entry,Heated,Partially Finished,Sump Pump,Walk-Out Access,Windows,Workshop
- Number of fireplaces: 1
- Fireplace features: Glass Doors, Gas/Propane, Mantel(s)
Interior area
- Total structure area: 3,008
- Total interior livable area: 2,396 sqft
- Finished area above ground: 1,504
- Finished area below ground: 892
Property
Parking
- Total spaces: 4
- Parking features: Garage Faces Front, Garage Door Opener, Inside Entrance, Asphalt, Unassigned, Driveway, Attached
- Attached garage spaces: 2
- Uncovered spaces: 2
- Details: Garage Sqft: 560
Accessibility
- Accessibility features: 2+ Access Exits, Accessible Hallway(s), Doors - Lever Handle(s), Doors - Swing In
Features
- Levels: One
- Stories: 1
- Patio & porch: Deck, Porch, Patio
- Exterior features: Sidewalks
- Pool features: Community
- Has view: Yes
- View description: Trees/Woods
Lot
- Features: Backs to Trees, Backs - Open Common Area, Interior Lot, Level, Rear Yard, Middle Of Block
Details
- Additional structures: Above Grade, Below Grade
- Parcel number: 54000HK000200C0252
- Zoning: RESIDENTIAL
- Special conditions: Standard
Construction
Type & style
- Home type: Townhouse
- Architectural style: Ranch/Rambler
- Property subtype: Townhouse
Materials
- Vinyl Siding, Stick Built
- Foundation: Block
- Roof: Architectural Shingle
Condition
- Very Good
- New construction: No
- Year built: 2002
Utilities & green energy
- Electric: 100 Amp Service, 200+ Amp Service, Circuit Breakers
- Sewer: Public Sewer
- Water: Public
- Utilities for property: Cable Available, Electricity Available, Natural Gas Available, Phone Available, Sewer Available, Water Available, Cable
Community & HOA
Community
- Features: Pool
- Security: Carbon Monoxide Detector(s), Smoke Detector(s)
- Condo and coop fee: $295 monthly
- Senior community: Yes
- Subdivision: Equine Meadows
HOA
- Has HOA: No
- Amenities included: Community Center, Fitness Center, Game Room, Spa/Hot Tub, Jogging Path, Library, Meeting Room, Party Room, Picnic Area, Indoor Pool, Retirement Community, Shuffleboard Court, Pool
- Services included: Common Area Maintenance, Maintenance Structure, Insurance, Maintenance Grounds, Pool(s), Recreation Facility, Reserve Funds, Road Maintenance, Snow Removal, Trash
- HOA name: Equine Meadows
Location
- Region: Red Lion
- Municipality: YORK TWP
Financial & listing details
- Price per square foot: $138/sqft
- Tax assessed value: $156,760
- Annual tax amount: $5,429
- Date on market: 7/29/2026
- Listing agreement: Exclusive Right To Sell
- Listing terms: Cash,Conventional
- Inclusions: All Appliances
- Ownership: Condominium
- Road surface type: Black Top
Estimated market value
Not available
Estimated sales range
Not available
Not available
Price history
| Date | Event | Price |
|---|---|---|
| 7/29/2026 | Listed for sale | $329,750$138/sqft |
Source:  Bright MLS #PAYK2108790 Report a problem Bright MLS #PAYK2108790 Report a problem | ||
Public tax history
Tax history is unavailable.
Monthly payment
Est. payment
Payment breakdown
Explore the cost of this home by adjusting the details. Changes won't be saved.Climate risks
Neighborhood: 17356
Nearby schools
GreatSchools rating
- 6/10Ore Valley El SchoolGrades: K-3Distance: 2.8 mi
- 6/10Dallastown Area Middle SchoolGrades: 7-8Distance: 1.8 mi
- 7/10Dallastown Area Senior High SchoolGrades: 9-12Distance: 1.8 mi
Schools provided by the listing agent
- Middle: Dallastown Area
- High: Dallastown
- District: Dallastown Area
Source: Bright MLS. This data may not be complete. We recommend contacting the local school district to confirm school assignments for this home.
- $270,0002 bd2 ba1.4k sqft154 Furlong Way #154, Red Lion, PA 17356Sold
- $290,4002 bd3 ba2.1k sqft251 Equine Cv, Red Lion, PA 17356Off Market
- $264,0002 bd2 ba1.4k sqft245 Equine Cv #245, Red Lion, PA 17356Sold

- $275,0003 bd3 ba2k sqft241 Equine Cv #241, Red Lion, PA 17356Sold
- $365,0003 bd3 ba2.6k sqft239 Equine Cv, Red Lion, PA 17356Sold
- $351,0003 bd3 ba2.4k sqft254 Equine Cv #254, Red Lion, PA 17356Sold
- $272,8212 bd2 ba2.3k sqft242 Equine Cv, Red Lion, PA 17356Sold
- $264,9002 bd3 ba2.1k sqft243 Equine Cv #243, Red Lion, PA 17356Sold
A local agent can set up tours, give advice and negotiate with sellers.
A local lender can help you make sure your offer is ready when you are.
Similar homes
- $285,0002 bd2 ba1.4k sqft278 Winners Circle Dr, Red Lion, PA 17356For Sale

 MLS ID #PAYK2105208, Ruby A Darr, RE/MAX Evolved. Bright MLS
 - $375,0002 bd1 ba2.6k sqft107 Shetland Dr #106, Red Lion, PA 17356For Sale
 MLS ID #PAYK2108844, Jennifer Mackie, Coldwell Banker Realty. Bright MLS
 - $345,0003 bd3 ba2.4k sqft500 Bridle Path, Red Lion, PA 17356For Sale
 MLS ID #PAYK2108520, Jerry Riggleman, Real of Pennsylvania. Bright MLS
 - $329,9003 bd3 ba1.9k sqft85 Chatham Ln, Red Lion, PA 17356For Sale
 MLS ID #PAYK2108146, Eric Axe, Century 21 Dale Realty Co.. Bright MLS
 - $369,9853 bd3 ba2.8k sqft124 Heather Glen Dr, Red Lion, PA 17356New ConstructionMLS ID #PAYK2108796, Andrew Spangenberger, Cummings & Co. Realtors. Bright MLS
- $279,9953 bd3 ba1.8k sqft230 Country Ridge Dr, Red Lion, PA 17356For SaleMLS ID #PAYK2106286, Christopher Martin, Coldwell Banker Realty. Bright MLS
- $264,9002 bd2 ba2.3k sqft99 Furlong Way #99, Red Lion, PA 17356For SaleMLS ID #PAYK2100168, Mindi Weikert-Kauffman, Iron Valley Real Estate of Central PA. Bright MLS
- $379,0003 bd3 ba2.5k sqft145 Palomino Way #221, Red Lion, PA 17356For SaleMLS ID #PAYK2103680, Paul Hayes, EXP Realty, LLC. Bright MLS
- $395,5002 bd3 ba2.8k sqft131 Palomino Way #232, Red Lion, PA 17356For SaleMLS ID #PAYK2103960, Jeffrey Wells, Berkshire Hathaway HomeServices Homesale Realty. Bright MLS
- $339,7503 bd2 ba1.8k sqft1649 Camp Betty Washington Rd, York, PA 17402For SaleMLS ID #PAYK2108690, Mr. Kim E Moyer, Berkshire Hathaway HomeServices Homesale Realty. Bright MLS
- $319,9003 bd2 ba1.6k sqft350 West Ave, Red Lion, PA 17356For SaleMLS ID #PAYK2097944, Andrew Spangenberger, Cummings & Co. Realtors. Bright MLS
- $300,0003 bd2 ba1.5k sqft4011 Charity Dr, Red Lion, PA 17356For Sale By Owner
- $249,9003 bd2 ba1.4k sqft776 Delta Rd, Red Lion, PA 17356For SaleMLS ID #PAYK2108080, Angela Card, RE/MAX Components. Bright MLS
- $309,9004 bd3 ba2.3k sqft102 Heather Glen Dr, Red Lion, PA 17356For SaleMLS ID #PAYK2101890, Shane Harper, Coldwell Banker Realty. Bright MLS
- $323,0003 bd1 ba1.3k sqft418 E Broadway, Red Lion, PA 17356For SaleMLS ID #PAYK2106466, Val Hershey, Renaissance Realty Sales, LLC. Bright MLS
- $264,9003 bd2 ba1.7k sqft264 Country Ridge Dr, Red Lion, PA 17356For SaleMLS ID #PAYK2106318, Andrew Eshleman, Charles & Associates RE. Bright MLS
- $265,0002 bd2 ba2.1k sqft96 Kendale Rd, Red Lion, PA 17356For SaleMLS ID #PAYK2107326, Bradley D Snouffer, American Eagle Realty. Bright MLS
- $--4 bd3 ba2.6k sqft835 Cortleigh Dr, York, PA 17402AuctionAuction.com 2
- $290,0003 bd3 ba1.6k sqft308 Avon Dr, Red Lion, PA 17356For SaleMLS ID #PAYK2107680, Jeff Seibert, Keller Williams Elite. Bright MLS
- $300,0002 bd3 ba1.6k sqft2164 Knob Hill Rd, York, PA 17403For SaleMLS ID #PAYK2108380, Ryan Lordan, EXP Realty, LLC. Bright MLS
