Welcome to 243 Equine Cove, a 55+ Living located in the charming town of Red Lion, PA 17356. The Community boasts many numerous amenities with an indoor swimming pool, exercise room, community center, recreation center, jogging/walking paths, basketball court, picnic area, shuffleboard, relaxing pond, and so much more.....all accessible by golf cart. Enjoy the lifestyle of Equine Meadows minutes to the brand new Aldi (coming soon), shopping, restaurants, and churches. This lovely residence offers comfortable and convenient living with its 2 bedrooms, 2.5 bathrooms, and large entertaining area on the lower level, all thoughtfully designed for your comfort and enjoyment. As you enter the home, you'll appreciate the convenience of 1st-floor living. The kitchen features modern amenities with ample counter space for your culinary creations, while the tile floors add a touch of elegance to the space. The first bathroom, complete with a washer and dryer on the main floor, offers practicality and convenience. It features a tub/shower combination, catering to your preferences for bathing or showering. Moving on to the second bathroom, you'll find a shower with seating, ensuring comfort during your daily routines. The 1st-floor family room is a cozy retreat with tile flooring that's easy to maintain. A ceiling fan adds a gentle breeze on warm days, and the French doors lead you to a delightful deck, perfect for outdoor relaxation and entertainment with an automatic awning to provide shade on the warm days while enjoying the great breeze on the Trex deck. The surprises continue in the basement, where you'll find a spacious and versatile finished area with a half bathroom and walk-in closet that adds convenience to this space. Leading out the sliding glass door to a large patio provides you with a secondary entertaining area. Don't miss the opportunity to make this house your home.
Sold for $264,900
$264,900
243 Equine Cv #243, Red Lion, PA 17356
2beds
2,192sqft
Townhouse
Built in 2002
-- sqft lot
$289,200 Zestimate®
$121/sqft
$2,208 Estimated rent
Home value
$289,200
$275,000 - $304,000
$2,208/mo
Zestimate® history
Owner options
List your home for rent
$2,208/mo
Rent Zestimate®
Find your next renter with Zillow Rental Manager. Plus, with online applications, you can quickly screen prospective tenants – for free.
$2,208/mo
Rent Zestimate®
Refinance and save
$1,785/mo
Est. payment
Refinancing to a lower rate could help reduce your monthly payments and save thousands over the life of the loan.
$1,785/mo
Est. payment
Explore your selling options
Work with a Zillow partner agent
Leverage their expertise and Zillow's premium Showcase listings to get your home seen by more buyers.
Get startedList with your own agent
Get your home in front of millions of buyers by listing it on Zillow.
Learn how to do itSell it yourself
Take full control of how buyers see your home on Zillow by listing For Sale by Owner (FSBO).
List your homeWhat's special
Automatic awningModern amenitiesHalf bathroomBasketball courtWalk-in closetRecreation centerExercise room
Zillow last checked:
Listing updated:
Listed by:
Ginnie Kite 717-309-0825,
RE/MAX Patriots,
Listing Team: Ginnie Kite Group
Bought with:
John J Wiga, RS313323
Iron Valley Real Estate of York County
John P Wiga, BK3477371
Iron Valley Real Estate of York County
Source: Bright MLS,MLS#: PAYK2047964
Facts & features
Interior
Bedrooms & bathrooms
- Bedrooms: 2
- Bathrooms: 3
- Full bathrooms: 2
- 1/2 bathrooms: 1
- Main level bathrooms: 2
- Main level bedrooms: 2
Rooms
- Room types: Living Room, Dining Room, Bedroom 2, Kitchen, Family Room, Basement, Bedroom 1, Bathroom 1, Bathroom 2, Bathroom 3
Basement
- Area: 720
Heating
- Forced Air, Natural Gas
Cooling
- Central Air, Electric
Appliances
- Included: Microwave, Dryer, Oven/Range - Electric, Refrigerator, Washer, Gas Water Heater
- Laundry: Main Level
Features
- Ceiling Fan(s), Chair Railings, Entry Level Bedroom, Primary Bath(s), Bathroom - Tub Shower
- Flooring: Carpet
- Doors: Sliding Glass, French Doors
- Basement: Unfinished
- Has fireplace: No
Interior area
- Total structure area: 2,192
- Total interior livable area: 2,192 sqft
- Finished area above ground: 1,472
- Finished area below ground: 720
Property
Parking
- Total spaces: 4
- Parking features: Garage Door Opener, Garage Faces Front, Driveway, Attached
- Attached garage spaces: 2
- Uncovered spaces: 2
Accessibility
- Accessibility features: None
Features
- Levels: One
- Stories: 1
- Patio & porch: Deck, Patio
- Pool features: Community
Details
- Additional structures: Above Grade, Below Grade
- Parcel number: 54000HK000200C0243
- Zoning: RESIDENTIAL
- Special conditions: Standard
Construction
Type & style
- Home type: Townhouse
- Architectural style: Ranch/Rambler,Traditional
- Property subtype: Townhouse
Materials
- Vinyl Siding, Aluminum Siding
- Foundation: Concrete Perimeter
Condition
- New construction: No
- Year built: 2002
Utilities & green energy
- Sewer: Public Sewer
- Water: Public
Community & HOA
Community
- Features: Pool
- Condo and coop fee: $225 monthly
- Senior community: Yes
- Subdivision: Equine Meadows
HOA
- Has HOA: No
- Amenities included: Basketball Court, Common Grounds, Community Center, Fitness Center, Jogging Path, Picnic Area, Indoor Pool
- Services included: Maintenance Grounds, Snow Removal, Trash
- HOA name: Equine Meadows Condo Association
Location
- Region: Red Lion
- Municipality: YORK TWP
Financial & listing details
- Price per square foot: $121/sqft
- Tax assessed value: $130,290
- Annual tax amount: $4,407
- Date on market: 9/14/2023
- Listing agreement: Exclusive Right To Sell
- Listing terms: Cash,Conventional,FHA,VA Loan
- Inclusions: Refrigerator, Washer, Dryer, Window Treatments, Garage Door Opener Remote, Garage Refrigerator, Basement Shelves
- Ownership: Fee Simple
Price history
| Date | Event | Price |
|---|---|---|
| 10/27/2023 | Sold | $264,900$121/sqft |
Source:  Bright MLS #PAYK2047964 Report a problem Bright MLS #PAYK2047964 Report a problem | ||
| 9/26/2023 | Pending sale | $264,900$121/sqft |
Source: Bright MLS #PAYK2047964 Report a problem | ||
| 9/14/2023 | Listed for sale | $264,900$121/sqft |
Source: Bright MLS #PAYK2047964 Report a problem | ||
Public tax history
Tax history is unavailable.
Neighborhood: 17356
Nearby homes
- $272,8212 bd2 ba2.3k sqft242 Equine Cv, Red Lion, PA 17356Sold

- $275,0003 bd3 ba2k sqft241 Equine Cv #241, Red Lion, PA 17356Sold
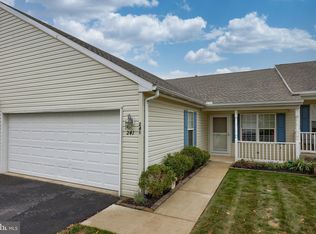
- $365,0003 bd3 ba2.6k sqft239 Equine Cv, Red Lion, PA 17356Sold
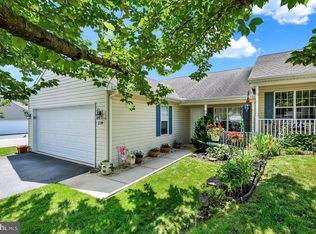
- $330,0002 bd3 ba2.4k sqft233 Equine Cv, Red Lion, PA 17356Sold
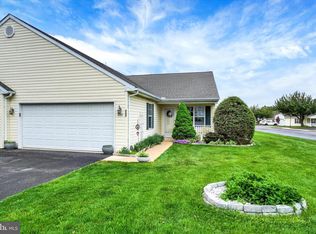
- $264,0002 bd2 ba1.4k sqft245 Equine Cv #245, Red Lion, PA 17356Sold
- $330,0002 bd3 ba2.9k sqft139 Furlong Way, Red Lion, PA 17356Sold
- $305,0002 bd3 ba2.2k sqft137 Furlong Way #137, Red Lion, PA 17356Sold
- $285,0003 bd3 ba2k sqft259 Equine Cv #259, Red Lion, PA 17356Sold
Nearby schools
GreatSchools rating
- 6/10Ore Valley El SchoolGrades: K-3Distance: 2.7 mi
- 6/10Dallastown Area Middle SchoolGrades: 7-8Distance: 1.8 mi
- 7/10Dallastown Area Senior High SchoolGrades: 9-12Distance: 1.8 mi
Schools provided by the listing agent
- District: Dallastown Area
Source: Bright MLS. This data may not be complete. We recommend contacting the local school district to confirm school assignments for this home.


Get pre-qualified for a loan
At Zillow Home Loans, we can pre-qualify you in as little as 5 minutes with no impact to your credit score.An equal housing lender. NMLS #10287.
Sell for more on Zillow
Get a Zillow Showcase℠ listing at no additional cost and you could sell for .
$289,200
2% more
+$5,784
With Zillow Showcase(estimated)
$294,984
- Pennsylvania
- York County
- Red Lion
- 17356
- 243 Equine Cv Unit 243
Nearby cities
Nearby neighborhoods
Nearby zip codes
Other Red Lion Topics
