Welcome home to easy, low-maintenance living in the highly desirable 55+ community of Equine Meadows! This beautifully renovated 2 bedroom, 2 bathroom ranch-style condo offers the perfect blend of style, space, and convenience—with a 2-car attached garage and no exterior maintenance (lawn care and snow removal included!). Step inside to discover an inviting, open-concept main living space featuring brand new luxury vinyl plank flooring and a flexible layout perfect for entertaining or relaxing. The completely updated kitchen boasts crisp white cabinetry, quartz countertops, a stunning tile backsplash, and a large peninsula with extra seating and workspace—ideal for casual meals or hosting guests. A bright breakfast area opens to a set of double doors leading to your private rear patio and flat backyard, creating a serene indoor-outdoor flow. Enjoy two spacious bedrooms, including a primary suite with a private bath and walk-in shower. The second full bathroom is conveniently located for guests or additional occupants. Equine Meadows offers resort-style amenities including a community pool, fitness center, stocked pond, and more—too many features to list! Whether you're looking for relaxation or connection, this vibrant community has something for everyone. Don’t miss your chance to own this move-in-ready gem. Schedule your private tour today!
Sold for $264,000
$264,000
245 Equine Cv #245, Red Lion, PA 17356
2beds
1,472sqft
Townhouse
Built in 2002
-- sqft lot
$276,400 Zestimate®
$179/sqft
$2,153 Estimated rent
Home value
$276,400
$257,000 - $296,000
$2,153/mo
Zestimate® history
Owner options
List your home for rent
$2,153/mo
Rent Zestimate®
Find your next renter with Zillow Rental Manager. Plus, with online applications, you can quickly screen prospective tenants – for free.
$2,153/mo
Rent Zestimate®
Refinance and save
$1,784/mo
Est. payment
Refinancing to a lower rate could help reduce your monthly payments and save thousands over the life of the loan.
$1,784/mo
Est. payment
Explore your selling options
Work with a Zillow partner agent
Leverage their expertise and Zillow's premium Showcase listings to get your home seen by more buyers.
Get startedList with your own agent
Get your home in front of millions of buyers by listing it on Zillow.
Learn how to do itSell it yourself
Take full control of how buyers see your home on Zillow by listing For Sale by Owner (FSBO).
List your homeWhat's special
Private rear patioFlat backyardQuartz countertopsCompletely updated kitchenBright breakfast areaStunning tile backsplashOpen-concept main living space
Zillow last checked:
Listing updated:
Listed by:
Dan Zecher 717-406-8316,
Keller Williams Elite,
Listing Team: Koch Garpstas Realty Group
Bought with:
Jennifer King, AB066598
RE/MAX Evolved
Source: Bright MLS,MLS#: PAYK2080476
Facts & features
Interior
Bedrooms & bathrooms
- Bedrooms: 2
- Bathrooms: 2
- Full bathrooms: 2
- Main level bathrooms: 2
- Main level bedrooms: 2
Basement
- Area: 0
Heating
- Forced Air, Natural Gas
Cooling
- Central Air, Electric
Appliances
- Included: Microwave, Oven/Range - Electric, Dishwasher, Electric Water Heater
- Laundry: Hookup, Main Level
Features
- Bathroom - Tub Shower, Bathroom - Walk-In Shower, Combination Dining/Living, Combination Kitchen/Dining, Entry Level Bedroom, Open Floorplan, Kitchen - Gourmet, Kitchen Island, Pantry, Primary Bath(s), Recessed Lighting, Upgraded Countertops
- Flooring: Luxury Vinyl, Carpet
- Has basement: No
- Has fireplace: No
Interior area
- Total structure area: 1,472
- Total interior livable area: 1,472 sqft
- Finished area above ground: 1,472
- Finished area below ground: 0
Property
Parking
- Total spaces: 2
- Parking features: Garage Faces Front, Inside Entrance, Attached, Off Street
- Attached garage spaces: 2
Accessibility
- Accessibility features: None
Features
- Levels: One
- Stories: 1
- Patio & porch: Patio, Porch
- Pool features: Community
Details
- Additional structures: Above Grade, Below Grade
- Parcel number: 54000HK000200C0245
- Zoning: RESIDENTIAL
- Special conditions: Standard
Construction
Type & style
- Home type: Townhouse
- Architectural style: Ranch/Rambler,Traditional
- Property subtype: Townhouse
Materials
- Vinyl Siding, Aluminum Siding
- Foundation: Slab
Condition
- Excellent
- New construction: No
- Year built: 2002
- Major remodel year: 2025
Utilities & green energy
- Sewer: Public Sewer
- Water: Public
Community & HOA
Community
- Features: Pool
- Condo and coop fee: $272 monthly
- Senior community: Yes
- Subdivision: Equine Meadows
HOA
- Has HOA: No
- Amenities included: Beach Access, Clubhouse, Common Grounds, Indoor Pool, Picnic Area, Pier/Dock, Fitness Center, Shuffleboard Court
- Services included: Common Area Maintenance, Maintenance Grounds, Pool(s), Recreation Facility, Snow Removal
- HOA name: Equine Meadows
Location
- Region: Red Lion
- Municipality: YORK TWP
Financial & listing details
- Price per square foot: $179/sqft
- Tax assessed value: $130,890
- Annual tax amount: $4,427
- Date on market: 4/24/2025
- Listing agreement: Exclusive Agency
- Listing terms: Negotiable
- Inclusions: Appliances Installed In Home
- Exclusions: Staging Items
- Ownership: Condominium
Price history
| Date | Event | Price |
|---|---|---|
| 8/1/2025 | Sold | $264,000-1.3%$179/sqft |
Source:  Bright MLS #PAYK2080476 Report a problem Bright MLS #PAYK2080476 Report a problem | ||
| 6/26/2025 | Pending sale | $267,500$182/sqft |
Source: Bright MLS #PAYK2080476 Report a problem | ||
| 6/25/2025 | Price change | $267,500-0.9%$182/sqft |
Source: Bright MLS #PAYK2080476 Report a problem | ||
| 5/30/2025 | Price change | $269,900-1.8%$183/sqft |
Source: Bright MLS #PAYK2080476 Report a problem | ||
| 5/21/2025 | Price change | $274,900-1.8%$187/sqft |
Source: Bright MLS #PAYK2080476 Report a problem | ||
| 5/8/2025 | Price change | $279,900-3.4%$190/sqft |
Source: Bright MLS #PAYK2080476 Report a problem | ||
| 4/24/2025 | Listed for sale | $289,900$197/sqft |
Source: Bright MLS #PAYK2080476 Report a problem | ||
Public tax history
Tax history is unavailable.
Neighborhood: 17356
Nearby homes
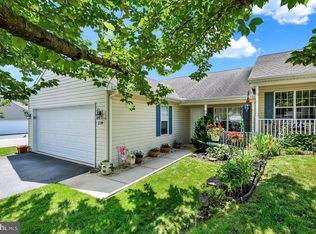
- $365,0003 bd3 ba2.6k sqft239 Equine Cv, Red Lion, PA 17356Sold
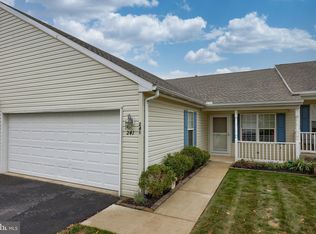
- $275,0003 bd3 ba2k sqft241 Equine Cv #241, Red Lion, PA 17356Sold
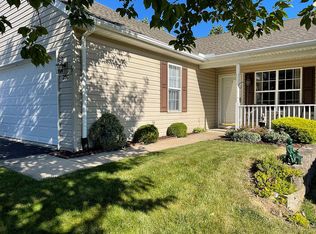
- $290,4002 bd3 ba2.1k sqft251 Equine Cv, Red Lion, PA 17356Off Market
- $351,0003 bd3 ba2.4k sqft254 Equine Cv #254, Red Lion, PA 17356Sold

- $272,8212 bd2 ba2.3k sqft242 Equine Cv, Red Lion, PA 17356Sold
- $264,9002 bd3 ba2.1k sqft243 Equine Cv #243, Red Lion, PA 17356Sold
- $270,0002 bd2 ba1.4k sqft154 Furlong Way #154, Red Lion, PA 17356Sold
- $285,0003 bd3 ba2k sqft259 Equine Cv #259, Red Lion, PA 17356Sold
Nearby schools
GreatSchools rating
- 6/10Ore Valley El SchoolGrades: K-3Distance: 2.8 mi
- 6/10Dallastown Area Middle SchoolGrades: 7-8Distance: 1.8 mi
- 7/10Dallastown Area Senior High SchoolGrades: 9-12Distance: 1.8 mi
Schools provided by the listing agent
- Middle: Dallastown Area
- District: Dallastown Area
Source: Bright MLS. This data may not be complete. We recommend contacting the local school district to confirm school assignments for this home.


Get pre-qualified for a loan
At Zillow Home Loans, we can pre-qualify you in as little as 5 minutes with no impact to your credit score.An equal housing lender. NMLS #10287.
Sell for more on Zillow
Get a Zillow Showcase℠ listing at no additional cost and you could sell for .
$276,400
2% more
+$5,528
With Zillow Showcase(estimated)
$281,928
- Pennsylvania
- York County
- Red Lion
- 17356
- 245 Equine Cv Unit 245
Nearby cities
Nearby neighborhoods
Nearby zip codes
Other Red Lion Topics
