Opportunities to call Equine Meadows home are exceptionally limited, making this beautiful 2-3BR, 3BA ranch-style condo a standout offering in one of the area's most desirable 55+ communities. Not found in most units, it also features a highly sought-after mostly finished walk-out lower level, providing exceptional additional living space, abundant storage, and endless possibilities for hobbies, entertaining, everyday enjoyment, or even separate living quarters. Designed for comfortable one-level living, the interior showcases updated bamboo flooring, crown moldings, and a beautifully renovated white kitchen opening to a welcoming family room, with a slider leading to a deck—an inviting space for morning coffee, outdoor dining, or simply relaxing. The primary suite has an attached bath with a walk-in shower, while a second bedroom and conveniently located full bath, with laundry closet, provide comfort and convenience for guests and everyday living. The expansive walk-out lower level, offers exceptional flexibility. At the bottom of the steps is a large bonus space with built-in shelving. There is also a spacious second family room filled with natural light from multiple windows and a slider leading to a patio. An additional room, with French doors and a large walk-in closet, is the ideal spot for an office or a even another bedroom. A full bath and abundant storage space (two walk-in rooms) further enhance the functionality of this level. Additional highlights include a desirable two-car garage with an automatic opener, a generously sized driveway, and nearby overflow parking. Updated roof and water heater. Residents of Equine Meadows enjoy an active, amenity-rich lifestyle featuring sidewalks, streetlights, walking trail, a scenic pond, shuffleboard, and a vibrant community center offering an in-ground pool, hot tub, fitness center, library/game room, community room, and a full calendar of social activities and events. This is an opportunity not to be missed - When homes become available in Equine Meadows, they don't stay available for long. One Year First American Home Warranty included. AGENTS - Please read Agent Remarks.
Sold for $330,000
$330,000
139 Furlong Way, Red Lion, PA 17356
2beds
2,957sqft
Townhouse
Built in 2000
-- sqft lot
$332,100 Zestimate®
$112/sqft
$2,208 Estimated rent
Home value
$332,100
$312,000 - $352,000
$2,208/mo
Zestimate® history
Owner options
List your home for rent
$2,208/mo
Rent Zestimate®
Find your next renter with Zillow Rental Manager. Plus, with online applications, you can quickly screen prospective tenants – for free.
$2,208/mo
Rent Zestimate®
Refinance and save
$2,235/mo
Est. payment
Refinancing to a lower rate could help reduce your monthly payments and save thousands over the life of the loan.
$2,235/mo
Est. payment
Explore your selling options
Work with a Zillow partner agent
Leverage their expertise and Zillow's premium Showcase listings to get your home seen by more buyers.
Get startedList with your own agent
Get your home in front of millions of buyers by listing it on Zillow.
Learn how to do itSell it yourself
Take full control of how buyers see your home on Zillow by listing For Sale by Owner (FSBO).
List your homeWhat's special
Beautifully renovated white kitchenWelcoming family roomNearby overflow parkingExceptional additional living spaceGenerously sized drivewayUpdated bamboo flooringSecond bedroom
Zillow last checked:
Listing updated:
Listed by:
Mr. Kim E Moyer 717-577-6077,
Berkshire Hathaway HomeServices Homesale Realty
Bought with:
Dave Freeland, RS374934
EXP Realty, LLC
Source: Bright MLS,MLS#: PAYK2105196
Facts & features
Interior
Bedrooms & bathrooms
- Bedrooms: 2
- Bathrooms: 3
- Full bathrooms: 3
- Main level bathrooms: 2
- Main level bedrooms: 2
Rooms
- Room types: Living Room, Dining Room, Primary Bedroom, Bedroom 2, Kitchen, Family Room, Laundry, Utility Room, Bonus Room, Primary Bathroom, Full Bath
Primary bedroom
- Features: Ceiling Fan(s), Crown Molding, Flooring - Carpet, Attached Bathroom
- Level: Main
- Area: 204 Square Feet
- Dimensions: 17 X 12
Bedroom 2
- Features: Ceiling Fan(s), Crown Molding, Flooring - Carpet, Attic - Access Panel
- Level: Main
- Area: 140 Square Feet
- Dimensions: 14 X 10
Primary bathroom
- Features: Crown Molding, Flooring - Ceramic Tile, Bathroom - Walk-In Shower
- Level: Main
- Area: 63 Square Feet
- Dimensions: 9 X 7
Bonus room
- Features: Basement - Finished, Ceiling Fan(s), Flooring - Carpet, Walk-In Closet(s)
- Level: Lower
- Area: 112 Square Feet
- Dimensions: 8 X 14
Dining room
- Features: Chair Rail, Crown Molding, Flooring - Bamboo, Dining Area
- Level: Main
- Area: 160 Square Feet
- Dimensions: 16 X 10
Family room
- Features: Ceiling Fan(s), Crown Molding, Flooring - Bamboo
- Level: Main
- Area: 228 Square Feet
- Dimensions: 12 X 19
Family room
- Features: Basement - Finished, Flooring - Carpet, Built-in Features, Walk-In Closet(s)
- Level: Lower
- Area: 330 Square Feet
- Dimensions: 22 X 15
Family room
- Features: Flooring - Carpet, Basement - Finished
- Level: Lower
- Area: 496 Square Feet
- Dimensions: 31 X 16
Other
- Features: Crown Molding, Bathroom - Tub Shower, Flooring - Ceramic Tile
- Level: Main
- Area: 54 Square Feet
- Dimensions: 9 X 6
Other
- Features: Basement - Finished, Flooring - Vinyl, Bathroom - Stall Shower
- Level: Lower
- Area: 70 Square Feet
- Dimensions: 7 X 10
Kitchen
- Features: Breakfast Bar, Ceiling Fan(s), Double Sink, Flooring - Bamboo, Kitchen - Gas Cooking, Pantry
- Level: Main
- Area: 180 Square Feet
- Dimensions: 12 X 15
Laundry
- Features: Flooring - Ceramic Tile
- Level: Main
- Area: 24 Square Feet
- Dimensions: 6 X 4
Living room
- Features: Crown Molding, Flooring - Bamboo
- Level: Main
- Area: 195 Square Feet
- Dimensions: 15 X 13
Utility room
- Features: Basement - Unfinished, Flooring - Concrete
- Level: Lower
- Area: 35 Square Feet
- Dimensions: 7 X 5
Heating
- Forced Air, Natural Gas
Cooling
- Central Air, Ceiling Fan(s), Electric
Appliances
- Included: Microwave, Dishwasher, Dryer, Oven/Range - Gas, Refrigerator, Washer, Water Heater, Gas Water Heater
- Laundry: Main Level, Laundry Room
Features
- Bathroom - Tub Shower, Bathroom - Walk-In Shower, Ceiling Fan(s), Chair Railings, Combination Dining/Living, Crown Molding, Dining Area, Entry Level Bedroom, Family Room Off Kitchen, Pantry, Primary Bath(s), Recessed Lighting, Walk-In Closet(s), Bathroom - Stall Shower, Formal/Separate Dining Room, Dry Wall
- Flooring: Bamboo, Ceramic Tile, Concrete, Carpet, Vinyl, Wood
- Doors: Six Panel, Sliding Glass, Storm Door(s), French Doors, Insulated
- Windows: Vinyl Clad, Screens
- Basement: Full,Heated,Improved,Interior Entry,Exterior Entry,Partially Finished,Rear Entrance,Space For Rooms,Shelving,Walk-Out Access,Windows
- Has fireplace: No
Interior area
- Total structure area: 3,008
- Total interior livable area: 2,957 sqft
- Finished area above ground: 1,504
- Finished area below ground: 1,453
Property
Parking
- Total spaces: 4
- Parking features: Storage, Garage Faces Front, Garage Door Opener, Inside Entrance, Driveway, Attached
- Attached garage spaces: 2
- Uncovered spaces: 2
- Details: Garage Sqft: 440
Accessibility
- Accessibility features: 2+ Access Exits, Doors - Swing In, Accessible Hallway(s), Accessible Entrance
Features
- Levels: One
- Stories: 1
- Patio & porch: Deck, Porch, Roof
- Exterior features: Lighting, Sidewalks, Street Lights
- Pool features: Community
Details
- Additional structures: Above Grade, Below Grade
- Parcel number: 54000HK000200C0139
- Zoning: RESIDENTIAL
- Special conditions: Standard
Construction
Type & style
- Home type: Townhouse
- Architectural style: Ranch/Rambler
- Property subtype: Townhouse
Materials
- Vinyl Siding, Block, Stick Built
- Foundation: Block
- Roof: Architectural Shingle
Condition
- Excellent,Very Good
- New construction: No
- Year built: 2000
Utilities & green energy
- Electric: Circuit Breakers
- Sewer: Public Sewer
- Water: Public
- Utilities for property: Cable Available, Electricity Available, Natural Gas Available, Phone Available, Sewer Available, Water Available, Underground Utilities, Cable
Community & HOA
Community
- Features: Pool
- Security: Carbon Monoxide Detector(s), Smoke Detector(s), Security System
- Condo and coop fee: $295 monthly
- Senior community: Yes
- Subdivision: Equine Meadows
HOA
- Has HOA: No
- Amenities included: Community Center, Common Grounds, Fitness Center, Game Room, Spa/Hot Tub, Jogging Path, Library, Meeting Room, Party Room, Picnic Area, Indoor Pool, Retirement Community, Shuffleboard Court, Pool, Other
- Services included: Common Area Maintenance, Maintenance Structure, Insurance, Maintenance Grounds, Pool(s), Recreation Facility, Reserve Funds, Road Maintenance, Snow Removal, Trash
- HOA name: Equine Meadows Coa
Location
- Region: Red Lion
- Municipality: YORK TWP
Financial & listing details
- Price per square foot: $112/sqft
- Tax assessed value: $154,340
- Annual tax amount: $5,345
- Date on market: 6/16/2026
- Listing agreement: Exclusive Right To Sell
- Listing terms: Cash,Conventional
- Inclusions: Refrigerator, Gas Stove, Built-in Microwave, Dishwasher, Washer, Dryer, Safe In Lower Level Closet, Garage Door Opener. One Year 1st American Home Warranty. Piano If Buyer Wants It!
- Ownership: Condominium
- Road surface type: Paved
Price history
| Date | Event | Price |
|---|---|---|
| 7/15/2026 | Sold | $330,000+0.1%$112/sqft |
Source:  Bright MLS #PAYK2105196 Report a problem Bright MLS #PAYK2105196 Report a problem | ||
| 6/21/2026 | Pending sale | $329,750$112/sqft |
Source: Bright MLS #PAYK2105196 Report a problem | ||
| 6/16/2026 | Listed for sale | $329,750+147.2%$112/sqft |
Source: Bright MLS #PAYK2105196 Report a problem | ||
| 1/18/2001 | Sold | $133,382$45/sqft |
Source: Public Record Report a problem | ||
Public tax history
| Year | Property taxes | Tax assessment |
|---|---|---|
| 2026 | $5,298 | $154,340 |
| 2025 | $5,298 +0.4% | $154,340 |
| 2024 | $5,278 | $154,340 |
| 2023 | $5,278 +9.7% | $154,340 |
| 2022 | $4,811 -2.9% | $154,340 |
| 2021 | $4,953 +3% | $154,340 |
| 2020 | $4,811 +0.3% | $154,340 |
| 2019 | $4,795 +0.7% | $154,340 |
| 2018 | $4,763 +385.2% | $154,340 |
| 2017 | $982 | $154,340 |
| 2016 | -- | $154,340 |
| 2015 | -- | $154,340 |
| 2014 | -- | $154,340 |
| 2013 | -- | $154,340 |
| 2012 | -- | $154,340 |
| 2011 | -- | $154,340 |
| 2010 | -- | $154,340 |
| 2009 | -- | $154,340 |
| 2008 | -- | $154,340 |
| 2007 | -- | $154,340 |
| 2006 | -- | $154,340 +30.8% |
| 2005 | -- | $118,020 |
| 2004 | -- | $118,020 |
| 2003 | -- | $118,020 |
| 2002 | -- | $118,020 +572.5% |
| 2000 | -- | $17,550 |
| 1999 | -- | $17,550 |
Find assessor info on the county website
Neighborhood: 17356
Nearby homes
- $305,0002 bd3 ba2.2k sqft137 Furlong Way #137, Red Lion, PA 17356Sold

- $270,0002 bd2 ba1.3k sqft227 Palomino Way UNIT 164, Red Lion, PA 17356Sold
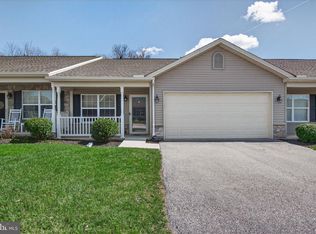
- $330,0002 bd3 ba2.4k sqft233 Equine Cv, Red Lion, PA 17356Sold
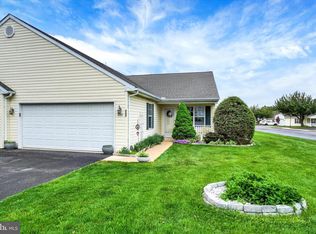
- $264,9002 bd3 ba2.1k sqft243 Equine Cv #243, Red Lion, PA 17356Sold

- $250,0002 bd2 ba1.4k sqft237 Palomino Way, Red Lion, PA 17356Sold
- $272,8212 bd2 ba2.3k sqft242 Equine Cv, Red Lion, PA 17356Sold
- $264,9002 bd2 ba2k sqft232 Equine Cv #23, Red Lion, PA 17356Sold
- $270,0002 bd2 ba1.3k sqft227 Palomino Way, Red Lion, PA 17356Sold
Nearby schools
GreatSchools rating
- 6/10Ore Valley El SchoolGrades: K-3Distance: 2.7 mi
- 6/10Dallastown Area Middle SchoolGrades: 7-8Distance: 1.8 mi
- 7/10Dallastown Area Senior High SchoolGrades: 9-12Distance: 1.8 mi
Schools provided by the listing agent
- Middle: Dallastown Area
- High: Dallastown Area
- District: Dallastown Area
Source: Bright MLS. This data may not be complete. We recommend contacting the local school district to confirm school assignments for this home.
Sell for more on Zillow
Get a Zillow Showcase℠ listing at no additional cost and you could sell for .
$332,100
2% more
+$6,642
With Zillow Showcase(estimated)
$338,742
Sell for more on Zillow
Get a Zillow Showcase℠ listing at no additional cost and you could sell for .
$332,100
2% more
+$6,642
With Zillow Showcase(estimated)
$338,742
- Pennsylvania
- York County
- Red Lion
- 17356
- 139 Furlong Way
