Skip main navigation
Sold for $270,000
  • $270,000

    227 Palomino Way, Red Lion, PA 17356

    2beds
    1,350sqft
    Condominium
    Built in 2016
    -- sqft lot
    $288,700 Zestimate®
    $200/sqft
    $1,805 Estimated rent

    Home value

    $288,700

    $274,000 - $303,000

    $1,805/mo

    Zestimate® history
    Loading
    Loading...

    Owner options

    List your home for rent

    $1,805/mo

    Rent Zestimate®

    Find your next renter with Zillow Rental Manager. Plus, with online applications, you can quickly screen prospective tenants – for free.

    Learn more

    $1,805/mo

    Rent Zestimate®

    Refinance and save

    $1,784/mo

    Est. payment

    Refinancing to a lower rate could help reduce your monthly payments and save thousands over the life of the loan.

    See today's rates

    $1,784/mo

    Est. payment

    Explore your selling options

    Work with a Zillow partner agent

    Leverage their expertise and Zillow's premium Showcase listings to get your home seen by more buyers.

    Get started

    List with your own agent

    Get your home in front of millions of buyers by listing it on Zillow.

    Learn how to do it

    Sell it yourself

    Take full control of how buyers see your home on Zillow by listing For Sale by Owner (FSBO).

    List your home

    What's special

    Comfortable living spaceCovered front porchLaundry roomBack patioOpen to dining area
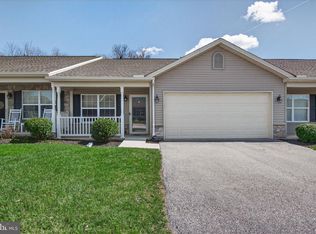
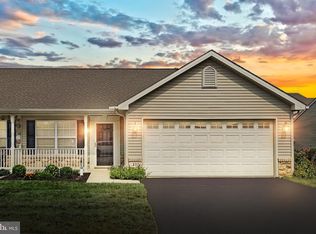
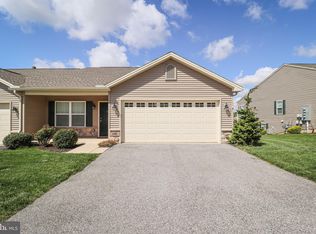
    Rare availablity in this 55 + community. Boasts 2 bedrooms and 2 full baths with a modern eat-in kitchen, including granite countertops. Large living room has 3-way gas fireplace and open to dining area. Laundry room is right off the 2-car garage (with attic access). Covered front porch and back patio complete this comfortable living space. This estate is being sold as-is.

    Zillow last checked:

    Listing updated:

    Listed by:

    Robyn Pottorff 717-885-3023,

    Berkshire Hathaway HomeServices Homesale Realty

    Bought with:

    Adam McCallister, RS320783

    EXP Realty, LLC

    Source: Bright MLS,MLS#: PAYK2059446MLS Logo

    Facts & features

    Interior

    Bedrooms & bathrooms
    • Bedrooms: 2
    • Bathrooms: 2
    • Full bathrooms: 2
    • Main level bathrooms: 2
    • Main level bedrooms: 2
    Rooms
    • Room types: Living Room, Dining Room, Bedroom 2, Kitchen, Bedroom 1, Laundry
    Basement
    • Area: 0
    Heating
    • Forced Air, Natural Gas
    Cooling
    • Central Air, Electric
    Appliances
    • Included: Dishwasher, Microwave, Stainless Steel Appliance(s), Oven/Range - Gas, Refrigerator, Washer, Dryer, Electric Water Heater
    • Laundry: Main Level, Has Laundry, Laundry Room, In Unit
    Features
    • Dining Area, Attic, Ceiling Fan(s), Entry Level Bedroom, Open Floorplan, Kitchen Island, Primary Bath(s), Pantry, Walk-In Closet(s)
    • Flooring: Laminate, Carpet
    • Windows: Insulated Windows, Window Treatments
    • Has basement: No
    • Number of fireplaces: 1
    • Fireplace features: Double Sided
    Interior area
    • Total structure area: 1,350
    • Total interior livable area: 1,350 sqft
    • Finished area above ground: 1,350
    • Finished area below ground: 0

    Property

    Parking
    • Total spaces: 2
    • Parking features: Garage Faces Front, Inside Entrance, Off Street, On Street, Detached
    • Garage spaces: 2
    • Has uncovered spaces: Yes
    Accessibility
    • Accessibility features: Doors - Lever Handle(s), Accessible Entrance, Low Pile Carpeting, No Stairs
    Features
    • Levels: One
    • Stories: 1
    • Patio & porch: Porch
    • Exterior features: Lighting
    • Pool features: None
    Details
    • Additional structures: Above Grade, Below Grade
    • Parcel number: 54000HK000100C0164
    • Zoning: RESIDENTIAL
    • Special conditions: Standard

    Construction

    Type & style
    • Home type: Condo
    • Architectural style: Ranch/Rambler
    • Property subtype: Condominium
    • Attached to another structure: Yes
    Materials
    • Vinyl Siding
    • Foundation: Slab
    • Roof: Fiberglass
    Condition
    • Very Good
    • New construction: No
    • Year built: 2016

    Utilities & green energy

    • Electric: 200+ Amp Service
    • Sewer: Public Sewer
    • Water: Public

    Community & HOA

    Community
    • Security: Smoke Detector(s), Main Entrance Lock
    • Condo and coop fee: $200 monthly
    • Senior community: Yes
    • Subdivision: The Paddock
    HOA
    • Has HOA: No
    • Amenities included: Party Room
    • Services included: Recreation Facility, Other, Maintenance Grounds, Snow Removal
    • HOA name: The Paddock
    Location
    • Region: Red Lion
    • Municipality: YORK TWP

    Financial & listing details

    • Price per square foot: $200/sqft
    • Tax assessed value: $174,780
    • Annual tax amount: $5,912
    • Date on market: 4/15/2024
    • Listing agreement: Exclusive Right To Sell
    • Listing terms: FHA,Conventional,Cash,VA Loan
    • Inclusions: All Stainless Steel Kitchen Appliances, Washer & Dryer And Window Treatments
    • Ownership: Fee Simple

    Price history

    DateEventPrice
    6/13/2024Sold$270,000-1.8%$200/sqft
    Source: Bright MLS #PAYK2059446 Report a problem
    6/10/2024Pending sale$275,000$204/sqft
    Source: Bright MLS #PAYK2059446 Report a problem
    6/8/2024Listing removed$275,000$204/sqft
    Source: Berkshire Hathaway HomeServices Homesale Realty #PAYK2059446 Report a problem
    4/30/2024Pending sale$275,000$204/sqft
    Source: Bright MLS #PAYK2059446 Report a problem
    4/15/2024Listed for sale$275,000+42.7%$204/sqft
    Source: Bright MLS #PAYK2059446 Report a problem
    5/19/2017Sold$192,741$143/sqft
    Source: Public Record Report a problem

    Public tax history

    YearProperty taxesTax assessment
    2025$6,000 +0.4%$174,780
    2024$5,977 $174,780
    2023$5,977 +9.7%$174,780
    2022$5,448 -2.9%$174,780
    2021$5,609 +3%$174,780
    2020$5,448 +0.3%$174,780
    2019$5,430 +0.7%$174,780
    2018$5,394 +3278.7%$174,780 +596.3%
    2017$160 $25,100
    2016-- $25,100
    2015-- $25,100
    2014-- $25,100
    2013-- $25,100
    2012-- $25,100
    2011-- $25,100
    2010-- $25,100
    2009-- $25,100
    2008-- $25,100
    Find assessor info on the county website

    Neighborhood: 17356

    Nearby schools

    GreatSchools rating
    Schools provided by the listing agent
    • Elementary: Ore Valley
    • Middle: Dallastown Area
    • High: Dallastown Area
    • District: Dallastown Area

    Source: Bright MLS. This data may not be complete. We recommend contacting the local school district to confirm school assignments for this home.

    Get pre-qualified for a loan
    At Zillow Home Loans, we can pre-qualify you in as little as 5 minutes with no impact to your credit score.

    An equal housing lender. NMLS #10287.

    Sell for more on Zillow
    Get a Zillow Showcase℠ listing at no additional cost and you could sell for .
    $288,700
    2% more
    +$5,774
    With Zillow Showcase(estimated)
    $294,474