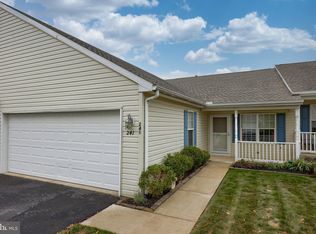
Welcome to this beautifully maintained and thoughtfully decorated 3BR, 3BA condo in the highly sought-after Equine Meadows community. Offering the ease of one-level living plus a mostly finished walk-out lower level, this home provides an exceptional amount of living space, storage, and flexibility—all in a wonderful community setting. The main level features an inviting formal living room and dining room with updated LVP flooring and crown molding, creating an elegant yet comfortable space for entertaining. The well-appointed kitchen offers plenty of cabinetry, a breakfast bar, coffee bar, and all appliances, and opens seamlessly to the family room also with LVP flooring. Prado doors lead to the maintenance-free deck with electric awning, the perfect spot for morning or evening coffee, outdoor dining, or relaxing while enjoying the peaceful surroundings. Tucked at the rear of the home is the primary bedroom suite featuring LVP flooring, a generous closet and private bath with a convenient walk-in shower. A second bedroom, currently offering the flexibility to serve as a home office or guest room, is located just off the living room. A conveniently located full bath with laundry area, completes the main level. Off the family room is the open stairway leading to the finished lower level. The walk-out lower level is a true bonus, offering even more room to spread out and enjoy. The spacious recreation room features a gas fireplace, bright window and track lighting which opens to the patio and rear yard. Additional rooms in the lower level offer flexibility for a guest bedroom, sewing room or craft room, another full bath with whirlpool tub, plus a workshop area and storage room. Comfortable, convenient, and filled with unexpected space, this exceptional condo offers much more than meets the eye. With its one-level living, versatile walk-out lower level, private outdoor spaces, and amenity-rich community (community center with gathering room, library, fitness, in-ground pool, hot tub, shuffleboard, walking trails, sidewalks, street lights, organized events), this is a wonderful opportunity to enjoy the Equine Meadows lifestyle. Come see everything this special home and community has to offer! AGENTS: Please read Agent Remarks.
For sale
$329,750
241 Equine Cv, Red Lion, PA 17356
3beds
2,462sqft
Townhouse
Built in 2002
-- sqft lot
$325,900 Zestimate®
$134/sqft
$295/mo HOA
What's special
Private outdoor spacesBreakfast barPlenty of cabinetryCoffee barWell-appointed kitchen
- --
- on Zillow
- 265
- views
- 15
- saves
Zillow last checked:
Listing updated:
Listed by:
Kim Moyer 717-577-6077,
Berkshire Hathaway HomeServices Homesale Realty (800) 383-3535
Source: Bright MLS,MLS#: PAYK2112504
Facts & features
Interior
Bedrooms & bathrooms
- Bedrooms: 3
- Bathrooms: 3
- Full bathrooms: 3
- Main level bathrooms: 2
- Main level bedrooms: 2
Rooms
- Room types: Living Room, Dining Room, Primary Bedroom, Bedroom 2, Bedroom 3, Kitchen, Office, Recreation Room, Workshop, Primary Bathroom, Full Bath
Primary bedroom
- Features: Attached Bathroom, Ceiling Fan(s), Crown Molding, Flooring - Luxury Vinyl Plank
- Level: Main
- Area: 228 Square Feet
- Dimensions: 12 X 19
Bedroom 2
- Features: Flooring - Luxury Vinyl Plank, Lighting - Ceiling, Lighting - Wall sconces, Crown Molding
- Level: Main
- Area: 130 Square Feet
- Dimensions: 13 X 10
Bedroom 3
- Features: Flooring - Carpet, Lighting - Ceiling
- Level: Lower
- Area: 224 Square Feet
- Dimensions: 14 X 16
Primary bathroom
- Features: Flooring - Luxury Vinyl Plank, Bathroom - Walk-In Shower
- Level: Main
- Area: 56 Square Feet
- Dimensions: 7 X 8
Dining room
- Features: Crown Molding, Flooring - Luxury Vinyl Plank
- Level: Main
- Area: 143 Square Feet
- Dimensions: 11 X 13
Other
- Features: Flooring - Luxury Vinyl Plank, Bathroom - Tub Shower
- Level: Main
- Area: 64 Square Feet
- Dimensions: 8 X 8
Other
- Features: Bathroom - Jetted Tub, Flooring - Vinyl
- Level: Lower
- Area: 63 Square Feet
- Dimensions: 7 X 9
Kitchen
- Features: Crown Molding, Breakfast Bar, Flooring - Luxury Vinyl Plank, Kitchen - Electric Cooking, Kitchen - Gas Cooking, Lighting - Ceiling, Recessed Lighting, Pantry
- Level: Main
- Area: 154 Square Feet
- Dimensions: 11 X 14
Living room
- Features: Crown Molding, Flooring - Luxury Vinyl Plank
- Level: Main
- Area: 234 Square Feet
- Dimensions: 13 X 18
Office
- Features: Crown Molding, Flooring - Luxury Vinyl Plank, Lighting - Ceiling
- Level: Main
- Area: 187 Square Feet
- Dimensions: 11 X 17
Recreation room
- Features: Fireplace - Gas, Flooring - Carpet, Lighting - Ceiling, Track Lighting
- Level: Lower
- Area: 420 Square Feet
- Dimensions: 14 X 30
Workshop
- Features: Flooring - Concrete
- Level: Lower
- Area: 450 Square Feet
- Dimensions: 15 X 30
Heating
- Forced Air, Programmable Thermostat, Natural Gas
Cooling
- Central Air, Ceiling Fan(s), Programmable Thermostat, Electric
Appliances
- Included: Microwave, Dishwasher, Dryer, Oven/Range - Electric, Refrigerator, Stainless Steel Appliance(s), Washer, Water Heater, Double Oven, Gas Water Heater
- Laundry: Dryer In Unit, Main Level, Washer In Unit
Features
- Attic, Bathroom - Tub Shower, Bathroom - Walk-In Shower, Ceiling Fan(s), Crown Molding, Dining Area, Entry Level Bedroom, Family Room Off Kitchen, Open Floorplan, Pantry, Primary Bath(s), Recessed Lighting, Dry Wall
- Flooring: Carpet, Luxury Vinyl, Vinyl
- Doors: Six Panel, Storm Door(s)
- Windows: Double Pane Windows, Insulated Windows, Low Emissivity Windows, Screens, Vinyl Clad
- Basement: Full,Interior Entry,Exterior Entry,Partially Finished,Shelving,Sump Pump,Walk-Out Access,Windows,Workshop
- Number of fireplaces: 1
- Fireplace features: Gas/Propane, Heatilator, Mantel(s)
Interior area
- Total structure area: 2,942
- Total interior livable area: 2,462 sqft
- Finished area above ground: 1,472
- Finished area below ground: 990
Property
Parking
- Total spaces: 4
- Parking features: Garage Faces Front, Garage Door Opener, Inside Entrance, Oversized, Asphalt, Attached, Driveway
- Attached garage spaces: 2
- Uncovered spaces: 2
- Details: Garage Sqft: 440
Accessibility
- Accessibility features: 2+ Access Exits, Accessible Hallway(s), Doors - Swing In, Grip-Accessible Features
Features
- Levels: One
- Stories: 1
- Patio & porch: Deck, Patio, Porch
- Exterior features: Awning(s), Lighting
- Pool features: Community
- Spa features: Bath
- Has view: Yes
- View description: Garden, Street
Lot
- Features: Middle Of Block
Details
- Additional structures: Above Grade, Below Grade
- Parcel number: 54000HK000200C0241
- Zoning: RESIDENTIAL
- Special conditions: Standard
Construction
Type & style
- Home type: Townhouse
- Architectural style: Ranch/Rambler,Colonial
- Property subtype: Townhouse
Materials
- Frame, Stick Built, Vinyl Siding
- Foundation: Block
- Roof: Architectural Shingle
Condition
- Very Good
- New construction: No
- Year built: 2002
Utilities & green energy
- Electric: 200+ Amp Service, Circuit Breakers, Underground
- Sewer: Public Sewer
- Water: Public
- Utilities for property: Cable Available, Electricity Available, Natural Gas Available, Phone Available, Sewer Available, Water Available, Cable
Community & HOA
Community
- Features: Pool
- Security: Carbon Monoxide Detector(s), Smoke Detector(s)
- Condo and coop fee: $295 monthly
- Senior community: Yes
- Subdivision: Equine Meadows
HOA
- Has HOA: No
- Amenities included: Community Center, Common Grounds, Fitness Center, Game Room, Jogging Path, Library, Meeting Room, Party Room, Picnic Area, Indoor Pool, Shuffleboard Court, Pool
- Services included: Common Area Maintenance, Maintenance Structure, Insurance, Maintenance Grounds, Pool(s), Recreation Facility, Reserve Funds, Road Maintenance, Snow Removal, Trash
- HOA name: Equine Meadows
Location
- Region: Red Lion
- Municipality: YORK TWP
Financial & listing details
- Price per square foot: $134/sqft
- Tax assessed value: $172,000
- Annual tax amount: $5,957
- Date on market: 9/29/2026
- Listing agreement: Exclusive Right To Sell
- Listing terms: Cash,Conventional
- Inclusions: Refrigerator In Kitchen And Basement, Washer, Dryer, Large Screen Tv In Basement
- Ownership: Condominium
- Road surface type: Paved
Estimated market value
$325,900
$310,000 - $342,000
$2,175/mo
Price history
| Date | Event | Price |
|---|---|---|
| 11/19/2024 | Sold | $275,000+10.4%$112/sqft |
Source: Public Record Report a problem | ||
| 12/18/2007 | Sold | $249,000+53.3%$101/sqft |
Source: Public Record Report a problem | ||
| 11/1/2002 | Sold | $162,384$66/sqft |
Source: Public Record Report a problem | ||
Public tax history
| Year | Property taxes | Tax assessment |
|---|---|---|
| 2026 | $5,904 -1.4% | $172,000 |
| 2025 | $5,986 +6.9% | $172,000 +5% |
| 2024 | $5,600 | $163,770 |
| 2023 | $5,600 +9.7% | $163,770 |
| 2022 | $5,105 -2.9% | $163,770 |
| 2021 | $5,255 +3% | $163,770 |
| 2020 | $5,105 +0.3% | $163,770 |
| 2019 | $5,088 +0.7% | $163,770 |
| 2018 | $5,054 +385.2% | $163,770 |
| 2017 | $1,042 | $163,770 |
| 2016 | -- | $163,770 |
| 2015 | -- | $163,770 |
| 2014 | -- | $163,770 |
| 2013 | -- | $163,770 |
| 2012 | -- | $163,770 |
| 2011 | -- | $163,770 |
| 2010 | -- | $163,770 |
| 2009 | -- | $163,770 |
| 2008 | -- | $163,770 |
| 2007 | -- | $163,770 |
| 2006 | -- | $163,770 +7.1% |
| 2005 | -- | $152,860 |
| 2004 | -- | $152,860 |
| 2003 | -- | $152,860 |
Find assessor info on the county website
Monthly payment
Est. payment
Payment breakdown
Explore the cost of this home by adjusting the details. Changes won't be saved.Climate risks
Neighborhood: 17356
Nearby schools
Schools provided by the listing agent
- Middle: Dallastown Area
- High: Dallastown
- District: Dallastown Area
Source: Bright MLS. This data may not be complete. We recommend contacting the local school district to confirm school assignments for this home.


Similar homes
- $329,9002 bd3 ba2.1k sqft289 Winners Circle Dr, Red Lion, PA 17356For Sale
 MLS ID #PAYK2110064, Kimberly Pasko, Berkshire Hathaway HomeServices Homesale Realty. Bright MLS
- $349,9002 bd3 ba2.6k sqft107 Shetland Dr #106, Red Lion, PA 17356For Sale
 MLS ID #PAYK2114492, Jennifer Mackie, Coldwell Banker Realty. Bright MLS
- $330,0003 bd2 ba1.8k sqft339 Larkin Dr, Red Lion, PA 17356For Sale
 MLS ID #PAYK2114460, Kiersten Moyer, Keller Williams Elite. Bright MLS
- $329,9003 bd2 ba1.6k sqft1433 New Bridgeville Rd, Red Lion, PA 17356For Sale
 MLS ID #PAYK2115390, Philip Accardo, Keller Williams Keystone Realty. Bright MLS
- $347,5003 bd2 ba2.2k sqft305 Hathaway Garth, Red Lion, PA 17356For SaleMLS ID #PAYK2114638, George Karanicolas, Berkshire Hathaway HomeServices Homesale Realty. Bright MLS
- $399,9004 bd4 ba2.7k sqft113 Shetland Dr #111, Red Lion, PA 17356For SaleMLS ID #PAYK2111774, Darren McShane, Cummings & Co. Realtors. Bright MLS
- $360,0003 bd3 ba3.4k sqft128 S Park St, Dallastown, PA 17313For SaleMLS ID #PAYK2115108, Jim Powers, Berkshire Hathaway HomeServices Homesale Realty. Bright MLS
- $359,9004 bd3 ba2.3k sqft52 Quartz Ridge Dr, York, PA 17408For SaleMLS ID #PAYK2115696, Blain Berrier, Real of Pennsylvania. Bright MLS
- $449,7503 bd3 ba3.4k sqft252 Kreidler Ave, York, PA 17402For SaleMLS ID #PAYK2115440, Kim Moyer, Berkshire Hathaway HomeServices Homesale Realty. Bright MLS
- $344,9003 bd2 ba1.4k sqft2556 Cramer Rd, Brogue, PA 17309For SaleMLS ID #PAYK2113978, Brittani Snyder, Iron Valley Real Estate of York County. Bright MLS
- $359,9003 bd4 ba2.3k sqft1241 Fieldbrook Cir, York, PA 17403For SaleMLS ID #PAYK2114256, Abbie Evans, The Exchange Real Estate Company LLC. Bright MLS
- $325,0003 bd3 ba2.4k sqft7441 Saint Patrick Ct #17, Abbottstown, PA 17301For SaleMLS ID #PAYK2115582, Gregory Jean, Keller Williams Keystone Realty. Bright MLS
- $339,9002 bd3 ba2k sqft141 Fountain Dr, York, PA 17402For SaleMLS ID #PAYK2106972, Cinda Nease, Berkshire Hathaway HomeServices Homesale Realty. Bright MLS
- $320,0005 bd3 ba1.6k sqft2417 Croll School Rd, York, PA 17403For SaleMLS ID #PAYK2113506, Michael Martinez, Keller Williams Keystone Realty. Bright MLS
- $274,0003 bd2 ba1.9k sqft7277 N Sentinel Ln, York, PA 17403For SaleMLS ID #PAYK2114914, Krista Ruppert, Iron Valley Real Estate of Central PA. Bright MLS
- $350,0003 bd3 ba2.5k sqft30 Bryn Way, Mount Wolf, PA 17347For SaleMLS ID #PAYK2114946, Craig Hartranft, Berkshire Hathaway HomeServices Homesale Realty. Bright MLS
- $235,0002 bd3 ba1.7k sqft15 Jean Lo Way, York, PA 17406For SaleMLS ID #PAYK2115558, Simon Overmiller, Iron Valley Real Estate of York County. Bright MLS
- $365,0003 bd3 ba2.1k sqft17 Meisenhelder Rd, Wrightsville, PA 17368For SaleMLS ID #PAYK2097414, John LeCates, Howard Hanna Real Estate Services-York. Bright MLS
- $350,0003 bd3 ba1.7k sqft65 Woodland Dr, Shrewsbury, PA 17361For SaleMLS ID #PAYK2102152, Erin Rogers, Keller Williams Flagship. Bright MLS
- $210,0003 bd3 ba1.3k sqft3619 Armory Ln, York, PA 17408For SaleMLS ID #PAYK2115530, Lukas DelVuo, Keller Williams Keystone Realty. Bright MLS
