Welcome to 15 Jean Lo Way. This home was originally built in 1988 and has been well cared for by the same owner since 1995. The end-unit's location allows for vast sunlight, establishing a warm feel all throughout the home. The architecture and design of the main floor is inviting and open and boasts some unique sophistication not often seen with local condominiums. The eat-in kitchen is spacious and functional with plenty of cooking and storage space. Stroll onto the deck and the view is wonderful. This is the perfect daily setting to enjoy your morning coffee. On the second level you will find two large bedrooms and two full bathrooms. One of which is a primary suite. There is a feeling of luxury throughout this section of the home. The view from the primary windows makes you feel like you're away in your own retreat for the weekend. The walkout basement is fully finished, offering additional living space for whatever suits your needs best. The thought of maintenance-free living is a hot topic this time of year. Make it your reality just in time for the Holidays!
For sale
$235,000
15 Jean Lo Way, York, PA 17406
2beds
1,730sqft
Townhouse
Built in 1988
-- sqft lot
$232,400 Zestimate®
$136/sqft
$255/mo HOA
What's special
Two large bedrooms
- 1 day
- 157
- 20
Zillow last checked:
Listing updated:
Listed by:
Simon Overmiller 717-873-1127,
Iron Valley Real Estate of York County (717) 316-8777,
Listing Team: The Simon Overmiller Team
Source: Bright MLS,MLS#: PAYK2115558
Facts & features
Interior
Bedrooms & bathrooms
- Bedrooms: 2
- Bathrooms: 3
- Full bathrooms: 2
- 1/2 bathrooms: 1
- Main level bathrooms: 1
Basement
- Description: Percent Finished: 82.0
- Area: 519
Heating
- Forced Air, Natural Gas
Cooling
- Central Air, Electric
Appliances
- Included: Microwave, Central Vacuum, Dishwasher, Dryer, Exhaust Fan, Oven/Range - Gas, Refrigerator, Washer, Water Heater, Gas Water Heater
- Laundry: Main Level
Features
- Bathroom - Stall Shower, Bathroom - Tub Shower, Bathroom - Walk-In Shower, Breakfast Area, Central Vacuum, Combination Kitchen/Dining, Family Room Off Kitchen, Floor Plan - Traditional, Kitchen - Table Space, Primary Bath(s), Recessed Lighting
- Flooring: Carpet, Luxury Vinyl
- Windows: Window Treatments
- Basement: Full,Heated,Improved,Interior Entry,Exterior Entry,Partially Finished,Space For Rooms
- Has fireplace: No
Interior area
- Total structure area: 1,825
- Total interior livable area: 1,730 sqft
- Finished area above ground: 1,306
- Finished area below ground: 424
Property
Parking
- Total spaces: 2
- Parking features: Garage Faces Front, Inside Entrance, Asphalt, Attached, Driveway
- Attached garage spaces: 1
- Uncovered spaces: 1
- Details: Garage Sqft: 272
Accessibility
- Accessibility features: None
Features
- Levels: Two
- Stories: 2
- Exterior features: Sidewalks
- Pool features: None
Lot
- Features: Suburban
Details
- Additional structures: Above Grade, Below Grade
- Parcel number: 4600037010100C0015
- Zoning: R20
- Zoning description: Large lot single family residential
- Special conditions: Standard
Construction
Type & style
- Home type: Townhouse
- Architectural style: Contemporary,Traditional
- Property subtype: Townhouse
Materials
- Block
- Foundation: Block
- Roof: Architectural Shingle
Condition
- New construction: No
- Year built: 1988
Utilities & green energy
- Sewer: Public Septic
- Water: Public
- Utilities for property: Cable
Community & HOA
Community
- Condo and coop fee: $255 monthly
- Subdivision: Avalong Estates
HOA
- Has HOA: No
- Amenities included: Clubhouse
- Services included: Common Area Maintenance, Maintenance Grounds, Snow Removal
- HOA name: Avalong Estates Condominium Association
Location
- Region: York
- Municipality: SPRINGETTSBURY TWP
Financial & listing details
- Price per square foot: $136/sqft
- Tax assessed value: $118,370
- Annual tax amount: $3,941
- Date on market: 11/18/2026
- Listing agreement: Exclusive Right To Sell
- Listing terms: Cash,Conventional
- Inclusions: Washer, Dryer, Refrigerator, Microwave, Oven, Window Treatments,
- Exclusions: Bar In Basement, Bar Stools And Pool Table
- Ownership: Condominium
Estimated market value
$232,400
$221,000 - $244,000
$1,772/mo
Price history
| Date | Event | Price |
|---|---|---|
| 11/18/2026 | Listed for sale | $235,000+137.6%$136/sqft |
Source:  Bright MLS #PAYK2115558 Report a problem | ||
| 10/11/1995 | Sold | $98,900$57/sqft |
Source: Agent Provided Report a problem | ||
Public tax history
| Year | Property taxes | Tax assessment |
|---|---|---|
| 2026 | $3,767 +2.2% | $118,370 |
| 2025 | $3,687 +2.9% | $118,370 |
| 2024 | $3,583 -0.7% | $118,370 |
| 2023 | $3,607 +9.1% | $118,370 |
| 2022 | $3,306 | $118,370 |
| 2021 | $3,306 | $118,370 |
| 2020 | $3,306 +1.8% | $118,370 |
| 2019 | $3,247 +2.2% | $118,370 |
| 2018 | $3,178 +328.9% | $118,370 |
| 2017 | $741 | $118,370 |
| 2016 | -- | $118,370 |
| 2015 | -- | $118,370 |
| 2014 | -- | $118,370 |
| 2013 | -- | $118,370 |
| 2012 | -- | $118,370 |
| 2011 | -- | $118,370 |
| 2010 | -- | $118,370 |
| 2009 | -- | $118,370 |
| 2008 | -- | $118,370 |
| 2007 | -- | $118,370 |
| 2006 | -- | $118,370 +23.7% |
| 2005 | -- | $95,690 |
| 2004 | -- | $95,690 |
| 2003 | -- | $95,690 |
| 2002 | -- | $95,690 |
| 2000 | -- | $95,690 |
| 1999 | -- | $95,690 |
Find assessor info on the county website
Monthly payment
Est. payment
Payment breakdown
Explore the cost of this home by adjusting the details. Changes won't be saved.Climate risks
Neighborhood: 17406
Nearby schools
Schools provided by the listing agent
- Middle: Central York
- High: Central York
- District: Central York
Source: Bright MLS. This data may not be complete. We recommend contacting the local school district to confirm school assignments for this home.
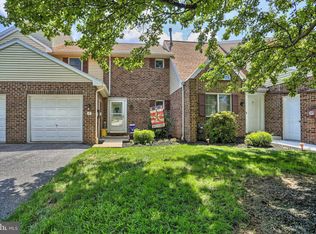
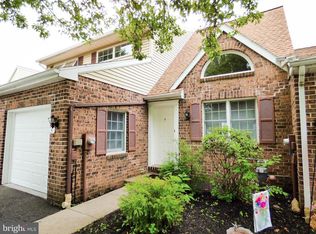
Similar homes
- $224,9002 bd1 ba1.1k sqft3079 Lakefield Rd #3079, York, PA 17402For Sale

 MLS ID #PAYK2115482, Mack Farquhar, Berkshire Hathaway HomeServices Homesale Realty. Bright MLS
- $249,9002 bd4 ba2.5k sqft2600 Grandview Park Dr #20, York, PA 17408For Sale
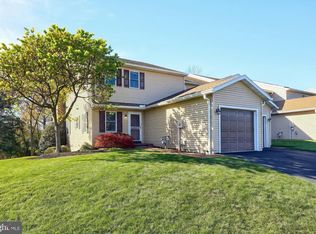 MLS ID #PAYK2114616, Heather Aughenbaugh, Cummings & Co. Realtors. Bright MLS
- $198,0002 bd2 ba1k sqft105 Lisa Ln #C105, York, PA 17402For Sale
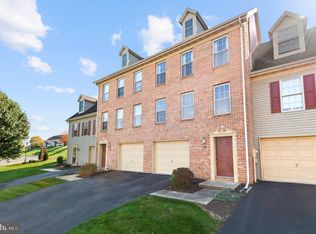 MLS ID #PAYK2111804, Phil Morningstar, Cummings & Co. Realtors. Bright MLS
- $325,9003 bd2 ba2.1k sqft1552 Haviland Rd, York, PA 17408For Sale
 MLS ID #PAYK2114208, Deb Berkheimer, Keller Williams Keystone Realty. Bright MLS
- $258,0002 bd1 ba1.2k sqft472 Edgehill Rd, York, PA 17403For SaleMLS ID #PAYK2114474, Gregory Jean, Keller Williams Keystone Realty. Bright MLS
- $259,9003 bd1 ba1.6k sqft1886 Church Rd, York, PA 17408For SaleMLS ID #PAYK2114056, Jonathan Bausman, Berkshire Hathaway HomeServices Homesale Realty. Bright MLS
- $239,9004 bd2 ba1.3k sqft1500 Wogan Rd, York, PA 17404For SaleMLS ID #PAYK2110878, Tyarra Toomey, Keller Williams Keystone Realty. Bright MLS
- $274,0003 bd2 ba1.9k sqft7277 N Sentinel Ln, York, PA 17403For SaleMLS ID #PAYK2114914, Krista Ruppert, Iron Valley Real Estate of Central PA. Bright MLS
- $255,0004 bd2 ba1.7k sqft59 N Walnut St, Spring Grove, PA 17362For SaleMLS ID #PAYK2115152, KATHLEEN CUTIA, Keller Williams of Central PA. Bright MLS
- $249,0004 bd3 ba1.7k sqft143 Country Ridge Dr, Red Lion, PA 17356For SaleMLS ID #PAYK2114630, Brian Kelly, Coldwell Banker Realty. Bright MLS
- $274,9004 bd2 ba1.7k sqft957 Northbriar Dr, York, PA 17404For SaleMLS ID #PAYK2114554, Jennifer Masters, Howard Hanna Company-Harrisburg. Bright MLS
- $220,0003 bd2 ba1.7k sqft109 Oak Xing #109, Dallastown, PA 17313For SaleMLS ID #PAYK2101224, Mr. Ralphy Louis, RE/MAX Components. Bright MLS
- $254,9002 bd3 ba1.3k sqft946 Eagle Ln Unit 946, Wrightsville, PA 17368For SaleMLS ID #PAYK2113110, Patty Price, Berkshire Hathaway HomeServices Homesale Realty. Bright MLS
- $299,9003 bd3 ba1.9k sqft2685 Thornbridge Rd W, York, PA 17408For SaleMLS ID #PAYK2114498, Lisa Y Hartlaub, Berkshire Hathaway HomeServices Homesale Realty. Bright MLS
- $194,9005 bd2 ba1.7k sqft1296 W Princess St, York, PA 17404For SaleMLS ID #PAYK2113820, Ethan Funderburk, Real of Pennsylvania. Bright MLS
- $225,0003 bd3 ba1.6k sqft4144 Turkey Creek Ct, Dover, PA 17315For SaleMLS ID #PAYK2113698, Josh Bealing, Berkshire Hathaway HomeServices Homesale Realty. Bright MLS
- $235,0003 bd3 ba1.6k sqft4152 Strawbridge Ct, Dover, PA 17315For SaleMLS ID #PAYK2110906, Mr. Scott S Kopp, Berkshire Hathaway HomeServices Homesale Realty. Bright MLS
- $264,9003 bd3 ba1.9k sqft220 Valley Dr #220, Red Lion, PA 17356For SaleMLS ID #PAYK2112558, Bob Myers, Keller Williams Keystone Realty. Bright MLS
- $259,0003 bd2 ba1.7k sqft57 Chelmsford Dr, Marietta, PA 17547For SaleMLS ID #PALA2096466, Ragaa Thabet, Core Partners Realty LLC. Bright MLS
- $289,9003 bd2 ba1.2k sqft2429 Heather Rd, York, PA 17408For SaleMLS ID #PAYK2114628, Samuel Stein, Inch & Co. Real Estate, LLC. Bright MLS
