This spacious condo offers an impressive amount of room and a layout designed for comfort and convenience. The large kitchen opens directly to an expansive family room, creating an ideal space for everyday living and entertaining. A first‑floor laundry room and a half bath add to the ease of main‑level living. Upstairs, you’ll find three generous bedrooms, a full bath, and exceptional closet space throughout. The primary bedroom includes its own walk‑in closet. The lower level provides a huge flexible area—perfect for a playroom, home office, gym, or an additional family room. The possibilities are endless. Enjoy the added benefits of a one‑car attached garage, a private front porch, and a rear deck for outdoor relaxation. Professional photos will be uploaded soon, but there’s no need to wait—come see this fantastic home in person and experience all it has to offer.
For sale
$225,900
109 Oak Xing #109, Dallastown, PA 17313
3beds
1,747sqft
:
Get pre-qualified$1,758/mo
Townhouse
Built in 1996
-- sqft lot
$224,500 Zestimate®
$129/sqft
$225/mo HOA
What's special
Spacious condoPrivate front porchLarge kitchenExceptional closet space throughout
- 105 days |
- 1,048 |
- 49 |
Zillow last checked:
Listing updated:
Listed by:
Mr. Ralphy Louis 717-881-4785,
RE/MAX Components 4439921983,
Co-Listing Agent: Vince Card 717-891-6730,
RE/MAX Components
Source: Bright MLS,MLS#: PAYK2101224
Facts & features
Interior
Bedrooms & bathrooms
- Bedrooms: 3
- Bathrooms: 2
- Full bathrooms: 1
- 1/2 bathrooms: 1
- Main level bathrooms: 1
Rooms
- Room types: Living Room, Dining Room, Primary Bedroom, Bedroom 2, Bedroom 3, Kitchen, Foyer, Laundry, Recreation Room
Primary bedroom
- Features: Flooring - Carpet, Ceiling Fan(s), Walk-In Closet(s)
- Level: Upper
- Area: 168 Square Feet
- Dimensions: 12 X 14
Bedroom 2
- Features: Flooring - Carpet, Ceiling Fan(s)
- Level: Main
- Area: 99 Square Feet
- Dimensions: 9 X 11
Bedroom 3
- Features: Flooring - Carpet, Ceiling Fan(s)
- Level: Upper
- Area: 90 Square Feet
- Dimensions: 9 X 10
Dining room
- Features: Flooring - Engineered Wood
- Level: Main
- Area: 135 Square Feet
- Dimensions: 9 X 15
Foyer
- Features: Flooring - Vinyl
- Level: Main
Kitchen
- Features: Flooring - Engineered Wood, Dining Area, Kitchen - Electric Cooking, Recessed Lighting
- Level: Main
- Area: 90 Square Feet
- Dimensions: 9 X 10
Laundry
- Level: Main
- Area: 36 Square Feet
- Dimensions: 6 X 6
Living room
- Features: Flooring - Carpet
- Level: Main
- Area: 224 Square Feet
- Dimensions: 14 X 16
Recreation room
- Features: Flooring - Luxury Vinyl Plank
- Level: Lower
- Area: 352 Square Feet
- Dimensions: 16 X 22
Heating
- Forced Air, Natural Gas
Cooling
- Central Air, Natural Gas
Appliances
- Included: Dishwasher, Microwave, Oven/Range - Electric, Refrigerator, Gas Water Heater
- Laundry: Main Level, Laundry Room
Features
- Block Walls, Dry Wall
- Flooring: Carpet, Engineered Wood, Luxury Vinyl
- Basement: Finished,Full,Sump Pump
- Has fireplace: No
Interior area
- Total structure area: 1,747
- Total interior livable area: 1,747 sqft
- Finished area above ground: 1,306
- Finished area below ground: 441
Property
Parking
- Total spaces: 3
- Parking features: Garage Faces Front, Garage Door Opener, Inside Entrance, Asphalt, Driveway, Paved, Private, Attached, Off Street
- Attached garage spaces: 1
- Uncovered spaces: 2
Accessibility
- Accessibility features: None
Features
- Levels: Two
- Stories: 2
- Exterior features: Lighting
- Pool features: None
Details
- Additional structures: Above Grade, Below Grade
- Parcel number: 54000HJ0291C0C0023
- Zoning: R
- Zoning description: 113 R
- Special conditions: Standard
- Other equipment: None
Construction
Type & style
- Home type: Townhouse
- Architectural style: Traditional
- Property subtype: Townhouse
Materials
- Vinyl Siding, Aluminum Siding, Brick
- Foundation: Block
- Roof: Architectural Shingle
Condition
- New construction: No
- Year built: 1996
Utilities & green energy
- Sewer: Public Sewer
- Water: Public
- Utilities for property: Cable Connected, Electricity Available, Natural Gas Available
Community & HOA
Community
- Security: Exterior Cameras
- Condo and coop fee: $225 monthly
- Subdivision: Oak Village Condos
HOA
- Has HOA: No
- Amenities included: None
- Services included: Maintenance Grounds, Management, Snow Removal, Trash, Common Area Maintenance
- HOA name: Oak Village Condo Association
Location
- Region: Dallastown
- Municipality: YORK TWP
Financial & listing details
- Price per square foot: $129/sqft
- Tax assessed value: $89,640
- Annual tax amount: $3,104
- Date on market: 4/30/2026
- Listing agreement: Exclusive Right To Sell
- Listing terms: Cash,Conventional,FHA,PHFA,USDA Loan,VA Loan
- Inclusions: Appliances, Washer And Dryer, Refrigerator In Garage
- Exclusions: Personal Items
- Ownership: Condominium
Estimated market value
$224,500
$213,000 - $236,000
$1,873/mo
Price history
| Date | Event | Price |
|---|---|---|
| 7/18/2026 | Listed for sale | $225,900$129/sqft |
Source:  Bright MLS #PAYK2101224 Report a problem Bright MLS #PAYK2101224 Report a problem | ||
| 7/10/2026 | Pending sale | $225,900$129/sqft |
Source: Bright MLS #PAYK2101224 Report a problem | ||
| 5/27/2026 | Listed for sale | $225,900$129/sqft |
Source: Bright MLS #PAYK2101224 Report a problem | ||
| 5/13/2026 | Pending sale | $225,900$129/sqft |
Source: Bright MLS #PAYK2101224 Report a problem | ||
| 4/30/2026 | Listed for sale | $225,900$129/sqft |
Source: Bright MLS #PAYK2101224 Report a problem | ||
Public tax history
Tax history is unavailable.
Monthly payment
Est. payment
Payment breakdown
Explore the cost of this home by adjusting the details. Changes won't be saved.Climate risks
Neighborhood: 17313
Nearby schools
GreatSchools rating
- 6/10Ore Valley El SchoolGrades: K-3Distance: 1.2 mi
- 6/10Dallastown Area Middle SchoolGrades: 7-8Distance: 2 mi
- 7/10Dallastown Area Senior High SchoolGrades: 9-12Distance: 2 mi
Schools provided by the listing agent
- District: Dallastown Area
Source: Bright MLS. This data may not be complete. We recommend contacting the local school district to confirm school assignments for this home.
- $186,0003 bd3 ba1.3k sqft112 Oak Ridge Ln, Dallastown, PA 17313Sold
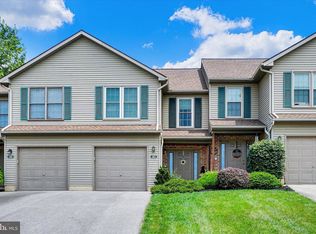
- $211,8003 bd3 ba1.5k sqft101 Oak Ridge Ln, Dallastown, PA 17313Off Market
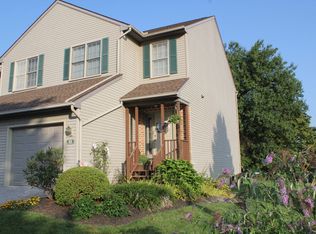
- $209,3003 bd3 ba1.5k sqft103 Oak Ridge Ln, Dallastown, PA 17313Off Market
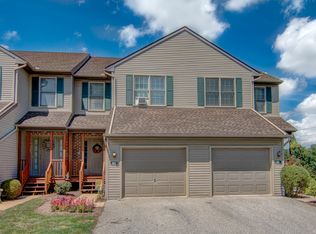
- $228,9003 bd3 ba1.5k sqft105 Oak Ridge Ln, Dallastown, PA 17313Off Market
- $215,1003 bd2 ba1.5k sqft107 Oak Ridge Ln, Dallastown, PA 17313Off Market
- $223,5003 bd3 ba1.6k sqft113 Oak Ridge Ln, Dallastown, PA 17313Off Market
- $199,9003 bd3 ba1.9k sqft115 Oak Ridge Ln, Dallastown, PA 17313Sold
- $209,2003 bd2 ba1.4k sqft114 Oak Ridge Ln, Dallastown, PA 17313Off Market
A local agent can set up tours, give advice and negotiate with sellers.
A local lender can help you make sure your offer is ready when you are.
Similar homes
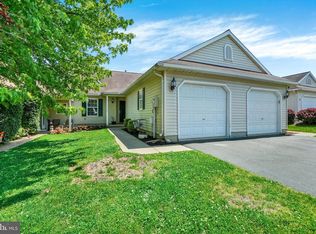
- $214,9002 bd2 ba922 sqft611 Blossom Hill Ln, Dallastown, PA 17313For Sale
 MLS ID #PAYK2103700, Mack Farquhar, Berkshire Hathaway HomeServices Homesale Realty. Bright MLS
 - $235,0003 bd3 ba1.3k sqft1144 Blue Bird Ln #18, York, PA 17402For Sale
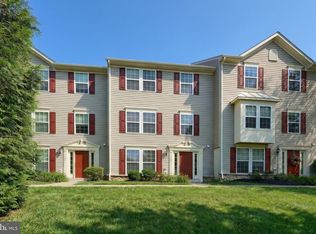 MLS ID #PAYK2108398, McKenna Walker, Realty One Group Generations. Bright MLS
 - $229,9003 bd1 ba1.3k sqft203 Cherry St, York, PA 17402For Sale
 MLS ID #PAYK2108684, Abby Fishel, Keller Williams Keystone Realty. Bright MLS
 - $189,9003 bd1 ba1.1k sqft40 E Frederick St, Dallastown, PA 17313For Sale
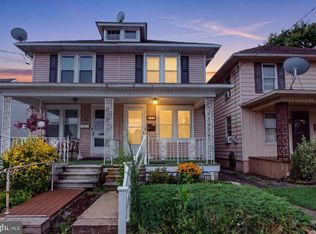 MLS ID #PAYK2107658, Nicholas Feudale, Keller Williams Keystone Realty. Bright MLS
 - $250,0003 bd2 ba1.4k sqft3371 Falcon Ln #21B, Dover, PA 17315For SaleMLS ID #PAYK2109592, Larry Kirkessner, Keller Williams Keystone Realty. Bright MLS
- $225,0002 bd2 ba1.5k sqft1010 Crest Way APT 302, York, PA 17403For SaleMLS ID #PAYK2106532, Sheri Dougherty, Howard Hanna Real Estate Services - Lancaster. Bright MLS
- $274,9004 bd2 ba1.7k sqft51 W Pennsylvania Ave, Yoe, PA 17313For SaleMLS ID #PAYK2105272, Joe Washburn, Century 21 Realty Services. Bright MLS
- $264,9003 bd2 ba1.7k sqft264 Country Ridge Dr, Red Lion, PA 17356For SaleMLS ID #PAYK2106318, Andrew Eshleman, Charles & Associates RE. Bright MLS
- $209,0003 bd2 ba1.4k sqft52 N Conley Ln, Etters, PA 17319For SaleMLS ID #PAYK2104982, Pauline Saunders, Iron Valley Real Estate of Central PA. Bright MLS
- $295,0002 bd2 ba2k sqft375 Tri Hill Rd, York, PA 17403For SaleMLS ID #PAYK2109106, Stephanie Frysinger, Berkshire Hathaway HomeServices Homesale Realty. Bright MLS
- $249,9002 bd2 ba1.4k sqft3620 Pleasant Valley Rd, York, PA 17406For SaleMLS ID #PAYK2106754, Ethan Funderburk, Real of Pennsylvania. Bright MLS
- $219,9002 bd2 ba1.5k sqft1050 Crest Way APT 304, York, PA 17403For SaleMLS ID #PAYK2108330, Adam Flinchbaugh, Keller Williams Keystone Realty. Bright MLS
- $247,9003 bd3 ba1.8k sqft1641 Rainbow Cir, York, PA 17408For SaleMLS ID #PAYK2104862, Lennie Spagnola, Howard Hanna Real Estate Services-York. Bright MLS
- $249,9953 bd3 ba1.6k sqft4129 Strawbridge Ct, Dover, PA 17315For SaleMLS ID #PAYK2109414, Christopher Martin, Coldwell Banker Realty. Bright MLS
- $219,9002 bd2 ba1.5k sqft1010 Crest Way APT 304, York, PA 17403For SaleMLS ID #PAYK2106272, Alyce Page, Berkshire Hathaway HomeServices Homesale Realty. Bright MLS
- $259,9003 bd2 ba1.4k sqft350 Locust Run Dr, York, PA 17404For SaleMLS ID #PAYK2107770, Emillie Albrecht, Real of Pennsylvania. Bright MLS
- $229,9903 bd3 ba1.7k sqft1226 Wanda Dr, Hanover, PA 17331For SaleMLS ID #PAYK2109068, Brad West, HomeSmart. Bright MLS
- $230,0003 bd2 ba1.6k sqft46 S York St, Etters, PA 17319For SaleMLS ID #PAYK2109530, Deb Berkheimer, Keller Williams Keystone Realty. Bright MLS
- $285,0003 bd4 ba2.5k sqft7255 N Sentinel Ln, York, PA 17403For SaleMLS ID #PAYK2108142, Erin Miller-Zendek, House Broker Realty LLC. Bright MLS
- $199,9992 bd2 ba1.2k sqft1000 Country Club Rd, York, PA 17403For SaleMLS ID #PAYK2106510, Tally Fisher, Howard Hanna Real Estate Services-York. Bright MLS
