Beautifully Updated End-Unit Townhome Offering Exceptional Style, Space, and Move-In Ready Luxury! Freshly Painted and Enhanced With Brand-New Carpet Throughout, This Impeccably Maintained Home Showcases a Bright, Elegant Interior Designed for Both Comfortable Everyday Living and Effortless Entertaining! The Spacious Open-Concept Main Level Features a Well-Appointed Kitchen Complete With a Center Island, New Stainless Steel Range, Abundant Cabinetry, and Seamless Flow into the Dining Area and Expansive Family Room, Creating the Perfect Gathering Space for Family and Friends! Retreat Upstairs to the Generous Owner’s Suite Featuring a Large Walk-In Closet and a Private Ensuite Full Bath, Providing a Peaceful Sanctuary at the End of the Day. Two Additional Well-Proportioned Bedrooms and a Second Full Hall Bath Offer Comfortable Accommodations for Family and Guests! The Finished Lower Level Adds Incredible Flexibility With a Spacious Bonus Room Ideal for a Home Office, Media Room, Fitness Studio, Hobby Room, or Possible Fourth Bedroom. Outside, Enjoy a Spacious Backyard Offering Plenty of Room for Relaxation, Play, and Outdoor Entertaining. A One-Car Garage Completes the Home. Blending Modern Updates, Functional Design, and Timeless Appeal, This Exceptional End-Unit Townhome Delivers the Perfect Combination of Comfort, Convenience, and Sophisticated Living. Simply Move In and Enjoy!
Pending
$249,995
4129 Strawbridge Ct, Dover, PA 17315
3beds
1,680sqft
Townhouse
Built in 2008
3,999 Square Feet Lot
$249,700 Zestimate®
$149/sqft
$30/mo HOA
What's special
- 69 days
- 99
- 1
Likely to sell faster than
Zillow last checked:
Listing updated:
Listed by:
Christopher Martin 717-368-2359,
Coldwell Banker Realty (717) 735-8400
Source: Bright MLS,MLS#: PAYK2109414
Facts & features
Interior
Bedrooms & bathrooms
- Bedrooms: 3
- Bathrooms: 3
- Full bathrooms: 2
- 1/2 bathrooms: 1
- Main level bathrooms: 1
Basement
- Area: 0
Heating
- Forced Air, Natural Gas
Cooling
- Central Air, Electric
Appliances
- Included: Electric Water Heater
Features
- Basement: Full
- Has fireplace: No
Interior area
- Total structure area: 1,680
- Total interior livable area: 1,680 sqft
- Finished area above ground: 1,680
- Finished area below ground: 0
Property
Parking
- Total spaces: 1
- Parking features: Built In, Garage Door Opener, Asphalt, Attached, Off Street, Parking Lot
- Attached garage spaces: 1
- Has uncovered spaces: Yes
Accessibility
- Accessibility features: None
Features
- Levels: Two
- Stories: 2
- Pool features: None
- Fencing: Full
Lot
- Size: 3,999 Square Feet
Details
- Additional structures: Above Grade, Below Grade
- Parcel number: 240002601180000000
- Zoning: RESIDENT
- Special conditions: Standard
Construction
Type & style
- Home type: Townhouse
- Architectural style: Traditional
- Property subtype: Townhouse
Materials
- Vinyl Siding
- Foundation: Block
Condition
- Excellent
- New construction: No
- Year built: 2008
- Major remodel year: 2026
Utilities & green energy
- Sewer: Public Sewer
- Water: Public
Community & HOA
Community
- Subdivision: Salem Run Townhomes
HOA
- Has HOA: Yes
- Services included: Common Area Maintenance
- HOA fee: $90 quarterly
- HOA name: SALEM RUN
Location
- Region: Dover
- Municipality: DOVER TWP
Financial & listing details
- Price per square foot: $149/sqft
- Tax assessed value: $139,400
- Annual tax amount: $4,731
- Date on market: 8/6/2026
- Listing agreement: Exclusive Right To Sell
- Listing terms: Cash,Conventional,VA Loan
- Ownership: Fee Simple
- Road surface type: Black Top
Estimated market value
$249,700
$237,000 - $262,000
$2,038/mo
Price history
| Date | Event | Price |
|---|---|---|
| 8/22/2026 | Pending sale | $249,995$149/sqft |
Source:  Bright MLS #PAYK2109414 Report a problem Bright MLS #PAYK2109414 Report a problem | ||
| 8/7/2026 | Listed for sale | $249,995+80.5%$149/sqft |
Source: Bright MLS #PAYK2109414 Report a problem | ||
| 8/3/2018 | Sold | $138,500-1%$82/sqft |
Source: Public Record Report a problem | ||
| 6/19/2018 | Pending sale | $139,900$83/sqft |
Source: Berkshire Hathaway HomeServices Homesale Realty #1001798446 Report a problem | ||
| 6/7/2018 | Listed for sale | $139,900+11.9%$83/sqft |
Source: Berkshire Hathaway HomeServices Homesale Realty #1001798446 Report a problem | ||
| 9/27/2017 | Sold | $125,000-3.8%$74/sqft |
Source: Public Record Report a problem | ||
| 9/8/2017 | Pending sale | $129,900$77/sqft |
Source: RE/MAX ADVANTAGE REALTY #YK10048190 Report a problem | ||
| 9/6/2017 | Listed for sale | $129,900+36.7%$77/sqft |
Source: RE/MAX ADVANTAGE REALTY #YK10048190 Report a problem | ||
| 7/1/2017 | Listing removed | $1,395$1/sqft |
Source: York Property Management Group, Inc. Report a problem | ||
| 6/6/2017 | Listed for rent | $1,395$1/sqft |
Source: York Property Management Group, Inc. Report a problem | ||
| 8/8/2015 | Listing removed | $1,395$1/sqft |
Source: Elisha Report a problem | ||
| 7/10/2015 | Listed for rent | $1,395$1/sqft |
Source: Elisha Report a problem | ||
| 7/9/2015 | Sold | $95,000-5%$57/sqft |
Source: Public Record Report a problem | ||
| 2/26/2015 | Listed for sale | $100,000+5.3%$60/sqft |
Source: Keller Williams Keystone Realty #21502112 Report a problem | ||
| 8/28/2014 | Listing removed | $95,000$57/sqft |
Source: Keller Williams Keystone Realty #21402690 Report a problem | ||
| 8/8/2014 | Price change | $95,000-9.5%$57/sqft |
Source: Keller Williams Keystone Realty #21402690 Report a problem | ||
| 7/19/2014 | Listed for sale | $105,000$63/sqft |
Source: Keller Williams Keystone Realty #21402690 Report a problem | ||
| 4/21/2014 | Listing removed | $105,000$63/sqft |
Source: Keller Williams Keystone Realty #21402690 Report a problem | ||
| 4/16/2014 | Price change | $105,000-8.7%$63/sqft |
Source: Keller Williams Keystone Realty #21402690 Report a problem | ||
| 4/3/2014 | Price change | $115,000-8%$68/sqft |
Source: Keller Williams Keystone Realty #21402690 Report a problem | ||
| 3/19/2014 | Listed for sale | $125,000-14.4%$74/sqft |
Source: Keller Williams Keystone Realty #21402690 Report a problem | ||
| 9/24/2008 | Sold | $145,990$87/sqft |
Source: Public Record Report a problem | ||
Public tax history
| Year | Property taxes | Tax assessment |
|---|---|---|
| 2026 | $4,573 | $139,400 |
| 2025 | $4,573 +0.9% | $139,400 |
| 2024 | $4,531 | $139,400 |
| 2023 | $4,531 +8% | $139,400 |
| 2022 | $4,198 -2.6% | $139,400 |
| 2021 | $4,310 +3.6% | $139,400 |
| 2020 | $4,160 +1.3% | $139,400 |
| 2019 | $4,109 +2.6% | $139,400 |
| 2018 | $4,006 +366.5% | $139,400 |
| 2017 | $859 | $139,400 |
| 2016 | -- | $139,400 |
| 2015 | -- | $139,400 |
| 2014 | -- | $139,400 |
| 2013 | -- | $139,400 |
| 2012 | -- | $139,400 |
| 2011 | -- | $139,400 |
| 2010 | -- | $139,400 |
| 2009 | -- | $139,400 +874.1% |
| 2008 | -- | $14,310 |
| 2007 | -- | $14,310 |
Find assessor info on the county website
Monthly payment
Est. payment
Payment breakdown
Explore the cost of this home by adjusting the details. Changes won't be saved.Climate risks
Neighborhood: Weigelstown
Nearby schools
Schools provided by the listing agent
- District: Dover Area
Source: Bright MLS. This data may not be complete. We recommend contacting the local school district to confirm school assignments for this home.
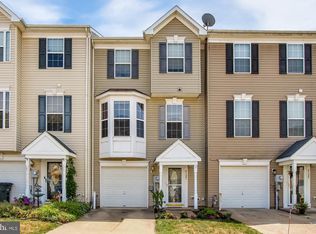
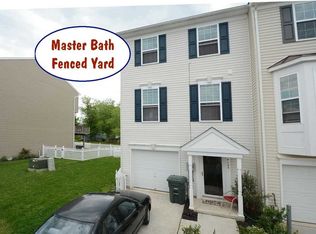
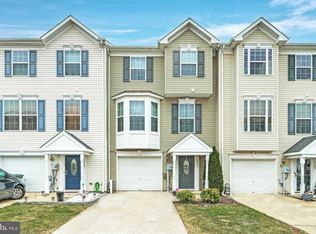
Similar homes
- $234,9903 bd3 ba1.6k sqft4152 Strawbridge Ct, Dover, PA 17315For Sale

 MLS ID #PAYK2110906, Mr. Scott S Kopp, Berkshire Hathaway HomeServices Homesale Realty. Bright MLS
 - $230,0003 bd2 ba1.2k sqft3750 Mazeland Ct #32, Dover, PA 17315For Sale
 MLS ID #PAYK2110848, Kim Smith, Berkshire Hathaway HomeServices Homesale Realty. Bright MLS
 - $240,0003 bd2 ba1.4k sqft3371 Falcon Ln #21B, Dover, PA 17315For Sale
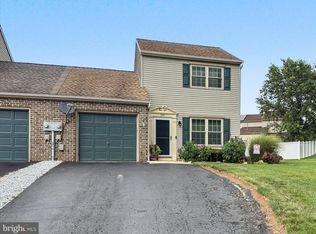 MLS ID #PAYK2109592, Larry Kirkessner, Keller Williams Keystone Realty. Bright MLS
 - $279,5004 bd3 ba1.6k sqft507 Oakwood Dr, Dover, PA 17315For Sale
 MLS ID #PAYK2112746, Carolyn Boyle, RE/MAX Quality Service, Inc.. Bright MLS
 - $264,4003 bd3 ba1.4k sqft3843 Castle Dr Lot 193, Dover, PA 17315New ConstructionMLS ID #PAYK2095792, Lindsey Wood, Joseph A Myers Real Estate, Inc.. Bright MLS
- $257,9003 bd3 ba2k sqft2303 Golden Eagle Dr #146, York, PA 17408For SaleMLS ID #PAYK2108506, Cindy Mann, Coldwell Banker Realty. Bright MLS
- $339,9003 bd2 ba1.2k sqft2681 Victorian Dr Lot 66, Dover, PA 17315New ConstructionMLS ID #PAYK2111690, Griffin Fortney, Joseph A Myers Real Estate, Inc.. Bright MLS
- $249,9003 bd4 ba1.8k sqft940 Kentwell Dr, York, PA 17406For SaleMLS ID #PAYK2111726, Mrs. KING, Iron Valley Real Estate Hanover. Bright MLS
- $349,9003 bd3 ba2.4k sqft4872 Orchid Way, Dover, PA 17315For SaleMLS ID #PAYK2108968, Tom Coyne, Berkshire Hathaway HomeServices Homesale Realty. Bright MLS
- $329,9003 bd3 ba1.4k sqft3170 Pebble Run Dr, Dover, PA 17315For SaleMLS ID #PAYK2111706, Mike R Allison JR., Keller Williams Keystone Realty. Bright MLS
- $260,0003 bd3 ba2.2k sqft404 Marion Rd, York, PA 17406For SaleMLS ID #PAYK2110466, Jessica Gray, Keller Williams Keystone Realty. Bright MLS
- $249,9003 bd3 ba1.7k sqft7 Forest View Ter, Hanover, PA 17331For SaleMLS ID #PAYK2111952, Porsher Howard, Corner House Realty. Bright MLS
- $255,0003 bd3 ba1.6k sqft27 Edgewater Dr, Middletown, PA 17057For SaleMLS ID #PADA2064886, Carly Zimmerman, Coldwell Banker Realty. Bright MLS
- $270,0003 bd3 ba1.4k sqft380 Locust Run Dr, York, PA 17404For SaleMLS ID #PAYK2104354, Brady Shaffer, Keller Williams Keystone Realty. Bright MLS
- $310,0003 bd2 ba1.5k sqft2343 Heather Rd, York, PA 17408For SaleMLS ID #PAYK2113142, Michelle Gemmill, Berkshire Hathaway HomeServices Homesale Realty. Bright MLS
- $259,9003 bd2 ba2k sqft43 Jean Lo Way #43, York, PA 17406For SaleMLS ID #PAYK2109064, Kenneth Worley, Berkshire Hathaway HomeServices Homesale Realty. Bright MLS
- $279,9004 bd3 ba1.5k sqft521 Charles Ave, Hanover, PA 17331For SaleMLS ID #PAYK2112940, Broc Schmelyun, Keller Williams Keystone Realty. Bright MLS
- $259,9003 bd3 ba1.5k sqft37 S Center St, Hanover, PA 17331For SaleMLS ID #PAYK2107982, Lisa Barrett, Berkshire Hathaway HomeServices Homesale Realty. Bright MLS
- $275,0003 bd3 ba1.8k sqft833 Blossom Dr, Hanover, PA 17331For SaleMLS ID #PAYK2108818, jenni Dominguez, Long & Foster Real Estate, Inc.. Bright MLS
- $224,9003 bd2 ba1.5k sqft2710 Equestrian Dr, York, PA 17402For SaleMLS ID #PAYK2111142, Stacy Smires, Keller Williams Keystone Realty. Bright MLS
