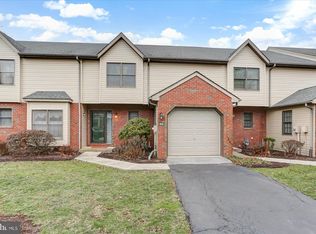
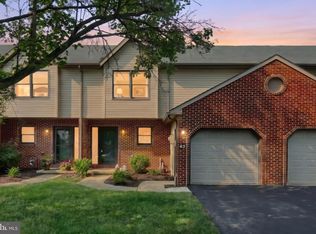
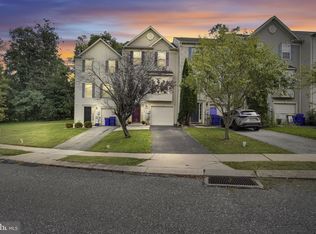
Very well maintained condominium in the very popular Avalong Place Condominium Owners Association. This home located in Springettsbury Township and Central School District is looking for a new owner. Offering 3 bedrooms, 2 full baths, Kitchen (includes all major appliances, tile floor and bar area), living room and dining room (include beautiful wood floors and ceiling fans), 1st floor laundry (includes washer and dryer), lower level has a spacious tile floored family room, plus extra storage with shelving units. The one car garage includes great shelving units and the spacious deck (recently power-washed and painted) adds a wonderful area to entertain al fresco. Located very near major highways, entertainment, restaurants, grocery stores and shopping.
For sale
$259,900
43 Jean Lo Way #43, York, PA 17406
3beds
2,087sqft
Townhouse
Built in 1992
-- sqft lot
$258,000 Zestimate®
$125/sqft
$260/mo HOA
What's special
- 21 days
- 1,095
- 112
Likely to sell faster than
Zillow last checked:
Listing updated:
Listed by:
Kenneth Worley 717-968-7000,
Berkshire Hathaway HomeServices Homesale Realty (800) 383-3535
Source: Bright MLS,MLS#: PAYK2109064
Facts & features
Interior
Bedrooms & bathrooms
- Bedrooms: 3
- Bathrooms: 2
- Full bathrooms: 2
- Main level bathrooms: 1
Rooms
- Room types: Living Room, Dining Room, Primary Bedroom, Bedroom 2, Bedroom 3, Kitchen, Family Room, Foyer, Bathroom 1, Bathroom 2
Primary bedroom
- Features: Flooring - Carpet, Walk-In Closet(s), Ceiling Fan(s)
- Level: Upper
- Area: 187 Square Feet
- Dimensions: 11 X 17
Bedroom 2
- Features: Flooring - Carpet
- Level: Upper
- Area: 120 Square Feet
- Dimensions: 10 X 12
Bedroom 3
- Features: Flooring - Carpet, Ceiling Fan(s)
- Level: Upper
- Area: 160 Square Feet
- Dimensions: 10 X 16
Bathroom 1
- Features: Window Treatments
- Level: Main
Bathroom 1
- Level: Upper
- Area: 66 Square Feet
- Dimensions: 6 X 11
Bathroom 2
- Features: Double Sink, Countertop(s) - Solid Surface, Bathroom - Walk-In Shower, Skylight(s)
- Level: Upper
Dining room
- Features: Ceiling Fan(s), Flooring - Engineered Wood, Window Treatments
- Level: Main
- Area: 110 Square Feet
- Dimensions: 10 X 11
Family room
- Features: Flooring - Ceramic Tile, Recessed Lighting
- Level: Lower
- Area: 323 Square Feet
- Dimensions: 17 X 19
Foyer
- Features: Flooring - Ceramic Tile
- Level: Main
- Area: 24 Square Feet
- Dimensions: 3 X 8
Kitchen
- Features: Flooring - Ceramic Tile
- Level: Main
- Area: 90 Square Feet
- Dimensions: 9 X 10
Living room
- Features: Ceiling Fan(s), Flooring - Engineered Wood, Window Treatments
- Level: Main
- Area: 195 Square Feet
- Dimensions: 13 X 15
Heating
- Forced Air, Natural Gas
Cooling
- Central Air, Electric
Appliances
- Included: Microwave, Dishwasher, Dryer, Oven/Range - Electric, Refrigerator, Washer, Gas Water Heater
- Laundry: Main Level
Features
- Bathroom - Stall Shower, Bathroom - Walk-In Shower, Ceiling Fan(s), Combination Dining/Living, Open Floorplan, Recessed Lighting, Walk-In Closet(s), Dry Wall
- Flooring: Engineered Wood, Carpet, Ceramic Tile, Vinyl
- Windows: Skylight(s), Window Treatments
- Basement: Interior Entry,Partially Finished,Partial
- Has fireplace: No
Interior area
- Total structure area: 2,087
- Total interior livable area: 2,087 sqft
- Finished area above ground: 1,587
- Finished area below ground: 500
Property
Parking
- Total spaces: 1
- Parking features: Garage Door Opener, Garage Faces Front, Driveway, Attached
- Attached garage spaces: 1
- Has uncovered spaces: Yes
- Details: Garage Sqft: 220
Accessibility
- Accessibility features: None
Features
- Levels: Two
- Stories: 2
- Exterior features: Street Lights
- Pool features: None
Details
- Additional structures: Above Grade, Below Grade
- Parcel number: 46000370101A0C0003
- Zoning: RESIDENTIAL
- Zoning description: R-20
- Special conditions: Standard
Construction
Type & style
- Home type: Townhouse
- Architectural style: Traditional
- Property subtype: Townhouse
Materials
- Vinyl Siding, Brick
- Foundation: Block, Crawl Space
- Roof: Architectural Shingle
Condition
- Very Good
- New construction: No
- Year built: 1992
Utilities & green energy
- Electric: 200+ Amp Service
- Sewer: Public Sewer
- Water: Public
Community & HOA
Community
- Condo and coop fee: $260 monthly
- Subdivision: Avalong Place
HOA
- Has HOA: No
- Amenities included: None
- Services included: Common Area Maintenance, Maintenance Grounds, Road Maintenance, Snow Removal, Reserve Funds, Maintenance Structure
- HOA name: Avalong Place Condominium Association
Location
- Region: York
- Municipality: SPRINGETTSBURY TWP
Financial & listing details
- Price per square foot: $125/sqft
- Tax assessed value: $125,130
- Annual tax amount: $4,166
- Date on market: 9/9/2026
- Listing agreement: Exclusive Right To Sell
- Listing terms: Cash,Conventional
- Inclusions: Refrigerator, Oven / Range, Dishwasher, Microwave, Washer, Dryer, Shelving In Basement And Garage.
- Exclusions: Personal Property
- Ownership: Condominium
Estimated market value
$258,000
$245,000 - $271,000
$1,924/mo
Price history
| Date | Event | Price |
|---|---|---|
| 9/9/2026 | Listed for sale | $259,900$125/sqft |
Source:  Bright MLS #PAYK2109064 Report a problem Bright MLS #PAYK2109064 Report a problem | ||
Public tax history
Tax history is unavailable.
Monthly payment
Est. payment
Payment breakdown
Explore the cost of this home by adjusting the details. Changes won't be saved.Climate risks
Neighborhood: 17406
Nearby schools
Schools provided by the listing agent
- District: Central York
Source: Bright MLS. This data may not be complete. We recommend contacting the local school district to confirm school assignments for this home.
Similar homes
- $239,9003 bd3 ba1.9k sqft420 Marion Rd #420, York, PA 17406For Sale

 MLS ID #PAYK2111860, mike shoster, Inch & Co. Real Estate, LLC. Bright MLS
 - $265,0003 bd3 ba2.2k sqft404 Marion Rd, York, PA 17406For Sale
 MLS ID #PAYK2110466, Jessica Gray, Keller Williams Keystone Realty. Bright MLS
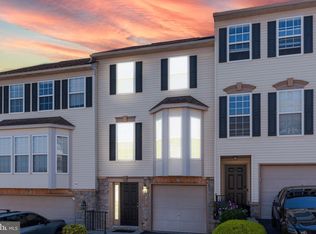
 - $249,9003 bd4 ba1.8k sqft940 Kentwell Dr, York, PA 17406For Sale
 MLS ID #PAYK2111726, Mrs. KASEY KING, Iron Valley Real Estate Hanover. Bright MLS
 - $229,9003 bd2 ba1.3k sqft2710 Equestrian Dr, York, PA 17402For Sale
 MLS ID #PAYK2111142, Stacy Smires, Keller Williams Keystone Realty. Bright MLS
 - $219,9003 bd2 ba1.5k sqft2720 Hunt Club Dr #4, York, PA 17402For SaleMLS ID #PAYK2110910, Rob Jones, Berkshire Hathaway HomeServices Homesale Realty. Bright MLS
- $220,0002 bd2 ba1.1k sqft46 Hagarman Dr #46, York, PA 17408For SaleMLS ID #PAYK2112444, Misty Goldstein, Berkshire Hathaway HomeServices Homesale Realty. Bright MLS
- $257,9003 bd3 ba2k sqft2303 Golden Eagle Dr #146, York, PA 17408For SaleMLS ID #PAYK2108506, Cindy Mann, Coldwell Banker Realty. Bright MLS
- $229,9003 bd3 ba1.3k sqft1144 Blue Bird Ln #18, York, PA 17402For SaleMLS ID #PAYK2108398, McKenna Hart, Realty ONE Group Unlimited. Bright MLS
- $265,0003 bd2 ba1.2k sqft2989 Robin Rd, York, PA 17404For SaleMLS ID #PAYK2104252, MARCO RIVERA, Lime House. Bright MLS
- $294,0003 bd3 ba2.2k sqft1288 Elderslie Ln #88, York, PA 17403For SaleMLS ID #PAYK2108368, Cathy Burkhart, Coldwell Banker Realty. Bright MLS
- $259,9003 bd2 ba1.7k sqft264 Country Ridge Dr, Red Lion, PA 17356For SaleMLS ID #PAYK2106318, Andrew Eshleman, Charles & Associates RE. Bright MLS
- $267,9003 bd3 ba1.7k sqft266 Country Ridge Dr, Red Lion, PA 17356For SaleMLS ID #PAYK2109476, Desiree Page, Keller Williams Keystone Realty. Bright MLS
- $240,0003 bd2 ba1.4k sqft3371 Falcon Ln #21B, Dover, PA 17315For SaleMLS ID #PAYK2109592, Larry Kirkessner, Keller Williams Keystone Realty. Bright MLS
- $223,0003 bd2 ba1.7k sqft109 Oak Xing #109, Dallastown, PA 17313For SaleMLS ID #PAYK2101224, Mr. Ralphy Louis, RE/MAX Components. Bright MLS
- $269,0002 bd2 ba1.9k sqft296 Red Cedar Ln, Marietta, PA 17547For SaleMLS ID #PALA2095570, Barbara Cavanaugh, Kingsway Realty - Lancaster. Bright MLS
- $289,9004 bd2 ba1.8k sqft200 Canary Cir, York, PA 17404For SaleMLS ID #PAYK2108556, Rick Shaffer, Berkshire Hathaway HomeServices Homesale Realty. Bright MLS
- $209,9002 bd2 ba1.1k sqft98 Westview Mnr #98, York, PA 17408For SaleMLS ID #PAYK2109956, Kurt Johnston, Iron Valley Real Estate of York County. Bright MLS
- $234,9903 bd3 ba1.6k sqft4152 Strawbridge Ct, Dover, PA 17315For SaleMLS ID #PAYK2110906, Mr. Scott S Kopp, Berkshire Hathaway HomeServices Homesale Realty. Bright MLS
- $295,0002 bd3 ba1.8k sqft2170 Knob Hill Rd, York, PA 17403For SaleMLS ID #PAYK2108872, Ross Stanard, Howard Hanna Real Estate Services-York. Bright MLS
- $327,9003 bd2 ba2k sqft1215 Perry Ln, York, PA 17403For SaleMLS ID #PAYK2103598, Maria Accardo, Keller Williams Keystone Realty. Bright MLS
