Welcome to this well-maintained 4-bedroom, 1.5-bath split foyer home located in the desirable West York School District. The main level features a spacious kitchen with upgraded countertops, a ceiling fan, and a separate dining area, making it perfect for everyday living and entertaining. You'll also find a bright living room, three comfortable bedrooms, and a full bathroom on the main floor. The lower level offers a cozy family room, a fourth bedroom, and a convenient half bath with a laundry area, providing additional living space and flexibility. Step outside to enjoy the deck overlooking the large backyard, ideal for relaxing or hosting gatherings. Additional highlights include a one-car attached garage and a brand-new roof installed in July 2026. Conveniently located near shopping, restaurants, and major highways, this home offers both comfort and convenience. * Click movie camera icon for 360 tour
For sale
Price cut: $10K (9/30)
$279,900
200 Canary Cir, York, PA 17404
4beds
1,808sqft
Single Family Residence
Built in 1992
0.27 Acres Lot
$279,600 Zestimate®
$155/sqft
$-- HOA
What's special
One-car attached garageLarge backyardCozy family roomFourth bedroomSeparate dining areaCeiling fanThree comfortable bedrooms
- 72 days
- 2,665
- 237
Likely to sell faster than
Zillow last checked:
Listing updated:
Listed by:
Rick Shaffer 717-455-7425,
Berkshire Hathaway HomeServices Homesale Realty (800) 383-3535
Source: Bright MLS,MLS#: PAYK2108556
Facts & features
Interior
Bedrooms & bathrooms
- Bedrooms: 4
- Bathrooms: 2
- Full bathrooms: 1
- 1/2 bathrooms: 1
- Main level bathrooms: 1
- Main level bedrooms: 3
Rooms
- Room types: Living Room, Dining Room, Bedroom 2, Bedroom 3, Bedroom 4, Kitchen, Family Room, Bedroom 1, Laundry, Full Bath, Half Bath
Bedroom 1
- Level: Main
Bedroom 2
- Level: Main
Bedroom 3
- Level: Main
Bedroom 4
- Level: Lower
Dining room
- Level: Main
Family room
- Level: Lower
Other
- Level: Main
Half bath
- Level: Lower
Kitchen
- Level: Main
Laundry
- Level: Lower
Living room
- Level: Main
Heating
- Forced Air, Natural Gas
Cooling
- Central Air, Electric
Appliances
- Included: Dishwasher, Dryer, Refrigerator, Cooktop, Washer, Gas Water Heater
- Laundry: Lower Level, Laundry Room
Features
- Bathroom - Tub Shower, Ceiling Fan(s), Combination Kitchen/Dining, Dining Area, Upgraded Countertops
- Flooring: Luxury Vinyl, Carpet
- Windows: Energy Efficient
- Basement: Finished
- Number of fireplaces: 1
- Fireplace features: Gas/Propane
Interior area
- Total structure area: 1,808
- Total interior livable area: 1,808 sqft
- Finished area above ground: 1,049
- Finished area below ground: 759
Video & virtual tour
Property
Parking
- Total spaces: 1
- Parking features: Garage Faces Front, Driveway, Attached
- Attached garage spaces: 1
- Has uncovered spaces: Yes
Accessibility
- Accessibility features: Other
Features
- Levels: Split Foyer,One and One Half
- Stories: 1.5
- Patio & porch: Deck
- Pool features: None
Lot
- Size: 0.27 Acres
Details
- Additional structures: Above Grade, Below Grade
- Parcel number: 510002000740000000
- Zoning: RESIDENTIAL
- Special conditions: Standard
Construction
Type & style
- Home type: SingleFamily
- Property subtype: Single Family Residence
Materials
- Vinyl Siding
- Foundation: Other
- Roof: Asphalt,Shingle
Condition
- Very Good
- New construction: No
- Year built: 1992
Utilities & green energy
- Sewer: Public Sewer
- Water: Public
Community & HOA
Community
- Subdivision: West Manchester Twp
HOA
- Has HOA: No
Location
- Region: York
- Municipality: WEST MANCHESTER TWP
Financial & listing details
- Price per square foot: $155/sqft
- Tax assessed value: $123,580
- Annual tax amount: $4,519
- Date on market: 7/29/2026
- Listing agreement: Exclusive Right To Sell
- Listing terms: FHA,Conventional,Cash,VA Loan
- Inclusions: Refrigerator, Stove, Washer, Dryer, Dishwasher
- Ownership: Fee Simple
Estimated market value
$279,600
$266,000 - $294,000
$1,958/mo
Price history
| Date | Event | Price |
|---|---|---|
| 9/30/2026 | Price change | $279,900-3.4%$155/sqft |
Source:  Bright MLS #PAYK2108556 Report a problem Bright MLS #PAYK2108556 Report a problem | ||
| 9/12/2026 | Price change | $289,900-3.3%$160/sqft |
Source: Bright MLS #PAYK2108556 Report a problem | ||
| 7/29/2026 | Listed for sale | $299,900+274.9%$166/sqft |
Source: Bright MLS #PAYK2108556 Report a problem | ||
| 6/1/2000 | Sold | $80,000+6583.4%$44/sqft |
Source: Public Record Report a problem | ||
| 9/2/1999 | Sold | $1,197$1/sqft |
Source: Public Record Report a problem | ||
Public tax history
| Year | Property taxes | Tax assessment |
|---|---|---|
| 2026 | $4,291 +3% | $123,580 |
| 2025 | $4,167 +2.6% | $123,580 |
| 2024 | $4,063 | $123,580 |
| 2023 | $4,063 +3.1% | $123,580 |
| 2022 | $3,939 +0% | $123,580 |
| 2021 | $3,939 | $123,580 |
| 2020 | $3,939 +1.9% | $123,580 |
| 2019 | $3,865 +0.8% | $123,580 |
| 2018 | $3,834 +420.5% | $123,580 |
| 2017 | $737 | $123,580 |
| 2016 | -- | $123,580 |
| 2015 | -- | $123,580 |
| 2014 | -- | $123,580 |
| 2013 | -- | $123,580 |
| 2012 | -- | $123,580 |
| 2011 | -- | $123,580 |
| 2010 | -- | $123,580 |
| 2009 | -- | $123,580 |
| 2008 | -- | $123,580 |
| 2007 | -- | $123,580 |
| 2006 | -- | $123,580 +41.1% |
| 2005 | -- | $87,580 |
| 2004 | -- | $87,580 |
| 2003 | -- | $87,580 |
| 2002 | -- | $87,580 |
| 2000 | -- | $87,580 |
| 1999 | -- | $87,580 |
Find assessor info on the county website
Monthly payment
Est. payment
Payment breakdown
Explore the cost of this home by adjusting the details. Changes won't be saved.Climate risks
Neighborhood: 17404
Nearby schools
Schools provided by the listing agent
- Middle: West York Area
- High: West York Area
- District: West York Area
Source: Bright MLS. This data may not be complete. We recommend contacting the local school district to confirm school assignments for this home.
Similar homes
- $285,0003 bd2 ba1.7k sqft79 Reynolds Mill Rd, York, PA 17403For Sale
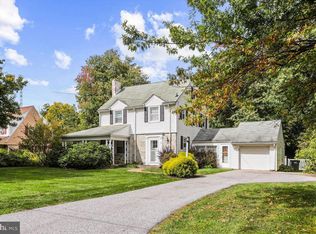
 MLS ID #PAYK2112134, Bridget Floyd, Coldwell Banker Realty. Bright MLS
 - $299,9003 bd2 ba2k sqft212 Church Rd, York, PA 17406For Sale
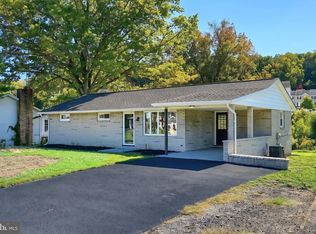 MLS ID #PAYK2110256, Michael Hackenberger, Berkshire Hathaway HomeServices Homesale Realty. Bright MLS
 - $239,9004 bd2 ba1.3k sqft1500 Wogan Rd, York, PA 17404For Sale
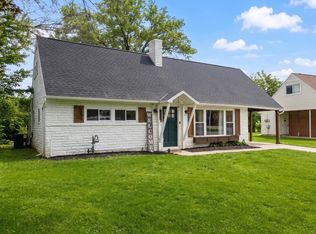 MLS ID #PAYK2110878, Tyarra Toomey, Keller Williams Keystone Realty. Bright MLS
 - $315,0003 bd2 ba2.5k sqft105 Weire Rd, York, PA 17404For Sale
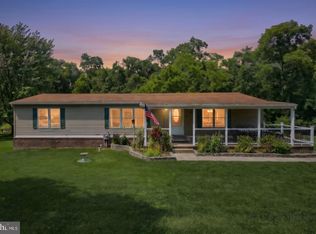 MLS ID #PAYK2113014, Nick Haiduk, Lime House. Bright MLS
 - $329,9004 bd3 ba1.9k sqft3241 Walker Ave, Dover, PA 17315For SaleMLS ID #PAYK2112896, Alexander Kane, Realty ONE Group Unlimited. Bright MLS
- $359,9003 bd3 ba1.7k sqft2168 Brandywine Ln, York, PA 17404For SaleMLS ID #PAYK2106064, Jessica Mann, Berkshire Hathaway HomeServices Homesale Realty. Bright MLS
- $285,0003 bd1 ba1.5k sqft170 Sugar Maple Dr, Etters, PA 17319For SaleMLS ID #PAYK2112548, BOB DWULET, Coldwell Banker Realty. Bright MLS
- $335,0003 bd3 ba2k sqft2188 Esbenshade Rd, York, PA 17408For SaleMLS ID #PAYK2110490, Binay Luitel, Ghimire Homes. Bright MLS
- $259,9003 bd2 ba1.1k sqft240 W Broad St, Yoe, PA 17313For SaleMLS ID #PAYK2112706, Spencer Blake, Renaissance Realty Sales, LLC. Bright MLS
- $339,9003 bd3 ba1.9k sqft140 Margate Rd, York, PA 17408For SaleMLS ID #PAYK2106102, Kristi Kohr Pokopec, Coldwell Banker Realty. Bright MLS
- $389,9004 bd3 ba2.3k sqft2280 Trotter Ridge Ct, York, PA 17408For SaleMLS ID #PAYK2109852, Marie Arcuri, Coldwell Banker Realty. Bright MLS
- $384,9004 bd3 ba2.4k sqft2822 Ridings Way, York, PA 17408For SaleMLS ID #PAYK2108074, Murat Muradov, Coldwell Banker Realty. Bright MLS
- $324,9004 bd3 ba1.8k sqft1940 Wyatt Cir, Dover, PA 17315For SaleMLS ID #PAYK2111654, Ashley Motter, House Broker Realty LLC. Bright MLS
- $350,0003 bd2 ba1.8k sqft1711 Valley Vista Dr, York, PA 17406For SaleMLS ID #PAYK2112674, Nathan Krotzer, RE/MAX Pinnacle. Bright MLS
- $279,9003 bd1 ba1.4k sqft182 Claremont Dr, Seven Valleys, PA 17360For SaleMLS ID #PAYK2110398, Christina Bailey, Coldwell Banker Realty. Bright MLS
- $349,9003 bd2 ba1.8k sqft1733 Powder Mill Rd, York, PA 17403For SaleMLS ID #PAYK2110288, Jill Romine, Keller Williams Keystone Realty. Bright MLS
- $299,9003 bd1 ba1k sqft3511 Village Rd, Dover, PA 17315For SaleMLS ID #PAYK2110234, Simon Overmiller, Iron Valley Real Estate of York County. Bright MLS
- $309,7003 bd2 ba1.6k sqft160 Asbury Ct, Mount Wolf, PA 17347For SaleMLS ID #PAYK2111140, KEITH SEALOVER, Keller Williams of Central PA. Bright MLS
- $295,0004 bd2 ba1.6k sqft1883 Craley Rd, Windsor, PA 17366For SaleMLS ID #PAYK2109328, Mark Zelinski, RE/MAX SmartHub Realty. Bright MLS
- $329,9004 bd2 ba2k sqft249 Heistand Rd, York, PA 17402For SaleMLS ID #PAYK2111112, MALAK DANOUR, Iron Valley Real Estate of York County. Bright MLS
