Multiple Offers! Welcome to 1940 Wyatt Circle! This meticulously maintained one owner home in Dover Area School District offers 4 bedrooms and 2½ bathrooms with plenty of space to spread out. Pride of ownership is evident throughout! Upstairs you’ll find a bright and spacious living area, an eat in kitchen with plenty of cabinet and counter space, three bedrooms and two full bathrooms. Sliding glass doors lead directly to the deck overlooking the backyard and pool. Downstairs offers even more living space with a huge family room, fourth bedroom, half bathroom and laundry room, giving you plenty of flexibility for guests, a home office, playroom or whatever works for you. But the backyard might be my favorite part! The large deck overlooks the above ground pool and spacious, level backyard, making this an awesome setup for entertaining, summer cookouts or simply relaxing at home. There’s also a storage shed for all of your outdoor extras. The home also features an attached garage and a roof replaced in 2020. Lovingly cared for by the same owner since day one, this is the kind of home where you can immediately see how well it has been maintained
Pending
Price increase: $9K (10/12)
$333,900
1940 Wyatt Cir, Dover, PA 17315
4beds
1,844sqft
Single Family Residence
Built in 1994
0.34 Acres Lot
$334,500 Zestimate®
$181/sqft
$-- HOA
What's special
Above ground poolSpacious level backyardHalf bathroomAttached garageLarge deckStorage shedHuge family room
- 38 days
- 472
- 44
Zillow last checked:
Listing updated:
Listed by:
Ashley Motter 717-880-2702,
House Broker Realty LLC 7177579999
Source: Bright MLS,MLS#: PAYK2111654
Facts & features
Interior
Bedrooms & bathrooms
- Bedrooms: 4
- Bathrooms: 3
- Full bathrooms: 2
- 1/2 bathrooms: 1
- Main level bathrooms: 2
- Main level bedrooms: 3
Heating
- Forced Air, Natural Gas
Cooling
- Central Air, Electric
Appliances
- Included: Gas Water Heater
Features
- Has basement: No
- Has fireplace: No
Interior area
- Total structure area: 1,844
- Total interior livable area: 1,844 sqft
- Finished area above ground: 1,844
Property
Parking
- Total spaces: 5
- Parking features: Garage Faces Front, Attached, Driveway, On Street
- Attached garage spaces: 1
- Uncovered spaces: 4
Accessibility
- Accessibility features: None
Features
- Levels: Two
- Stories: 2
- Patio & porch: Deck
- Has private pool: Yes
- Pool features: Above Ground, Private
Lot
- Size: 0.34 Acres
Details
- Additional structures: Above Grade
- Parcel number: 240002500370000000
- Zoning: RESIDENTIAL
- Special conditions: Standard
Construction
Type & style
- Home type: SingleFamily
- Architectural style: Raised Ranch/Rambler
- Property subtype: Single Family Residence
Materials
- Vinyl Siding
- Foundation: Slab
Condition
- New construction: No
- Year built: 1994
Utilities & green energy
- Sewer: Public Sewer
- Water: Public
Community & HOA
Community
- Subdivision: None Available
HOA
- Has HOA: No
Location
- Region: Dover
- Municipality: DOVER TWP
Financial & listing details
- Price per square foot: $181/sqft
- Tax assessed value: $131,630
- Annual tax amount: $4,467
- Date on market: 9/16/2026
- Listing agreement: Exclusive Right To Sell
- Listing terms: Cash,Conventional,FHA,VA Loan
- Inclusions: Washer, Dryer, Oven / Range, Refrigerator
- Ownership: Fee Simple
Estimated market value
$334,500
$318,000 - $351,000
$2,170/mo
Price history
| Date | Event | Price |
|---|---|---|
| 10/12/2026 | Pending sale | $333,900+2.8%$181/sqft |
Source:  Bright MLS #PAYK2111654 Report a problem | ||
| 10/6/2026 | Listed for sale | $324,900$176/sqft |
Source: Bright MLS #PAYK2111654 Report a problem | ||
| 9/22/2026 | Pending sale | $324,900$176/sqft |
Source: Bright MLS #PAYK2111654 Report a problem | ||
| 9/16/2026 | Listed for sale | $324,900$176/sqft |
Source: Bright MLS #PAYK2111654 Report a problem | ||
Public tax history
| Year | Property taxes | Tax assessment |
|---|---|---|
| 2026 | $4,318 | $131,630 |
| 2025 | $4,318 +0.9% | $131,630 |
| 2024 | $4,279 | $131,630 |
| 2023 | $4,279 +7.9% | $131,630 |
| 2022 | $3,964 -2.6% | $131,630 |
| 2021 | $4,069 +3.6% | $131,630 |
| 2020 | $3,928 +1.3% | $131,630 |
| 2019 | $3,880 +2.6% | $131,630 |
| 2018 | $3,782 +366.5% | $131,630 |
| 2017 | $811 | $131,630 |
| 2016 | -- | $131,630 |
| 2015 | -- | $131,630 |
| 2014 | -- | $131,630 |
| 2013 | -- | $131,630 |
| 2012 | -- | $131,630 |
| 2011 | -- | $131,630 |
| 2010 | -- | $131,630 |
| 2009 | -- | $131,630 |
| 2008 | -- | $131,630 |
| 2007 | -- | $131,630 |
| 2006 | -- | $131,630 +32.4% |
| 2005 | -- | $99,390 |
| 2004 | -- | $99,390 |
| 2003 | -- | $99,390 |
| 2002 | -- | $99,390 |
| 2000 | -- | $99,390 |
| 1999 | -- | $99,390 |
Find assessor info on the county website
Monthly payment
Est. payment
Payment breakdown
Explore the cost of this home by adjusting the details. Changes won't be saved.Climate risks
Neighborhood: 17315
Nearby schools
Schools provided by the listing agent
- District: Dover Area
Source: Bright MLS. This data may not be complete. We recommend contacting the local school district to confirm school assignments for this home.

Similar homes
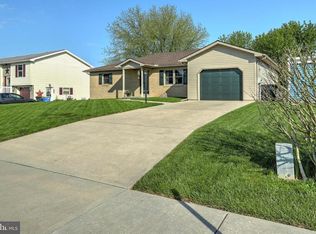
- $339,9003 bd2 ba1.5k sqft42 Mulberry Ct, Dover, PA 17315For Sale
 MLS ID #PAYK2110392, Kaitlyn Christoff, Taylor Properties. Bright MLS
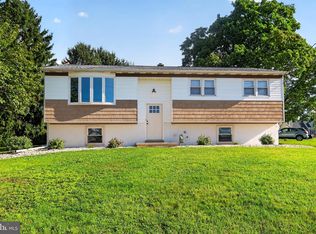
- $265,0003 bd2 ba1.6k sqft3030 Conewago Rd, Dover, PA 17315For Sale
 MLS ID #PAYK2113684, Ross Stanard, Howard Hanna Real Estate Services-York. Bright MLS
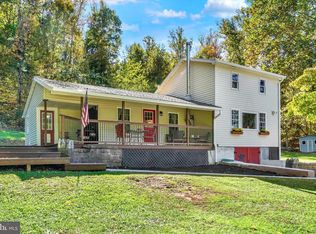
- $299,9003 bd1 ba1k sqft3511 Village Rd, Dover, PA 17315For Sale
 MLS ID #PAYK2110234, Simon Overmiller, Iron Valley Real Estate of York County. Bright MLS
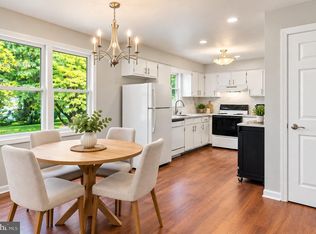
- $303,9903 bd1 ba1.1k sqft2178 Log Cabin Rd, York, PA 17408For Sale
 MLS ID #PAYK2113346, Rob McGuire, Berkshire Hathaway HomeServices Homesale Realty. Bright MLS
- $335,0003 bd3 ba2k sqft2188 Esbenshade Rd, York, PA 17408For SaleMLS ID #PAYK2110490, Binay Luitel, Ghimire Homes. Bright MLS
- $219,9004 bd2 ba1.7k sqft280 Conewago Dr, Dover, PA 17315For SaleMLS ID #PAYK2112864, FRAN VALERIO, Coldwell Banker Realty. Bright MLS
- $354,9003 bd3 ba1.7k sqft2168 Brandywine Ln, York, PA 17404For SaleMLS ID #PAYK2106064, Jessica Mann, Berkshire Hathaway HomeServices Homesale Realty. Bright MLS
- $310,0003 bd2 ba1.5k sqft2343 Heather Rd, York, PA 17408For SaleMLS ID #PAYK2113142, Michelle Gemmill, Berkshire Hathaway HomeServices Homesale Realty. Bright MLS
- $319,9004 bd3 ba2.3k sqft74 Curtis Dr, East Berlin, PA 17316For SaleMLS ID #PAAD2025544, April Martin, Joseph A Myers Real Estate, Inc.. Bright MLS
- $329,0003 bd2 ba1.7k sqft82 Schofield Dr, East Berlin, PA 17316For SaleMLS ID #PAAD2025782, Elizabeth Hernandez, Berkshire Hathaway HomeServices Homesale Realty. Bright MLS
- $225,0003 bd3 ba1.6k sqft4144 Turkey Creek Ct, Dover, PA 17315For SaleMLS ID #PAYK2113698, Josh Bealing, Berkshire Hathaway HomeServices Homesale Realty. Bright MLS
- $374,9004 bd3 ba2.4k sqft2822 Ridings Way, York, PA 17408For SaleMLS ID #PAYK2108074, Murat Muradov, Coldwell Banker Realty. Bright MLS
- $374,9004 bd3 ba2.3k sqft2280 Trotter Ridge Ct, York, PA 17408For SaleMLS ID #PAYK2109852, Marie Arcuri, Coldwell Banker Realty. Bright MLS
- $355,0003 bd3 ba1.5k sqft91 Lake Meade Dr, East Berlin, PA 17316For SaleMLS ID #PAAD2025656, DAMARIS RODRIGUEZ, Keller Williams of Central PA. Bright MLS
- $430,0004 bd3 ba1.9k sqft403 Lee Ct, York, PA 17406For SaleMLS ID #PAYK2113806, TYESHA JONES, Iron Valley Real Estate of Central PA. Bright MLS
- $320,0003 bd3 ba2k sqft4422 Walters Hatchery Rd, Spring Grove, PA 17362For SaleMLS ID #PAYK2111228, Donna Troupe, Berkshire Hathaway HomeServices Homesale Realty. Bright MLS
- $299,9004 bd2 ba1.3k sqft2164 Windsor Rd, Windsor, PA 17366For SaleMLS ID #PAYK2113674, Dan Zecher, Keller Williams Elite. Bright MLS
- $299,9003 bd2 ba1.9k sqft1112 Hanover Rd, York, PA 17408For SaleMLS ID #PAYK2111190, JAMI ZELGER, Coldwell Banker Realty. Bright MLS
- $349,9003 bd2 ba1.8k sqft1733 Powder Mill Rd, York, PA 17403For SaleMLS ID #PAYK2110288, Jill Romine, Keller Williams Keystone Realty. Bright MLS
- $349,9953 bd2 ba1.5k sqft35 White Oak Ln, Etters, PA 17319For SaleMLS ID #PAYK2113214, Christopher Martin, Coldwell Banker Realty. Bright MLS
