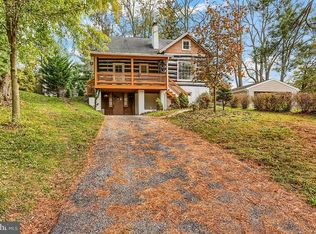
Completely Renovated Home with an Incredible Garage and Endless Possibilities! Welcome to 2178 Log Cabin Road in Shiloh! This beautifully renovated 3-bedroom, 2-full-bath home offers the perfect combination of modern interior updates, versatile living space, and an exceptional garage setup. Step inside to discover a completely renovated interior, providing a fresh, updated feel and a comfortable place to call home. The standout feature is the amazing 3-car garage, complete with an attached, oversized garage area offering abundant space for additional storage, lawn equipment, hobbies, and projects. A dedicated 50-amp, 220-volt receptacle provides potential for welding and other workshop applications. Looking for even more flexibility? The attached additional space offers exciting possibilities for potential in-law quarters with full bath, a private retreat, or the ultimate man cave or she shed, with additional storage space below. Whether you're a car enthusiast, hobbyist, outdoor enthusiast, or simply looking for room to spread out, this property offers opportunities that are hard to find. Conveniently located close to shopping, dining, and everyday amenities, this unique property combines updated living with the extra space and functionality you've been searching for. Don't miss this opportunity to own a renovated home with a garage setup that truly sets it apart!
For sale
$303,990
2178 Log Cabin Rd, York, PA 17408
3beds
1,150sqft
Single Family Residence
Built in 1937
0.35 Acres Lot
$297,700 Zestimate®
$264/sqft
$-- HOA
What's special
Modern interior updatesCompletely renovated interiorVersatile living spaceAdditional storage space belowAttached oversized garage areaUpdated living
- 1 day
- 254
- 14
Zillow last checked:
Listing updated:
Listed by:
Rob McGuire 717-855-3693,
Berkshire Hathaway HomeServices Homesale Realty (800) 383-3535,
Co-Listing Agent: Cristian Delacruz 717-841-4497,
Berkshire Hathaway HomeServices Homesale Realty
Source: Bright MLS,MLS#: PAYK2113346
Facts & features
Interior
Bedrooms & bathrooms
- Bedrooms: 3
- Bathrooms: 1
- Full bathrooms: 1
- Main level bathrooms: 1
- Main level bedrooms: 2
Rooms
- Room types: Maid/Guest Quarters, Bathroom 2
Bathroom 2
- Features: Bathroom - Tub Shower
- Level: Unspecified
Other
- Features: Attached Bathroom, Recessed Lighting, Flooring - Luxury Vinyl Plank
- Level: Main
Heating
- Baseboard, Hot Water, Programmable Thermostat, Natural Gas
Cooling
- Ceiling Fan(s), Programmable Thermostat, Ductless, Natural Gas
Appliances
- Included: Built-In Range, Dishwasher, Dryer, ENERGY STAR Qualified Dishwasher, Oven/Range - Gas, Refrigerator, Range Hood, Washer, Water Heater, Gas Water Heater
Features
- Ceiling Fan(s), Efficiency, Entry Level Bedroom, Family Room Off Kitchen, Floor Plan - Traditional, Eat-in Kitchen, Recessed Lighting
- Flooring: Wood
- Windows: Double Hung, Double Pane Windows, Energy Efficient, Replacement
- Basement: Full,Concrete,Sump Pump
- Number of fireplaces: 1
- Fireplace features: Electric
Interior area
- Total structure area: 1,150
- Total interior livable area: 1,150 sqft
- Finished area above ground: 1,150
- Finished area below ground: 0
Video & virtual tour
Property
Parking
- Total spaces: 15
- Parking features: Basement, Garage Faces Front, Garage Door Opener, Oversized, Driveway, Private, Shared Driveway, Detached, Off Street
- Attached garage spaces: 3
- Uncovered spaces: 6
Accessibility
- Accessibility features: 2+ Access Exits
Features
- Levels: One and One Half
- Stories: 1.5
- Pool features: None
Lot
- Size: 0.35 Acres
Details
- Additional structures: Above Grade, Below Grade
- Parcel number: 510001300140000000
- Zoning: RESIDENTIAL
- Special conditions: Standard
Construction
Type & style
- Home type: SingleFamily
- Architectural style: Log Home
- Property subtype: Single Family Residence
Materials
- Blown-In Insulation, Cement Siding, Log, Stucco
- Foundation: Block, Stone
Condition
- New construction: No
- Year built: 1937
- Major remodel year: 2026
Utilities & green energy
- Electric: 100 Amp Service, 200+ Amp Service, 60 Amp Service, Circuit Breakers
- Sewer: Public Sewer
- Water: Public
Community & HOA
Community
- Subdivision: Shiloh
HOA
- Has HOA: No
Location
- Region: York
- Municipality: WEST MANCHESTER TWP
Financial & listing details
- Price per square foot: $264/sqft
- Tax assessed value: $121,230
- Annual tax amount: $4,433
- Date on market: 10/19/2026
- Listing agreement: Exclusive Right To Sell
- Listing terms: Cash,Conventional,FHA,VA Loan
- Inclusions: Refrigerator, Washer / Dryer, Oven / Range
- Ownership: Fee Simple
Estimated market value
$297,700
$283,000 - $313,000
$2,194/mo
Price history
| Date | Event | Price |
|---|---|---|
| 10/20/2026 | Listed for sale | $303,990+38.2%$264/sqft |
Source:  Bright MLS #PAYK2113346 Report a problem | ||
| 11/29/2021 | Sold | $220,000-2.2%$191/sqft |
Source: Bright MLS #PAYK2005286 Report a problem | ||
| 10/28/2021 | Pending sale | $224,900$196/sqft |
Source: Bright MLS #PAYK2005286 Report a problem | ||
| 9/28/2021 | Price change | $224,900-4.3%$196/sqft |
Source: Bright MLS #PAYK2005286 Report a problem | ||
| 8/27/2021 | Listed for sale | $234,900$204/sqft |
Source: Bright MLS #PAYK2005286 Report a problem | ||
| 12/8/2015 | Listing removed | $1,095$1/sqft |
Source: York Property Management group Report a problem | ||
| 9/16/2015 | Listed for rent | $1,095$1/sqft |
Source: York Property Management group Report a problem | ||
| 11/18/2013 | Listing removed | $1,095$1/sqft |
Source: YORK PROPERTY MANAGEMENT GRP #21308635 Report a problem | ||
| 8/7/2013 | Listed for rent | $1,095$1/sqft |
Source: YORK PROPERTY MANAGEMENT GRP #21308635 Report a problem | ||
Public tax history
| Year | Property taxes | Tax assessment |
|---|---|---|
| 2026 | $4,210 +3% | $121,230 |
| 2025 | $4,088 +2.6% | $121,230 |
| 2024 | $3,985 | $121,230 |
| 2023 | $3,985 +3.1% | $121,230 |
| 2022 | $3,864 | $121,230 |
| 2021 | $3,864 | $121,230 |
| 2020 | $3,864 +1.9% | $121,230 |
| 2019 | $3,791 +0.8% | $121,230 |
| 2018 | $3,761 +420.5% | $121,230 |
| 2017 | $723 | $121,230 |
| 2016 | -- | $121,230 |
| 2015 | -- | $121,230 |
| 2014 | -- | $121,230 |
| 2013 | -- | $121,230 |
| 2012 | -- | $121,230 |
| 2011 | -- | $121,230 |
| 2010 | -- | $121,230 |
| 2009 | -- | $121,230 |
| 2008 | -- | $121,230 |
| 2007 | -- | $121,230 |
| 2006 | -- | $121,230 +35.2% |
| 2005 | -- | $89,690 +7.4% |
| 2004 | -- | $83,540 |
| 2003 | -- | $83,540 +1.2% |
| 2002 | -- | $82,530 |
| 2000 | -- | $82,530 |
| 1999 | -- | $82,530 |
Find assessor info on the county website
Monthly payment
Est. payment
Payment breakdown
Explore the cost of this home by adjusting the details. Changes won't be saved.Climate risks
Neighborhood: Shiloh
Nearby schools
Schools provided by the listing agent
- District: West York Area
Source: Bright MLS. This data may not be complete. We recommend contacting the local school district to confirm school assignments for this home.


Similar homes
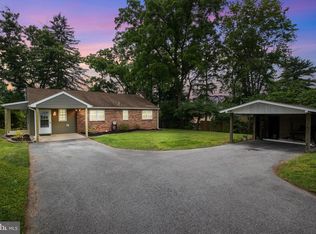
- $284,9003 bd2 ba1.4k sqft1031 Trinity Rd, York, PA 17408For Sale
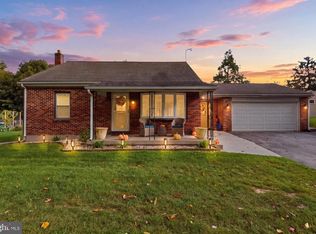
 MLS ID #PAYK2113636, Sherry Lease, House Broker Realty LLC. Bright MLS
- $310,0003 bd2 ba1.5k sqft2343 Heather Rd, York, PA 17408For Sale
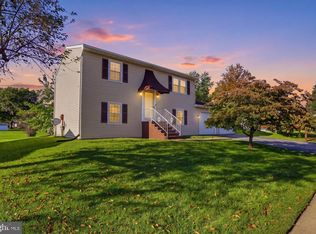 MLS ID #PAYK2113142, Michelle Gemmill, Berkshire Hathaway HomeServices Homesale Realty. Bright MLS
- $184,9002 bd1 ba736 sqft160 E Berlin Rd, York, PA 17408For Sale
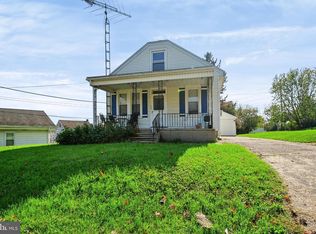 MLS ID #PAYK2113842, Jason Phillips, Coldwell Banker Realty. Bright MLS
- $299,9003 bd1 ba1k sqft3511 Village Rd, Dover, PA 17315For Sale
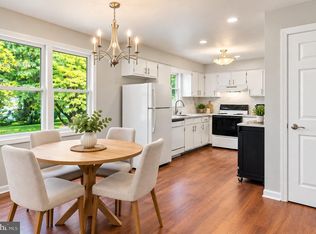 MLS ID #PAYK2110234, Simon Overmiller, Iron Valley Real Estate of York County. Bright MLS
- $226,9003 bd1 ba1.1k sqft1170 Margaret St, York, PA 17408For SaleMLS ID #PAYK2112998, Sherry Lease, House Broker Realty LLC. Bright MLS
- $289,9003 bd2 ba1.5k sqft1020 Hanover Rd, York, PA 17408For SaleMLS ID #PAYK2108838, Lloyd Fernandez, Elite Property Sales, LLC. Bright MLS
- $280,0003 bd1 ba1k sqft4017 Charity Dr, Red Lion, PA 17356For SaleMLS ID #PAYK2109582, Kelly Resh, RE/MAX Pinnacle. Bright MLS
- $195,0003 bd1 ba1.1k sqft480 W Princess St, York, PA 17401For SaleMLS ID #PAYK2113898, John MacDonald, Core Partners Realty LLC. Bright MLS
- $274,9003 bd1 ba1.3k sqft303 Greystone Rd, York, PA 17402For SaleMLS ID #PAYK2111670, Suzanne Falci, Coldwell Banker Realty. Bright MLS
- $239,9004 bd2 ba1.3k sqft1500 Wogan Rd, York, PA 17404For SaleMLS ID #PAYK2110878, Tyarra Toomey, Keller Williams Keystone Realty. Bright MLS
- $285,0003 bd1 ba1.6k sqft3490 Kingston Rd, York, PA 17402For SaleMLS ID #PAYK2110170, Emily Vuono, Compass RE. Bright MLS
- $324,9003 bd2 ba1.4k sqft1384 Round Top Rd, Middletown, PA 17057For SaleMLS ID #PADA2065242, Thai Loy, Coldwell Banker Realty. Bright MLS
- $339,9003 bd2 ba1.5k sqft42 Mulberry Ct, Dover, PA 17315For SaleMLS ID #PAYK2110392, Kaitlyn Christoff, Taylor Properties. Bright MLS
- $247,9003 bd2 ba1.5k sqft1825 W Philadelphia St, York, PA 17404For SaleMLS ID #PAYK2093996, Joe Washburn, Century 21 Realty Services. Bright MLS
- $210,0003 bd3 ba1.3k sqft1626 Mount Rose Ave, York, PA 17403For SaleMLS ID #PAYK2112890, Bradley D Snouffer, American Eagle Realty. Bright MLS
- $346,0003 bd2 ba1.6k sqft340 Sload Cir, Marietta, PA 17547For SaleMLS ID #PALA2097216, Mark Rebert, Berkshire Hathaway HomeServices Homesale Realty. Bright MLS
- $255,0003 bd1 ba1.3k sqft3 Ray Rd, Middletown, PA 17057For SaleMLS ID #PADA2064812, Lori Worthing, Iron Valley Real Estate of Central PA. Bright MLS
- $225,0003 bd3 ba1.6k sqft4144 Turkey Creek Ct, Dover, PA 17315For SaleMLS ID #PAYK2113698, Josh Bealing, Berkshire Hathaway HomeServices Homesale Realty. Bright MLS
- $285,0003 bd1 ba1.5k sqft170 Sugar Maple Dr, Etters, PA 17319For SaleMLS ID #PAYK2112548, BOB DWULET, Coldwell Banker Realty. Bright MLS
- $295,0003 bd2 ba1.4k sqft2029 Grandview Rd, Hanover, PA 17331For SaleMLS ID #PAYK2112652, Chrissie Barrick, Berkshire Hathaway HomeServices Homesale Realty. Bright MLS
