Welcome home to one-floor living in this cozy all-stone rancher, where comfort, convenience, and recreation come together! Offering three bedrooms and two full baths, this inviting home is designed for easy everyday living with an open eat-in kitchen featuring a center island with breakfast bar—perfect for morning coffee, casual meals, or gathering with family and friends. The partially finished lower level expands your living space with a warm and welcoming family room highlighted by a cozy wood stove, creating the ideal spot for relaxing or entertaining. An additional unfinished area provides abundant storage or the opportunity to customize the space into a home gym, workshop, hobby room, or whatever best fits your lifestyle. Step outside to enjoy the clear, open backyard, offering plenty of room for outdoor fun, gardening, pets, or simply unwinding in your own private retreat. Perfectly positioned near shopping, dining, schools, and everyday conveniences, this home also offers an exceptional location for Maryland commuters with quick access to the Maryland line. Outdoor enthusiasts will appreciate being just minutes from Codorus State Park, where fishing, boating, hiking, and year-round recreational activities are always within reach. If you've been searching for low-maintenance, single-floor living in a location that keeps you connected to both modern conveniences and the outdoors, this exceptional rancher is ready to welcome you home.
Pending
$295,000
2029 Grandview Rd, Hanover, PA 17331
3beds
1,472sqft
Single Family Residence
Built in 1960
0.34 Acres Lot
$291,800 Zestimate®
$200/sqft
$-- HOA
What's special
Partially finished lower levelClear open backyardAll-stone rancherOne-floor livingThree bedroomsPrivate retreatCozy wood stove
- 25 days
- 2,981
- 264
Likely to sell faster than
Zillow last checked:
Listing updated:
Listed by:
Chrissie Barrick 717-451-3850,
Berkshire Hathaway HomeServices Homesale Realty 8003833535,
Listing Team: The Chrissie Barrick Team
Source: Bright MLS,MLS#: PAYK2112652
Facts & features
Interior
Bedrooms & bathrooms
- Bedrooms: 3
- Bathrooms: 2
- Full bathrooms: 2
- Main level bathrooms: 1
- Main level bedrooms: 3
Rooms
- Room types: Living Room, Bedroom 2, Bedroom 3, Kitchen, Family Room, Bedroom 1, Laundry, Storage Room, Bathroom 1, Bathroom 2
Bedroom 1
- Features: Ceiling Fan(s)
- Level: Main
- Area: 168 Square Feet
- Dimensions: 12 X 14
Bedroom 2
- Features: Ceiling Fan(s)
- Level: Main
- Area: 144 Square Feet
- Dimensions: 12 X 12
Bedroom 3
- Features: Ceiling Fan(s)
- Level: Main
- Area: 180 Square Feet
- Dimensions: 12 X 15
Bathroom 1
- Features: Bathroom - Tub Shower, Flooring - Ceramic Tile
- Level: Main
- Area: 105 Square Feet
- Dimensions: 7 X 15
Bathroom 2
- Features: Bathroom - Stall Shower
- Level: Lower
- Area: 40 Square Feet
- Dimensions: 8 X 5
Family room
- Features: Flooring - Carpet, Recessed Lighting, Wood Stove
- Level: Lower
- Area: 660 Square Feet
- Dimensions: 15 X 44
Kitchen
- Features: Flooring - Ceramic Tile, Kitchen Island, Breakfast Bar, Double Sink, Lighting - Pendants, Kitchen - Electric Cooking
- Level: Main
- Area: 270 Square Feet
- Dimensions: 18 X 15
Laundry
- Features: Flooring - Concrete
- Level: Lower
- Area: 345 Square Feet
- Dimensions: 15 X 23
Living room
- Features: Flooring - Solid Hardwood, Ceiling Fan(s), Built-in Features
- Level: Main
- Area: 336 Square Feet
- Dimensions: 16 X 21
Storage room
- Features: Flooring - Concrete
- Level: Lower
- Area: 195 Square Feet
- Dimensions: 15 X 13
Heating
- Forced Air, Natural Gas
Cooling
- Central Air, Electric
Appliances
- Included: Microwave, Dishwasher, Dryer, Oven/Range - Electric, Refrigerator, Washer, Gas Water Heater
- Laundry: In Basement, Laundry Room
Features
- Attic, Bathroom - Stall Shower, Bathroom - Tub Shower, Built-in Features, Ceiling Fan(s), Combination Kitchen/Dining, Entry Level Bedroom, Eat-in Kitchen, Kitchen Island, Recessed Lighting
- Flooring: Carpet, Wood
- Windows: Bay/Bow
- Basement: Full,Walk-Out Access
- Number of fireplaces: 1
- Fireplace features: Mantel(s), Stone, Wood Burning Stove
Interior area
- Total structure area: 1,472
- Total interior livable area: 1,472 sqft
- Finished area above ground: 1,472
- Finished area below ground: 0
Video & virtual tour
Property
Parking
- Total spaces: 2
- Parking features: Garage Faces Front, Concrete, Attached, Driveway
- Attached garage spaces: 2
- Has uncovered spaces: Yes
Accessibility
- Accessibility features: None
Features
- Levels: One
- Stories: 1
- Pool features: None
Lot
- Size: 0.34 Acres
- Features: Cleared, Level
Details
- Additional structures: Above Grade, Below Grade
- Parcel number: 44000CE0014E000000
- Zoning: RESIDENTIAL
- Special conditions: Standard
Construction
Type & style
- Home type: SingleFamily
- Architectural style: Ranch/Rambler
- Property subtype: Single Family Residence
Materials
- Stone, Stick Built
- Foundation: Block
- Roof: Asphalt,Shingle
Condition
- New construction: No
- Year built: 1960
Utilities & green energy
- Sewer: Public Sewer
- Water: Public
Community & HOA
Community
- Subdivision: None Available
HOA
- Has HOA: No
Location
- Region: Hanover
- Municipality: PENN TWP
Financial & listing details
- Price per square foot: $200/sqft
- Tax assessed value: $176,090
- Annual tax amount: $6,402
- Date on market: 10/8/2026
- Listing agreement: Exclusive Right To Sell
- Listing terms: Cash,Conventional,FHA,VA Loan
- Inclusions: Kitchen Refrigerator, Oven / Range, Microwave, Dishwasher, Washer, Dryer
- Ownership: Fee Simple
Estimated market value
$291,800
$277,000 - $306,000
$2,031/mo
Price history
| Date | Event | Price |
|---|---|---|
| 11/2/2026 | Pending sale | $295,000$200/sqft |
Source:  Bright MLS #PAYK2112652 Report a problem | ||
| 10/8/2026 | Listed for sale | $295,000+63.9%$200/sqft |
Source: Bright MLS #PAYK2112652 Report a problem | ||
| 3/31/2014 | Sold | $179,995$122/sqft |
Source: Public Record Report a problem | ||
| 1/19/2014 | Price change | $179,995-2.7%$122/sqft |
Source: Howard Hanna - York #21400009 Report a problem | ||
| 1/2/2014 | Listed for sale | $185,000+71.3%$126/sqft |
Source: HOWARD HANNA REAL ESTATE #21400009 Report a problem | ||
| 9/26/2013 | Sold | $108,000-16.2%$73/sqft |
Source: Public Record Report a problem | ||
| 8/14/2013 | Price change | $128,920-12%$88/sqft |
Source: PRUDENTIAL BOB YOST HOMESALE #21306993 Report a problem | ||
| 6/27/2013 | Listed for sale | $146,500+6849.7%$100/sqft |
Source: PRUDENTIAL BOB YOST HOMESALE #21306993 Report a problem | ||
| 1/17/2012 | Sold | $2,108-98.8%$1/sqft |
Source: Public Record Report a problem | ||
| 9/28/2011 | Listing removed | $175,000$119/sqft |
Source: Visual Tour #21014050 Report a problem | ||
| 6/29/2011 | Price change | $175,000+20.7%$119/sqft |
Source: Visual Tour #21014050 Report a problem | ||
| 4/15/2011 | Price change | $145,000-6.5%$99/sqft |
Source: RE/MAX QUALITY SERVICE INC #21014050 Report a problem | ||
| 3/17/2011 | Price change | $155,000-6.1%$105/sqft |
Source: RE/MAX QUALITY SERVICE INC #21014050 Report a problem | ||
| 1/27/2011 | Price change | $165,000-5.7%$112/sqft |
Source: Re/Max Quality Service, Inc #21014050 Report a problem | ||
| 12/29/2010 | Listed for sale | $175,000-12.5%$119/sqft |
Source: Re/Max Quality Service, Inc #21014050 Report a problem | ||
| 1/13/2010 | Sold | $200,000+59.7%$136/sqft |
Source: Public Record Report a problem | ||
| 11/5/2001 | Sold | $125,250$85/sqft |
Source: Public Record Report a problem | ||
Public tax history
| Year | Property taxes | Tax assessment |
|---|---|---|
| 2026 | $6,100 +2.8% | $176,090 |
| 2025 | $5,934 | $176,090 |
| 2024 | $5,934 | $176,090 |
| 2023 | $5,934 +10.1% | $176,090 |
| 2022 | $5,392 -2.5% | $176,090 |
| 2021 | $5,527 +2.5% | $176,090 |
| 2020 | $5,392 +2% | $176,090 |
| 2019 | $5,288 +1.3% | $176,090 |
| 2018 | $5,218 +228.9% | $176,090 |
| 2017 | $1,587 | $176,090 |
| 2016 | -- | $176,090 |
| 2015 | -- | $176,090 |
| 2014 | -- | $176,090 |
| 2013 | -- | $176,090 |
| 2012 | -- | $176,090 |
| 2011 | -- | $176,090 |
| 2010 | -- | $176,090 |
| 2009 | -- | $176,090 |
| 2008 | -- | $176,090 |
| 2007 | -- | $176,090 |
| 2006 | -- | $176,090 +40.1% |
| 2005 | -- | $125,690 |
| 2004 | -- | $125,690 |
| 2003 | -- | $125,690 |
| 2002 | -- | $125,690 |
| 2000 | -- | $125,690 |
| 1999 | -- | $125,690 |
Find assessor info on the county website
Monthly payment
Est. payment
Payment breakdown
Explore the cost of this home by adjusting the details. Changes won't be saved.Climate risks
Neighborhood: 17331
Nearby schools
Schools provided by the listing agent
- District: South Western
Source: Bright MLS. This data may not be complete. We recommend contacting the local school district to confirm school assignments for this home.
Similar homes
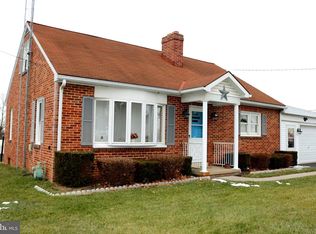
- $249,0003 bd2 ba1.4k sqft175 Scott St, Hanover, PA 17331For Sale

 MLS ID #PAYK2114464, Morgan Muse, Corner House Realty. Bright MLS
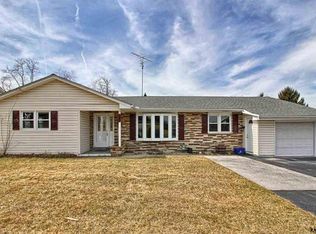
- $335,0004 bd2 ba1.8k sqft108 Hirtland Ave, Hanover, PA 17331For Sale
 MLS ID #PAYK2109656, Brittany Tawney, Corner House Realty. Bright MLS
- $285,0002 bd1 ba1.4k sqft1802 Dubs Church Rd, Hanover, PA 17331For Sale
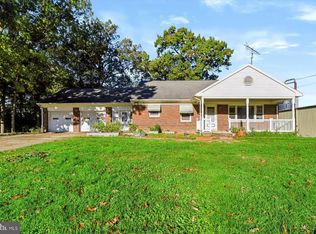 MLS ID #PAYK2106994, Mary Lynn Casey, Coldwell Banker Realty. Bright MLS
- $349,9002 bd1 ba1.7k sqft45 Shorbs Hill Rd, Hanover, PA 17331For Sale
 MLS ID #PAYK2111350, David Sites, Sites Realty, Inc.. Bright MLS
- $315,0004 bd3 ba2.2k sqft320 Glenwyn Dr, Littlestown, PA 17340For SaleMLS ID #PAAD2026366, Danielle Weeks, Iron Valley Real Estate Hanover. Bright MLS
- $365,0003 bd3 ba1.5k sqft63 Menlena Cir, Hanover, PA 17331For SaleMLS ID #PAYK2110990, Yaritza Salazar, Howard Hanna Real Estate Services-York. Bright MLS
- $269,9003 bd2 ba2.1k sqft5 Monticello Ave, Spring Grove, PA 17362For SaleMLS ID #PAYK2109984, Emillie Albrecht, Real of Pennsylvania. Bright MLS
- $229,9003 bd3 ba1.7k sqft416 Springbrook Ct, Hanover, PA 17331For SaleMLS ID #PAYK2112374, Sonya Francis, RE/MAX Solutions. Bright MLS
- $415,0004 bd3 ba2.1k sqft24 Los Alamitos Cir, Hanover, PA 17331For SaleMLS ID #PAAD2026026, Aunica Miles, Keller Williams Keystone Realty. Bright MLS
- $299,9003 bd2 ba2k sqft1729 2nd Ave, York, PA 17403For SaleMLS ID #PAYK2114592, Sherry Lease, House Broker Realty LLC. Bright MLS
- $299,9003 bd2 ba1.9k sqft1112 Hanover Rd, York, PA 17408For SaleMLS ID #PAYK2111190, JAMI ZELGER, Coldwell Banker Realty. Bright MLS
- $315,0003 bd3 ba1.6k sqft211 Cherry St, York, PA 17402For SaleMLS ID #PAYK2114278, Bonnie Collins, Howard Hanna Real Estate Services-Shrewsbury. Bright MLS
- $235,0003 bd3 ba1.4k sqft409 Springbrook Ct, Hanover, PA 17331For SaleMLS ID #PAYK2105254, Steph Werner, Berkshire Hathaway HomeServices Homesale Realty. Bright MLS
- $298,9003 bd2 ba1.7k sqft2022 North Dr, York, PA 17408For SaleMLS ID #PAYK2112434, Michael Hackenberger, Berkshire Hathaway HomeServices Homesale Realty. Bright MLS
- $279,9003 bd2 ba1.5k sqft1020 Hanover Rd, York, PA 17408For SaleMLS ID #PAYK2108838, Lloyd Fernandez, Elite Property Sales, LLC. Bright MLS
- $299,9003 bd2 ba1.9k sqft4221 Conewago Rd, Dover, PA 17315For SaleMLS ID #PAYK2107514, Christopher Gambrill, Elite Property Sales, LLC. Bright MLS
- $299,9003 bd2 ba1.7k sqft2549 Raleigh Dr, York, PA 17402For SaleMLS ID #PAYK2113320, Jesse Behler, Inch & Co. Real Estate, LLC. Bright MLS
- $309,9993 bd2 ba1.2k sqft1311 Brehm Rd, Westminster, MD 21157For SaleMLS ID #MDCR2036730, Teresa Ashe, Coldwell Banker Realty. Bright MLS
- $315,0003 bd2 ba1.8k sqft2708 Sunset Ln, York, PA 17408For SaleMLS ID #PAYK2113640, STEPHANI BROWN, Iron Valley Real Estate of York County. Bright MLS
- $274,9004 bd2 ba1.2k sqft1664 Altland Ave, York, PA 17404For SaleMLS ID #PAYK2111754, Lisa Naples, Berkshire Hathaway HomeServices Homesale Realty. Bright MLS
