Welcome to this three-bedroom split-level home situated on a corner lot in popular Haines Acres! With 1,742 square feet of finished living space, this brick home offers plenty of room to settle in and make it your own. The split-level layout provides separate living spaces, along with a partially finished basement that could be used for a family room, hobbies or storage. The home also features a full bath, a half bath, an attached front-entry garage and a generator. Outside, you’ll find extensive landscaping and a gardening shed for storing your tools and supplies. Conveniently located near shopping, dining and recreation, this home is ready for its next owner. Schedule your showing today!
For sale
$299,900
2549 Raleigh Dr, York, PA 17402
3beds
1,742sqft
Single Family Residence
Built in 1960
0.26 Acres Lot
$-- Zestimate®
$172/sqft
$-- HOA
What's special
Three-bedroom split-level homeHalf bathAttached front-entry garageBrick homeCorner lotExtensive landscaping
- 19 days
- 1,806
- 153
Likely to sell faster than
Zillow last checked:
Listing updated:
Listed by:
Jesse Behler 717-891-0145,
Inch & Co. Real Estate, LLC 7179044500,
Co-Listing Agent: Tami L Behler 717-891-5969,
Inch & Co. Real Estate, LLC
Source: Bright MLS,MLS#: PAYK2113320
Facts & features
Interior
Bedrooms & bathrooms
- Bedrooms: 3
- Bathrooms: 2
- Full bathrooms: 1
- 1/2 bathrooms: 1
- Main level bathrooms: 2
- Main level bedrooms: 3
Basement
- Area: 581
Heating
- Forced Air, Natural Gas
Cooling
- None, Electric
Appliances
- Included: Gas Water Heater
Features
- Bathroom - Tub Shower, Eat-in Kitchen
- Flooring: Carpet
- Basement: Partially Finished
- Number of fireplaces: 1
- Fireplace features: Wood Burning
Interior area
- Total structure area: 1,742
- Total interior livable area: 1,742 sqft
- Finished area above ground: 1,161
- Finished area below ground: 581
Property
Parking
- Total spaces: 1
- Parking features: Garage Faces Front, Attached, On Street
- Attached garage spaces: 1
- Has uncovered spaces: Yes
Accessibility
- Accessibility features: None
Features
- Levels: Multi/Split,One and One Half
- Stories: 1.5
- Pool features: None
Lot
- Size: 0.26 Acres
Details
- Additional structures: Above Grade, Below Grade
- Parcel number: 460003001230000000
- Zoning: RESIDENTIAL
- Special conditions: Standard
Construction
Type & style
- Home type: SingleFamily
- Property subtype: Single Family Residence
Materials
- Brick
- Foundation: Permanent
- Roof: Shingle
Condition
- New construction: No
- Year built: 1960
Utilities & green energy
- Sewer: Public Sewer
- Water: Public
Community & HOA
Community
- Subdivision: Haines Acres / East York
HOA
- Has HOA: No
Location
- Region: York
- Municipality: SPRINGETTSBURY TWP
Financial & listing details
- Price per square foot: $172/sqft
- Tax assessed value: $126,240
- Annual tax amount: $4,760
- Date on market: 10/21/2026
- Listing agreement: Exclusive Right To Sell
- Listing terms: Cash,Conventional,FHA,VA Loan
- Inclusions: Shed
- Ownership: Fee Simple
Estimated market value
Not available
Estimated sales range
Not available
Not available
Price history
| Date | Event | Price |
|---|---|---|
| 10/21/2026 | Listed for sale | $299,900$172/sqft |
Source:  Bright MLS #PAYK2113320 Report a problem | ||
Public tax history
| Year | Property taxes | Tax assessment |
|---|---|---|
| 2026 | $4,526 +2.5% | $126,240 |
| 2025 | $4,416 +2.6% | $126,240 |
| 2024 | $4,303 -0.6% | $126,240 |
| 2023 | $4,328 +9.7% | $126,240 |
| 2022 | $3,945 -1.4% | $126,240 |
| 2021 | $4,001 +2.2% | $126,240 |
| 2020 | $3,915 +1.1% | $126,240 |
| 2019 | $3,873 +1.4% | $126,240 |
| 2018 | $3,819 +383.2% | $126,240 |
| 2017 | $790 | $126,240 |
| 2016 | -- | $126,240 |
| 2015 | -- | $126,240 |
| 2014 | -- | $126,240 |
| 2013 | -- | $126,240 |
| 2012 | -- | $126,240 |
| 2011 | -- | $126,240 |
| 2010 | -- | $126,240 |
| 2009 | -- | $126,240 |
| 2008 | -- | $126,240 |
| 2007 | -- | $126,240 |
| 2006 | -- | $126,240 +27% |
| 2005 | -- | $99,420 |
| 2004 | -- | $99,420 |
| 2003 | -- | $99,420 |
| 2002 | -- | $99,420 |
| 2000 | -- | $99,420 |
| 1999 | -- | $99,420 |
Find assessor info on the county website
Monthly payment
Est. payment
Payment breakdown
Explore the cost of this home by adjusting the details. Changes won't be saved.Climate risks
Neighborhood: East York
Nearby schools
Schools provided by the listing agent
- District: York Suburban
Source: Bright MLS. This data may not be complete. We recommend contacting the local school district to confirm school assignments for this home.

Similar homes
- $265,0003 bd1 ba1.5k sqft2409 Cambridge Rd, York, PA 17402For Sale
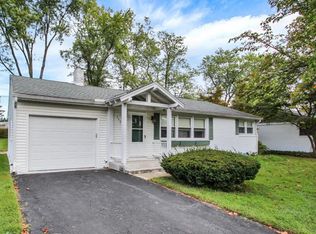
 MLS ID #PAYK2112332, Debbie Gill, Long & Foster Real Estate, Inc.. Bright MLS
- $333,0003 bd3 ba2.1k sqft372 Holyoke Dr, York, PA 17402For Sale
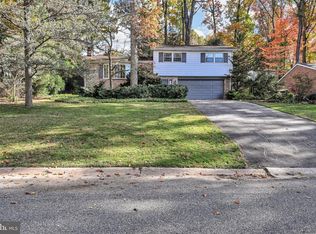 MLS ID #PAYK2111954, Tina Llorente, Keller Williams Keystone Realty. Bright MLS
- $289,9003 bd2 ba1.3k sqft823 Clearmount Rd, York, PA 17403For Sale
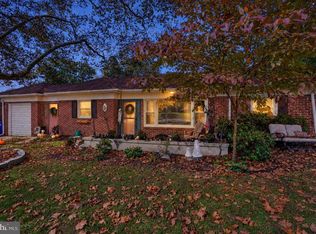 MLS ID #PAYK2113236, Leigh Heist, LPT Realty, LLC. Bright MLS
- $274,9004 bd2 ba1.7k sqft957 Northbriar Dr, York, PA 17404For Sale
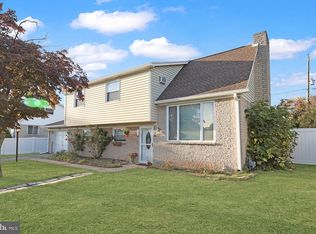 MLS ID #PAYK2114554, Jennifer Masters, Howard Hanna Company-Harrisburg. Bright MLS
- $299,9003 bd2 ba1.2k sqft2429 Heather Rd, York, PA 17408For SaleMLS ID #PAYK2114628, Samuel Stein, Inch & Co. Real Estate, LLC. Bright MLS
- $325,0003 bd2 ba2.1k sqft516 S Yale St, York, PA 17403For SaleMLS ID #PAYK2111918, Michael Wheeler, Berkshire Hathaway HomeServices Homesale Realty. Bright MLS
- $269,9003 bd1 ba1.6k sqft1886 Church Rd, York, PA 17408For SaleMLS ID #PAYK2114056, Jonathan Bausman, Berkshire Hathaway HomeServices Homesale Realty. Bright MLS
- $249,9003 bd1 ba1.4k sqft16 N Keesey St, York, PA 17402For SaleMLS ID #PAYK2113082, Cari Lauer, The Exchange Real Estate Company LLC. Bright MLS
- $315,0003 bd2 ba1.8k sqft2708 Sunset Ln, York, PA 17408For SaleMLS ID #PAYK2113640, STEPHANI BROWN, Iron Valley Real Estate of York County. Bright MLS
- $274,9004 bd2 ba1.9k sqft957 Belaire Ln, York, PA 17404For SaleMLS ID #PAYK2114038, Tyarra Toomey, Keller Williams Keystone Realty. Bright MLS
- $274,9004 bd2 ba1.2k sqft1664 Altland Ave, York, PA 17404For SaleMLS ID #PAYK2111754, Lisa Naples, Berkshire Hathaway HomeServices Homesale Realty. Bright MLS
- $347,5003 bd2 ba2.2k sqft305 Hathaway Garth, Red Lion, PA 17356For SaleMLS ID #PAYK2114638, George Karanicolas, Berkshire Hathaway HomeServices Homesale Realty. Bright MLS
- $330,0005 bd3 ba1.6k sqft2417 Croll School Rd, York, PA 17403For SaleMLS ID #PAYK2113506, Michael Martinez, Keller Williams Keystone Realty. Bright MLS
- $260,0002 bd1 ba1.2k sqft472 Edgehill Rd, York, PA 17403For SaleMLS ID #PAYK2114474, Gregory Jean, Keller Williams Keystone Realty. Bright MLS
- $365,0003 bd3 ba2.2k sqft413 Dartha Dr, Dallastown, PA 17313For SaleMLS ID #PAYK2114046, Jason Phillips, Keller Williams Keystone Realty. Bright MLS
- $312,5004 bd2 ba1.7k sqft605 Norman Rd, York, PA 17406For SaleMLS ID #PAYK2101928, Stacey Zimnicky, Core Partners Realty LLC. Bright MLS
- $449,5004 bd3 ba2.2k sqft891 Solarlight Dr, York, PA 17402For SaleMLS ID #PAYK2111128, Earl Click III, The Exchange Real Estate Company LLC. Bright MLS
- $249,9003 bd2 ba1.3k sqft1912 Worth St, York, PA 17404For SaleMLS ID #PAYK2113284, Darvi Emenheiser, Century 21 Dale Realty Co.. Bright MLS
- $315,0003 bd2 ba1.6k sqft584 Kralltown Rd, Wellsville, PA 17365For SaleMLS ID #PAYK2114326, Heather Kerstetter, Keller Williams of Central PA. Bright MLS
- $259,9002 bd2 ba1.7k sqft2239 Sycamore Rd, York, PA 17408For SaleMLS ID #PAYK2112462, Misty Goldstein, Berkshire Hathaway HomeServices Homesale Realty. Bright MLS
