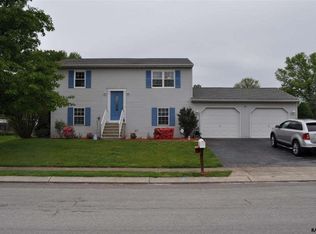
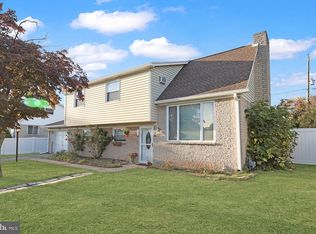
Welcome to 2429 Heather Road! Located in the West York School District, this 3-bedroom, 2-full-bath home offers a comfortable layout with plenty of additional living space. The main level features two bedrooms, a full bathroom, and living room with hardwood flooring. The lower level provides even more flexibility with a spacious family room, third bedroom, and an additional full bathroom. Outside, enjoy the nice-sized backyard, complete with a covered patio and two storage sheds, offering plenty of room to relax, entertain, or enjoy the outdoors. A two-car garage adds even more convenience. Don't miss the opportunity to make this home your own!
For sale
$299,900
2429 Heather Rd, York, PA 17408
3beds
1,268sqft
Single Family Residence
Built in 1987
0.25 Acres Lot
$-- Zestimate®
$237/sqft
$-- HOA
What's special
Two-car garageNice-sized backyardTwo storage shedsSpacious family roomComfortable layoutHardwood flooringCovered patio
- --
- on Zillow
- 270
- views
- 18
- saves
Likely to sell faster than
Zillow last checked:
Listing updated:
Listed by:
Samuel Stein 717-577-6395,
Inch & Co. Real Estate, LLC 7179044500
Source: Bright MLS,MLS#: PAYK2114628
Facts & features
Interior
Bedrooms & bathrooms
- Bedrooms: 3
- Bathrooms: 2
- Full bathrooms: 2
- Main level bathrooms: 1
- Main level bedrooms: 2
Rooms
- Room types: Living Room, Bedroom 2, Bedroom 3, Kitchen, Family Room, Bedroom 1, Full Bath
Bedroom 1
- Features: Flooring - HardWood, Ceiling Fan(s)
- Level: Main
- Area: 130 Square Feet
- Dimensions: 10 X 13
Bedroom 2
- Features: Flooring - Carpet
- Level: Main
- Area: 110 Square Feet
- Dimensions: 10 X 11
Bedroom 3
- Features: Flooring - Carpet
- Level: Lower
- Area: 190 Square Feet
- Dimensions: 10 X 19
Family room
- Features: Flooring - Carpet, Chair Rail
- Level: Lower
- Area: 273 Square Feet
- Dimensions: 13 X 21
Other
- Level: Main
Other
- Level: Lower
Kitchen
- Features: Flooring - Vinyl, Kitchen - Gas Cooking, Ceiling Fan(s)
- Level: Main
- Area: 108 Square Feet
- Dimensions: 9 X 12
Living room
- Features: Flooring - HardWood, Chair Rail, Ceiling Fan(s)
- Level: Main
- Area: 182 Square Feet
- Dimensions: 13 X 14
Heating
- Forced Air, Natural Gas
Cooling
- Central Air, Electric
Appliances
- Included: Dishwasher, Dryer, Oven/Range - Gas, Refrigerator, Washer, Gas Water Heater
- Laundry: Lower Level
Features
- Built-in Features, Ceiling Fan(s), Chair Railings, Pantry
- Flooring: Hardwood, Vinyl, Carpet, Wood
- Has basement: No
- Has fireplace: No
Interior area
- Total structure area: 1,268
- Total interior livable area: 1,268 sqft
- Finished area above ground: 1,268
Property
Parking
- Total spaces: 4
- Parking features: Built In, Garage Faces Front, Garage Door Opener, Inside Entrance, Asphalt, Attached, Driveway, On Street
- Attached garage spaces: 2
- Uncovered spaces: 2
Accessibility
- Accessibility features: None
Features
- Levels: Split Foyer,Two
- Stories: 2
- Patio & porch: Patio
- Pool features: None
Lot
- Size: 0.25 Acres
Details
- Additional structures: Above Grade
- Parcel number: 510000901480000000
- Zoning: RESIDENTIAL
- Special conditions: Standard
Construction
Type & style
- Home type: SingleFamily
- Property subtype: Single Family Residence
Materials
- Vinyl Siding
- Foundation: Permanent
Condition
- New construction: No
- Year built: 1987
Utilities & green energy
- Sewer: Public Sewer
- Water: Public
Community & HOA
Community
- Subdivision: Shiloh
HOA
- Has HOA: No
Location
- Region: York
- Municipality: WEST MANCHESTER TWP
Financial & listing details
- Price per square foot: $237/sqft
- Tax assessed value: $110,430
- Annual tax amount: $4,038
- Date on market: 11/6/2026
- Listing agreement: Exclusive Right To Sell
- Listing terms: Cash,Conventional,FHA,VA Loan
- Inclusions: Washer, Dryer, All Kitchen Appliances, Shelving In Garage, 2 Sheds, Garage Workshop.
- Exclusions: Freezer And Fridge In Garage, Lawn Mower.
- Ownership: Fee Simple
Estimated market value
Not available
Estimated sales range
Not available
Not available
Price history
| Date | Event | Price |
|---|---|---|
| 7/1/1987 | Sold | $67,990$54/sqft |
Source: Agent Provided Report a problem | ||
Public tax history
| Year | Property taxes | Tax assessment |
|---|---|---|
| 2026 | $3,835 +3% | $110,430 |
| 2025 | $3,724 +2.6% | $110,430 |
| 2024 | $3,630 | $110,430 |
| 2023 | $3,630 +3.1% | $110,430 |
| 2022 | $3,520 | $110,430 |
| 2021 | $3,520 | $110,430 |
| 2020 | $3,520 +1.9% | $110,430 |
| 2019 | $3,454 +0.8% | $110,430 |
| 2018 | $3,426 +420.5% | $110,430 |
| 2017 | $658 | $110,430 |
| 2016 | -- | $110,430 |
| 2015 | -- | $110,430 |
| 2014 | -- | $110,430 |
| 2013 | -- | $110,430 |
| 2012 | -- | $110,430 +2% |
| 2011 | -- | $108,230 |
| 2010 | -- | $108,230 |
| 2009 | -- | $108,230 |
| 2008 | -- | $108,230 |
| 2007 | -- | $108,230 |
| 2006 | -- | $108,230 +22.7% |
| 2005 | -- | $88,220 |
| 2004 | -- | $88,220 |
| 2003 | -- | $88,220 |
| 2002 | -- | $88,220 |
| 2000 | -- | $88,220 |
| 1999 | -- | $88,220 |
Find assessor info on the county website
Monthly payment
Est. payment
Payment breakdown
Explore the cost of this home by adjusting the details. Changes won't be saved.Climate risks
Neighborhood: Shiloh
Nearby schools
Schools provided by the listing agent
- District: West York Area
Source: Bright MLS. This data may not be complete. We recommend contacting the local school district to confirm school assignments for this home.


Similar homes
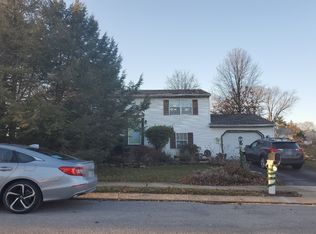
- $269,9003 bd1 ba1.6k sqft1886 Church Rd, York, PA 17408For Sale
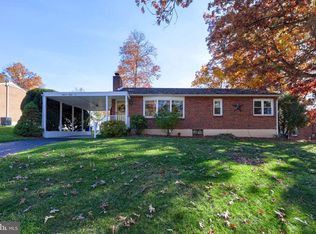
 MLS ID #PAYK2114056, Jonathan Bausman, Berkshire Hathaway HomeServices Homesale Realty. Bright MLS
- $298,9003 bd2 ba1.7k sqft2022 North Dr, York, PA 17408For Sale
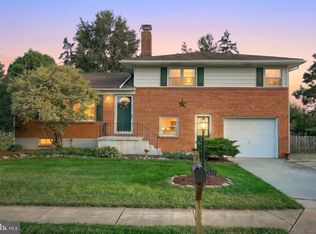 MLS ID #PAYK2112434, Michael Hackenberger, Berkshire Hathaway HomeServices Homesale Realty. Bright MLS
- $315,0003 bd2 ba1.8k sqft2708 Sunset Ln, York, PA 17408For Sale
 MLS ID #PAYK2113640, STEPHANI BROWN, Iron Valley Real Estate of York County. Bright MLS
- $274,9004 bd2 ba1.7k sqft957 Northbriar Dr, York, PA 17404For Sale
 MLS ID #PAYK2114554, Jennifer Masters, Howard Hanna Company-Harrisburg. Bright MLS
- $259,9002 bd2 ba1.7k sqft2239 Sycamore Rd, York, PA 17408For SaleMLS ID #PAYK2112462, Misty Goldstein, Berkshire Hathaway HomeServices Homesale Realty. Bright MLS
- $249,9003 bd2 ba1.3k sqft2814 Carlisle Rd, York, PA 17408For SaleMLS ID #PAYK2112436, Emillie Albrecht, Real of Pennsylvania. Bright MLS
- $324,9003 bd2 ba1.7k sqft3120 Faire Wynd Pl, Dover, PA 17315For SaleMLS ID #PAYK2114756, Heather Aughenbaugh, Cummings & Co. Realtors. Bright MLS
- $274,9004 bd2 ba1.2k sqft1664 Altland Ave, York, PA 17404For SaleMLS ID #PAYK2111754, Lisa Naples, Berkshire Hathaway HomeServices Homesale Realty. Bright MLS
- $299,9003 bd2 ba1.7k sqft2549 Raleigh Dr, York, PA 17402For SaleMLS ID #PAYK2113320, Jesse Behler, Inch & Co. Real Estate, LLC. Bright MLS
- $289,9003 bd2 ba1.3k sqft823 Clearmount Rd, York, PA 17403For SaleMLS ID #PAYK2113236, Leigh Heist, LPT Realty, LLC. Bright MLS
- $279,9004 bd2 ba1.8k sqft200 Canary Cir, York, PA 17404For SaleMLS ID #PAYK2108556, Rick Shaffer, Berkshire Hathaway HomeServices Homesale Realty. Bright MLS
- $249,9003 bd2 ba1.3k sqft1912 Worth St, York, PA 17404For SaleMLS ID #PAYK2113284, Darvi Emenheiser, Century 21 Dale Realty Co.. Bright MLS
- $225,0003 bd1 ba1.2k sqft2090 Slagel Rd, Spring Grove, PA 17362For SaleMLS ID #PAYK2114694, Matthew Laughman, Howard Hanna Real Estate Services-York. Bright MLS
- $330,0005 bd3 ba1.6k sqft2417 Croll School Rd, York, PA 17403For SaleMLS ID #PAYK2113506, Michael Martinez, Keller Williams Keystone Realty. Bright MLS
- $299,9003 bd2 ba1.8k sqft149 S 2nd St, Dillsburg, PA 17019For SaleMLS ID #PAYK2113778, Nicole Yeingst, Keller Williams Keystone Realty. Bright MLS
- $312,5004 bd2 ba1.7k sqft605 Norman Rd, York, PA 17406For SaleMLS ID #PAYK2101928, Stacey Zimnicky, Core Partners Realty LLC. Bright MLS
- $274,9003 bd1 ba1.3k sqft1530 E Philadelphia St, York, PA 17403For SaleMLS ID #PAYK2109274, MALAK DANOUR, Iron Valley Real Estate of York County. Bright MLS
- $319,9003 bd1 ba1.3k sqft5400 Lewisberry Rd, Dover, PA 17315For SaleMLS ID #PAYK2112724, Michael Hackenberger, Berkshire Hathaway HomeServices Homesale Realty. Bright MLS
- $354,9003 bd3 ba1.7k sqft2168 Brandywine Ln, York, PA 17404For SaleMLS ID #PAYK2106064, Jessica Mann, Berkshire Hathaway HomeServices Homesale Realty. Bright MLS
- $260,0002 bd1 ba1.2k sqft472 Edgehill Rd, York, PA 17403For SaleMLS ID #PAYK2114474, Gregory Jean, Keller Williams Keystone Realty. Bright MLS
