Welcome to 1530 E. Philadelphia Street! This beautifully maintained brick Cape Cod offers timeless character, quality craftsmanship, and a fantastic location in the York Suburban School District. Step inside to discover gleaming hardwood floors, abundant natural light, and a spacious living room highlighted by a classic brick fireplace. The functional floor plan offers comfortable living with generously sized bedrooms and a bright, inviting kitchen ready for your personal touch. The full basement provides ample storage and the potential for additional finished living space, while the detached one-car garage and extended driveway offer plenty of off-street parking. Outside, enjoy a large, level backyard—perfect for entertaining, gardening, or simply relaxing. Recent updates include a newer roof and well-maintained mechanicals, providing added peace of mind. Conveniently located near shopping, dining, parks, schools, and major commuter routes, this home combines classic charm with everyday convenience. Conveniently located just minutes from I-83 and Route 30, Whether you're looking for your first home, downsizing, or adding to your investment portfolio, this move-in-ready property is one you won't want to miss. Schedule your private showing today!
For sale
$274,900
1530 E Philadelphia St, York, PA 17403
3beds
1,386sqft
Single Family Residence
Built in 1950
9,583 Square Feet Lot
$270,400 Zestimate®
$198/sqft
$-- HOA
What's special
Timeless characterQuality craftsmanshipDetached one-car garageAbundant natural lightNewer roofClassic brick fireplaceGleaming hardwood floors
- 67 days
- 884
- 73
Likely to sell faster than
Zillow last checked:
Listing updated:
Listed by:
MALAK DANOUR 215-833-4033,
Iron Valley Real Estate of York County (717) 316-8777
Source: Bright MLS,MLS#: PAYK2109274
Facts & features
Interior
Bedrooms & bathrooms
- Bedrooms: 3
- Bathrooms: 1
- Full bathrooms: 1
- Main level bedrooms: 1
Basement
- Area: 0
Heating
- Hot Water, Natural Gas
Cooling
- Wall Unit(s), Ceiling Fan(s), Electric
Appliances
- Included: Oven, Refrigerator, Gas Water Heater
- Laundry: In Basement, Has Laundry
Features
- Formal/Separate Dining Room, Eat-in Kitchen
- Doors: Storm Door(s)
- Windows: Storm Window(s)
- Basement: Full
- Number of fireplaces: 1
Interior area
- Total structure area: 1,386
- Total interior livable area: 1,386 sqft
- Finished area above ground: 1,386
- Finished area below ground: 0
Property
Parking
- Total spaces: 3
- Parking features: Garage Faces Side, Garage Door Opener, Inside Entrance, Asphalt, Detached, Off Street, On Street
- Garage spaces: 1
- Has uncovered spaces: Yes
Accessibility
- Accessibility features: None
Features
- Levels: One and One Half
- Stories: 1.5
- Patio & porch: Porch
- Pool features: None
Lot
- Size: 9,583 Square Feet
- Features: Cleared, Level
Details
- Additional structures: Above Grade, Below Grade
- Parcel number: 480000500560000000
- Zoning: RESIDENTIAL
- Special conditions: Standard
Construction
Type & style
- Home type: SingleFamily
- Architectural style: Cape Cod
- Property subtype: Single Family Residence
Materials
- Brick
- Foundation: Block
- Roof: Asphalt,Shingle
Condition
- New construction: No
- Year built: 1950
Utilities & green energy
- Sewer: Public Sewer
- Water: Public
Community & HOA
Community
- Subdivision: East York
HOA
- Has HOA: No
Location
- Region: York
- Municipality: SPRING GARDEN TWP
Financial & listing details
- Price per square foot: $198/sqft
- Tax assessed value: $105,950
- Annual tax amount: $4,290
- Date on market: 8/6/2026
- Listing agreement: Exclusive Right To Sell
- Listing terms: Cash,Conventional,FHA,VA Loan
- Ownership: Fee Simple
Estimated market value
$270,400
$257,000 - $284,000
$1,658/mo
Price history
| Date | Event | Price |
|---|---|---|
| 8/6/2026 | Listed for sale | $274,900+60.8%$198/sqft |
Source:  Bright MLS #PAYK2109274 Report a problem Bright MLS #PAYK2109274 Report a problem | ||
| 8/4/2020 | Sold | $171,000+3.6%$123/sqft |
Source: Public Record Report a problem | ||
| 5/23/2020 | Listed for sale | $165,000+89.7%$119/sqft |
Source: Keller Williams Keystone Realty #PAYK137716 Report a problem | ||
| 10/21/2010 | Sold | $87,000-3.2%$63/sqft |
Source: Public Record Report a problem | ||
| 8/21/2010 | Listed for sale | $89,900$65/sqft |
Source: CENTURY 21 Dale Realty Co. #21009661 Report a problem | ||
Public tax history
| Year | Property taxes | Tax assessment |
|---|---|---|
| 2026 | $4,103 +2.3% | $105,950 |
| 2025 | $4,011 +2.4% | $105,950 |
| 2024 | $3,916 +1.4% | $105,950 |
| 2023 | $3,863 +9.1% | $105,950 |
| 2022 | $3,541 -1.3% | $105,950 |
| 2021 | $3,589 +2.1% | $105,950 |
| 2020 | $3,516 +2.6% | $105,950 |
| 2019 | $3,428 +2.1% | $105,950 |
| 2018 | $3,356 +312.2% | $105,950 |
| 2017 | $814 | $105,950 |
| 2016 | -- | $105,950 |
| 2015 | -- | $105,950 |
| 2014 | -- | $105,950 |
| 2013 | -- | $105,950 |
| 2012 | -- | $105,950 |
| 2011 | -- | $105,950 |
| 2010 | -- | $105,950 |
| 2009 | -- | $105,950 |
| 2008 | -- | $105,950 |
| 2007 | -- | $105,950 |
| 2006 | -- | $105,950 +24.8% |
| 2005 | -- | $84,900 -1.6% |
| 2004 | -- | $86,240 |
| 2003 | -- | $86,240 +1.6% |
| 2002 | -- | $84,900 |
| 2000 | -- | $84,900 |
| 1999 | -- | $84,900 |
Find assessor info on the county website
Monthly payment
Est. payment
Payment breakdown
Explore the cost of this home by adjusting the details. Changes won't be saved.Climate risks
Neighborhood: 17403
Nearby schools
Schools provided by the listing agent
- Middle: York Suburban
- High: York Suburban
- District: York Suburban
Source: Bright MLS. This data may not be complete. We recommend contacting the local school district to confirm school assignments for this home.

Similar homes
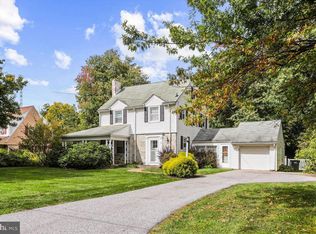
- $275,0003 bd1 ba1.1k sqft1579 E Philadelphia St, York, PA 17403For Sale

 MLS ID #PAYK2112900, Deborah Smith, Berkshire Hathaway HomeServices Homesale Realty. Bright MLS
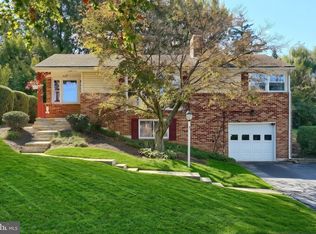
 - $285,0003 bd2 ba1.7k sqft79 Reynolds Mill Rd, York, PA 17403For Sale
 MLS ID #PAYK2112134, Bridget Floyd, Coldwell Banker Realty. Bright MLS
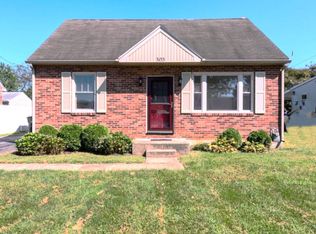
 - $314,9003 bd2 ba1.8k sqft2480 Auburn Rd, York, PA 17402For Sale
 MLS ID #PAYK2113054, Kraig Hursh, Berkshire Hathaway HomeServices Homesale Realty. Bright MLS
 - $274,9003 bd1 ba1.3k sqft303 Greystone Rd, York, PA 17402For Sale
 MLS ID #PAYK2111670, Suzanne Falci, Coldwell Banker Realty. Bright MLS
 - $319,9003 bd2 ba1.8k sqft4090 Old Orchard Rd, York, PA 17402For SaleMLS ID #PAYK2112886, Iva Berkebile, Coldwell Banker Realty. Bright MLS
- $299,9003 bd2 ba2k sqft212 Church Rd, York, PA 17406For SaleMLS ID #PAYK2110256, Michael Hackenberger, Berkshire Hathaway HomeServices Homesale Realty. Bright MLS
- $285,0003 bd1 ba1.6k sqft3490 Kingston Rd, York, PA 17402For SaleMLS ID #PAYK2110170, Emily Vuono, Compass RE. Bright MLS
- $259,9003 bd2 ba1.1k sqft240 W Broad St, Yoe, PA 17313For SaleMLS ID #PAYK2112706, Spencer Blake, Renaissance Realty Sales, LLC. Bright MLS
- $325,9003 bd2 ba2k sqft1215 Perry Ln, York, PA 17403For SaleMLS ID #PAYK2103598, Maria Accardo, Keller Williams Keystone Realty. Bright MLS
- $199,0003 bd1 ba806 sqft1335 E Prospect St, York, PA 17403For SaleMLS ID #PAYK2111738, Gail Gardner, Realty ONE Group Unlimited. Bright MLS
- $349,9003 bd2 ba1.8k sqft1733 Powder Mill Rd, York, PA 17403For SaleMLS ID #PAYK2110288, Jill Romine, Keller Williams Keystone Realty. Bright MLS
- $229,9003 bd1 ba1.2k sqft863 E Kings Ct, York, PA 17403For SaleMLS ID #PAYK2111762, Leroy Moore, House Broker Realty LLC. Bright MLS
- $164,9002 bd2 ba910 sqft928 Elm St, York, PA 17403For SaleMLS ID #PAYK2112938, Jackson Hazell, Keller Williams Keystone Realty. Bright MLS
- $209,9003 bd1 ba1.4k sqft47 N Franklin St, York, PA 17403For SaleMLS ID #PAYK2103482, John MacDonald, Core Partners Realty LLC. Bright MLS
- $279,9004 bd2 ba1.8k sqft200 Canary Cir, York, PA 17404For SaleMLS ID #PAYK2108556, Rick Shaffer, Berkshire Hathaway HomeServices Homesale Realty. Bright MLS
- $299,9003 bd1 ba1.1k sqft525 Hengst Ct, Hellam, PA 17406For SaleMLS ID #PAYK2107240, Ryan McCreesh, EXP Realty, LLC. Bright MLS
- $289,9003 bd2 ba1.5k sqft1020 Hanover Rd, York, PA 17408For SaleMLS ID #PAYK2108838, Lloyd Fernandez, Elite Property Sales, LLC. Bright MLS
- $277,9003 bd1 ba1.9k sqft2551 Berkshire Ln, Dover, PA 17315For SaleMLS ID #PAYK2111478, Glenda Kane, Realty One Group Generations. Bright MLS
- $225,0003 bd1 ba1.1k sqft129 N Diamond St, York, PA 17404For SaleMLS ID #PAYK2111368, Ashley Motter, House Broker Realty LLC. Bright MLS
- $285,0003 bd1 ba1.5k sqft170 Sugar Maple Dr, Etters, PA 17319For SaleMLS ID #PAYK2112548, BOB DWULET, Coldwell Banker Realty. Bright MLS
