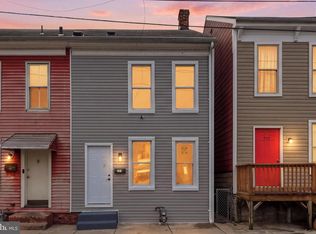
This charming traditional townhouse, nestled in the desirable East King Street neighborhood, offers a perfect blend of comfort and modern living. With three spacious bedrooms and a thoughtfully designed open floor plan, this home invites you to create lasting memories. The interior boasts luxury vinyl plank flooring that enhances the warmth of the space, while double-hung, double-pane windows fill each room with natural light. The kitchen is equipped with modern appliances, including a built-in microwave, range, dishwasher, and refrigerator, making meal preparation a delight. The unfinished basement provides ample storage or the potential for future customization, allowing you to tailor the space to your needs. Step outside to enjoy the front yard, perfect for gardening or simply soaking up the sun. The property features convenient off-street and on-street parking, ensuring easy access for you and your guests. Major renovations are set for 2026, promising to elevate the home's appeal and functionality even further. With sidewalks lining the neighborhood, you'll enjoy leisurely strolls in a welcoming community atmosphere. This home is not just a place to live; it's a canvas for your lifestyle. Embrace the opportunity to make it your own and experience the comfort and convenience it has to offer.
For sale
Price cut: $5K (9/29)
$234,900
863 E Kings Ct, York, PA 17403
3beds
1,200sqft
Townhouse
Built in 1965
1,999 Square Feet Lot
$231,400 Zestimate®
$196/sqft
$-- HOA
What's special
Three spacious bedroomsDouble-hung double-pane windowsLuxury vinyl plank flooringBuilt-in microwave
- 17 days
- 240
- 11
Zillow last checked:
Listing updated:
Listed by:
Leroy Moore 717-332-7714,
House Broker Realty LLC 7177579999
Source: Bright MLS,MLS#: PAYK2111762
Facts & features
Interior
Bedrooms & bathrooms
- Bedrooms: 3
- Bathrooms: 1
- Full bathrooms: 1
Rooms
- Room types: Living Room, Dining Room, Bedroom 2, Bedroom 3, Kitchen, Basement, Bedroom 1
Bedroom 1
- Features: Flooring - Luxury Vinyl Plank
- Level: Upper
- Area: 143 Square Feet
- Dimensions: 11 X 13
Bedroom 2
- Features: Flooring - Luxury Vinyl Plank
- Level: Upper
- Area: 130 Square Feet
- Dimensions: 10 X 13
Bedroom 3
- Features: Flooring - Luxury Vinyl Plank
- Level: Upper
- Area: 80 Square Feet
- Dimensions: 8 X 10
Basement
- Features: Basement - Unfinished
- Level: Lower
- Area: 532 Square Feet
- Dimensions: 19 X 28
Dining room
- Features: Flooring - Luxury Vinyl Plank
- Level: Main
- Area: 90 Square Feet
- Dimensions: 9 X 10
Kitchen
- Features: Flooring - Luxury Vinyl Plank
- Level: Main
- Area: 216 Square Feet
- Dimensions: 12 X 18
Living room
- Features: Flooring - Luxury Vinyl Plank
- Level: Main
- Area: 240 Square Feet
- Dimensions: 12 X 20
Heating
- Forced Air, Natural Gas
Cooling
- Central Air, Electric
Appliances
- Included: Microwave, Built-In Range, Dishwasher, Refrigerator, Gas Water Heater
- Laundry: In Basement
Features
- Open Floorplan
- Flooring: Luxury Vinyl
- Doors: Storm Door(s)
- Windows: Double Hung, Double Pane Windows
- Basement: Unfinished
- Has fireplace: No
Interior area
- Total structure area: 1,200
- Total interior livable area: 1,200 sqft
- Finished area above ground: 1,200
- Finished area below ground: 0
Property
Parking
- Parking features: Off Street, On Street
- Has uncovered spaces: Yes
Accessibility
- Accessibility features: None
Features
- Levels: Two
- Stories: 2
- Exterior features: Sidewalks
- Pool features: None
Lot
- Size: 1,999 Square Feet
- Features: Front Yard
Details
- Additional structures: Above Grade, Below Grade
- Parcel number: 123901100120000000
- Zoning: RESIDENTIAL
- Zoning description: RESIDENTIAL
- Special conditions: Standard
Construction
Type & style
- Home type: Townhouse
- Architectural style: Traditional
- Property subtype: Townhouse
Materials
- Brick
- Foundation: Block
- Roof: Asphalt
Condition
- Excellent
- New construction: No
- Year built: 1965
- Major remodel year: 2026
Utilities & green energy
- Electric: 100 Amp Service
- Sewer: Public Sewer
- Water: Public
Community & HOA
Community
- Subdivision: East King Street
HOA
- Has HOA: No
Location
- Region: York
- Municipality: YORK CITY
Financial & listing details
- Price per square foot: $196/sqft
- Tax assessed value: $49,720
- Annual tax amount: $3,192
- Date on market: 9/15/2026
- Listing agreement: Exclusive Right To Sell
- Listing terms: Cash,Conventional
- Inclusions: Stove, Refrigerator, Microwave, Dishwasher
- Ownership: Fee Simple
Estimated market value
$231,400
$220,000 - $243,000
$1,487/mo
Price history
| Date | Event | Price |
|---|---|---|
| 9/29/2026 | Price change | $234,900-2.1%$196/sqft |
Source:  Bright MLS #PAYK2111762 Report a problem Bright MLS #PAYK2111762 Report a problem | ||
| 9/15/2026 | Listed for sale | $239,900+69.1%$200/sqft |
Source: Bright MLS #PAYK2111762 Report a problem | ||
| 7/3/2026 | Sold | $141,900-5.4%$118/sqft |
Source: Bright MLS #PAYK2103856 Report a problem | ||
| 6/5/2026 | Pending sale | $149,990$125/sqft |
Source: Bright MLS #PAYK2103856 Report a problem | ||
| 5/29/2026 | Listed for sale | $149,990+150%$125/sqft |
Source: Bright MLS #PAYK2103856 Report a problem | ||
| 1/1/2015 | Sold | $60,000$50/sqft |
Source:  Long & Foster Broker Feed #1004695781_100 Report a problem Long & Foster Broker Feed #1004695781_100 Report a problem | ||
Public tax history
Tax history is unavailable.
Monthly payment
Est. payment
Payment breakdown
Explore the cost of this home by adjusting the details. Changes won't be saved.Climate risks
Neighborhood: 17403
Nearby schools
Schools provided by the listing agent
- Elementary: Davis
- Middle: Hannah Penn
- High: William Penn
- District: York City
Source: Bright MLS. This data may not be complete. We recommend contacting the local school district to confirm school assignments for this home.
Similar homes
- $174,9003 bd1 ba1.1k sqft715 E Clarke Ave, York, PA 17403For Sale
 MLS ID #PAYK2109204, Paola Glace, Keller Williams Keystone Realty. Bright MLS
 - $209,9003 bd2 ba1.5k sqft126 N Queen St, York, PA 17403For Sale
 MLS ID #PAYK2098856, Nikki Macias, Cavalry Realty LLC. Bright MLS
 - $285,0003 bd2 ba1.7k sqft79 Reynolds Mill Rd, York, PA 17403For Sale
 MLS ID #PAYK2112134, Bridget Floyd, Coldwell Banker Realty. Bright MLS
 - $179,9004 bd2 ba1.4k sqft368 Norway St, York, PA 17403For Sale
 MLS ID #PAYK2104902, MALAK DANOUR, Iron Valley Real Estate of York County. Bright MLS
 - $274,9003 bd1 ba1.3k sqft1530 E Philadelphia St, York, PA 17403For SaleMLS ID #PAYK2109274, MALAK DANOUR, Iron Valley Real Estate of York County. Bright MLS
- $229,9003 bd2 ba1.3k sqft2710 Equestrian Dr, York, PA 17402For SaleMLS ID #PAYK2111142, Stacy Smires, Keller Williams Keystone Realty. Bright MLS
- $225,0002 bd1 ba1.2k sqft314 W Newton Ave #316, York, PA 17401For SaleMLS ID #PAYK2110816, Deares Rideout, Keller Williams Keystone Realty. Bright MLS
- $169,9003 bd1 ba1.2k sqft704 E Prospect St, York, PA 17403For SaleMLS ID #PAYK2106044, Spencer Blake, Renaissance Realty Sales, LLC. Bright MLS
- $239,9004 bd2 ba1.3k sqft1500 Wogan Rd, York, PA 17404For SaleMLS ID #PAYK2110878, Tyarra Toomey, Keller Williams Keystone Realty. Bright MLS
- $175,0004 bd1 ba1.5k sqft735 S Beaver St, York, PA 17401For SaleMLS ID #PAYK2112532, Karin Negron-Caraballo, Berkshire Hathaway HomeServices Homesale Realty. Bright MLS
- $219,9003 bd2 ba1.5k sqft2720 Hunt Club Dr #4, York, PA 17402For SaleMLS ID #PAYK2110910, Rob Jones, Berkshire Hathaway HomeServices Homesale Realty. Bright MLS
- $229,9003 bd3 ba1.3k sqft1144 Blue Bird Ln #18, York, PA 17402For SaleMLS ID #PAYK2108398, McKenna Hart, Realty ONE Group Unlimited. Bright MLS
- $225,0003 bd1 ba1.1k sqft129 N Diamond St, York, PA 17404For SaleMLS ID #PAYK2111368, Ashley Motter, House Broker Realty LLC. Bright MLS
- $175,0004 bd2 ba1.6k sqft738 Edison St, York, PA 17403For SaleMLS ID #PAYK2103760, JOY DANIELS, Joy Daniels Real Estate Group, Ltd. Bright MLS
- $145,0003 bd1 ba1.8k sqft121 S West St, York, PA 17401For SaleMLS ID #PAYK2112756, Matthew Connelly, Real of Pennsylvania. Bright MLS
- $189,9002 bd2 ba1.2k sqft1000 Country Club Rd, York, PA 17403For SaleMLS ID #PAYK2106510, Tally Fisher, Howard Hanna Real Estate Services-York. Bright MLS
- $280,0003 bd2 ba1.4k sqft455 Madison Ave, York, PA 17404For SaleMLS ID #PAYK2110346, Nathan Krotzer, RE/MAX Pinnacle. Bright MLS
- $249,0003 bd2 ba1.6k sqft315 S Highland Ave, York, PA 17404For SaleMLS ID #PAYK2110744, Glenda Kane, Realty One Group Generations. Bright MLS
- $249,9993 bd2 ba1.4k sqft2101 W Philadelphia St, York, PA 17404For SaleMLS ID #PAYK2107606, Nick Bair, Keller Williams Keystone Realty. Bright MLS
- $265,0003 bd2 ba1.2k sqft2989 Robin Rd, York, PA 17404For SaleMLS ID #PAYK2104252, MARCO RIVERA, Lime House. Bright MLS
