Built in 1989, this charming semi-detached home offers 3 spacious bedrooms with generous closet space, 1.5 bathrooms, and convenient first-floor laundry. Recent updates include a new roof, new HVAC system, new deck, and fresh paint throughout, providing peace of mind and move-in-ready appeal. Situated on a quiet street, the property features a large, shaded yard that's perfect for relaxing, gardening, or entertaining outdoors. Property is being sold "AS IS." Schedule your showing today!
For sale
$204,000
1840 Condor Ln, Dover, PA 17315
3beds
1,378sqft
Single Family Residence
Built in 1989
4,590 Square Feet Lot
$204,500 Zestimate®
$148/sqft
$-- HOA
What's special
Large shaded yardNew roofNew hvac systemConvenient first-floor laundryQuiet streetFresh paint throughoutNew deck
- 24 days |
- 794 |
- 90 |
Likely to sell faster than
Zillow last checked:
Listing updated:
Listed by:
Karen Campbell 717-818-5144,
RE/MAX Components 4439921983
Source: Bright MLS,MLS#: PAYK2107994
Facts & features
Interior
Bedrooms & bathrooms
- Bedrooms: 3
- Bathrooms: 2
- Full bathrooms: 2
- Main level bathrooms: 1
Rooms
- Room types: Living Room, Bedroom 2, Bedroom 3, Kitchen, Family Room, Bedroom 1, Other
Bedroom 1
- Description: -NOT USED-
- Level: Upper
- Area: 192 Square Feet
- Dimensions: 16 X 12
Bedroom 2
- Description: -NOT USED-
- Level: Upper
- Area: 99 Square Feet
- Dimensions: 11 X 9
Bedroom 3
- Description: -NOT USED-
- Level: Upper
- Area: 130 Square Feet
- Dimensions: 13 X 10
Family room
- Description: -NOT USED-
- Level: Main
- Area: 143 Square Feet
- Dimensions: 13 X 11
Kitchen
- Description: -NOT USED-
- Level: Main
- Area: 176 Square Feet
- Dimensions: 16 X 11
Living room
- Description: -NOT USED-
- Level: Main
- Area: 169 Square Feet
- Dimensions: 13 X 13
Other
- Description: -NOT USED-
- Level: Main
- Area: 25 Square Feet
- Dimensions: 5 X 5
Other
- Description: -NOT USED-
- Level: Upper
- Area: 40 Square Feet
- Dimensions: 8 X 5
Heating
- Forced Air, Heat Pump, Natural Gas
Cooling
- Central Air, Natural Gas
Appliances
- Included: Dishwasher, Gas Water Heater
Features
- Eat-in Kitchen
- Doors: Storm Door(s)
- Has basement: No
- Has fireplace: No
Interior area
- Total structure area: 1,378
- Total interior livable area: 1,378 sqft
- Finished area above ground: 1,378
- Finished area below ground: 0
Property
Parking
- Total spaces: 1
- Parking features: Garage Faces Front, Off Street, On Street, Attached
- Attached garage spaces: 1
- Has uncovered spaces: Yes
Accessibility
- Accessibility features: None
Features
- Levels: Two
- Stories: 2
- Patio & porch: Deck
- Pool features: None
Lot
- Size: 4,590 Square Feet
- Features: Level
Details
- Additional structures: Above Grade, Below Grade
- Parcel number: 24000210001K0C0076
- Zoning: RESIDENTIAL
- Special conditions: Standard
Construction
Type & style
- Home type: SingleFamily
- Architectural style: Other
- Property subtype: Single Family Residence
- Attached to another structure: Yes
Materials
- Stick Built, Vinyl Siding
- Foundation: Crawl Space
- Roof: Shingle,Asphalt
Condition
- New construction: No
- Year built: 1989
Utilities & green energy
- Sewer: Public Sewer
- Water: Public
Community & HOA
Community
- Subdivision: Glen Hollow Ii
HOA
- Has HOA: No
Location
- Region: Dover
- Municipality: DOVER TWP
Financial & listing details
- Price per square foot: $148/sqft
- Tax assessed value: $81,080
- Annual tax amount: $2,712
- Date on market: 7/28/2026
- Listing agreement: Exclusive Right To Sell
- Listing terms: Conventional,Cash,FHA,VA Loan
- Ownership: Fee Simple
Estimated market value
$204,500
$194,000 - $215,000
$1,885/mo
Price history
| Date | Event | Price |
|---|---|---|
| 8/10/2026 | Listed for sale | $204,000$148/sqft |
Source:  Bright MLS #PAYK2107994 Report a problem Bright MLS #PAYK2107994 Report a problem | ||
| 7/31/2026 | Pending sale | $204,000$148/sqft |
Source: Bright MLS #PAYK2107994 Report a problem | ||
| 7/28/2026 | Listed for sale | $204,000+240%$148/sqft |
Source: Bright MLS #PAYK2107994 Report a problem | ||
| 5/28/2013 | Sold | $60,000-21.6%$44/sqft |
Source: Public Record Report a problem | ||
| 4/15/2013 | Price change | $76,500-10%$56/sqft |
Source: American Eagle Realty, Inc. #21301339 Report a problem | ||
| 2/9/2013 | Listed for sale | $85,000+3913.2%$62/sqft |
Source: American Eagle Realty, Inc. #21301339 Report a problem | ||
| 12/7/2012 | Sold | $2,118-98.4%$2/sqft |
Source: Public Record Report a problem | ||
| 10/4/2006 | Sold | $132,500$96/sqft |
Source: Public Record Report a problem | ||
Public tax history
| Year | Property taxes | Tax assessment |
|---|---|---|
| 2025 | $2,660 +0.9% | $81,080 |
| 2024 | $2,636 | $81,080 |
| 2023 | $2,636 +7.9% | $81,080 |
| 2022 | $2,442 -2.6% | $81,080 |
| 2021 | $2,507 +3.6% | $81,080 |
| 2020 | $2,420 +1.3% | $81,080 |
| 2019 | $2,390 +2.6% | $81,080 |
| 2018 | $2,330 +366.5% | $81,080 |
| 2017 | $499 | $81,080 |
| 2016 | -- | $81,080 |
| 2015 | -- | $81,080 |
| 2014 | -- | $81,080 |
| 2013 | -- | $81,080 |
| 2012 | -- | $81,080 |
| 2011 | -- | $81,080 |
| 2010 | -- | $81,080 |
| 2009 | -- | $81,080 |
| 2008 | -- | $81,080 |
| 2007 | -- | $81,080 |
| 2006 | -- | $81,080 +1% |
| 2005 | -- | $80,250 |
| 2004 | -- | $80,250 |
| 2003 | -- | $80,250 |
| 2002 | -- | $80,250 |
| 2000 | -- | $80,250 |
| 1999 | -- | $80,250 |
Find assessor info on the county website
Monthly payment
Est. payment
Payment breakdown
Explore the cost of this home by adjusting the details. Changes won't be saved.Climate risks
Neighborhood: 17315
Nearby schools
GreatSchools rating
- 5/10Weigelstown El SchoolGrades: K-5Distance: 1.3 mi
- 5/10Dover Area Middle SchoolGrades: 6-8Distance: 2.2 mi
- 6/10Dover Area High SchoolGrades: 9-12Distance: 2.5 mi
Schools provided by the listing agent
- Middle: Dover Area Intrmd
- High: Dover Area
- District: Dover Area
Source: Bright MLS. This data may not be complete. We recommend contacting the local school district to confirm school assignments for this home.
- $231,0003 bd1 ba1.3k sqft3201 Glen Hollow Dr, Dover, PA 17315Off Market
- $265,7003 bd2 ba2k sqft3203 Glen Hollow Dr, Dover, PA 17315Off Market
- $256,3003 bd1 ba1.1k sqft3163 Glen Hollow Dr, Dover, PA 17315Off Market
- $231,7003 bd1 ba1.4k sqft3161 Glen Hollow Dr, Dover, PA 17315Off Market
- $253,0003 bd2 ba1.3k sqft3213 Glen Hollow Dr, Dover, PA 17315Off Market
- $257,6003 bd2 ba1.6k sqft3215 Glen Hollow Dr, Dover, PA 17315Off Market
- $200,0002 bd2 ba922 sqft3153 Glen Hollow Dr, Dover, PA 17315Off Market
- $238,1003 bd1 ba1.2k sqft3223 Glen Hollow Dr, Dover, PA 17315Off Market
A local agent can set up tours, give advice and negotiate with sellers.
Similar homes
- $274,9003 bd2 ba1.3k sqft3610 S Salem Church Rd, Dover, PA 17315For Sale

 MLS ID #PAYK2105366, Jayda Stambaugh, Keller Williams Keystone Realty. Bright MLS
 - $214,9003 bd2 ba1.2k sqft553 Pacific Ave, York, PA 17404For Sale
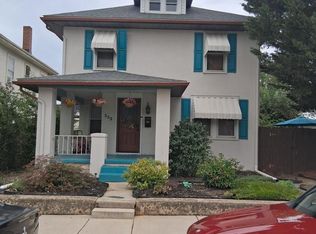 MLS ID #PAYK2109090, Ricardo J Estime, Coldwell Banker Realty. Bright MLS
 - $224,9003 bd1 ba1k sqft1627 Filbert St, York, PA 17404For Sale
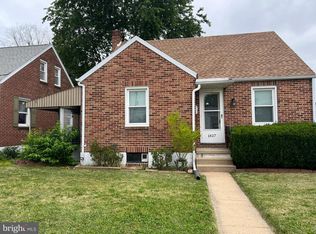 MLS ID #PAYK2105612, Jamie Fair, Century 21 Dale Realty Co.. Bright MLS
 - $184,0003 bd1 ba1.5k sqft718 N Franklin St, York, PA 17403For Sale
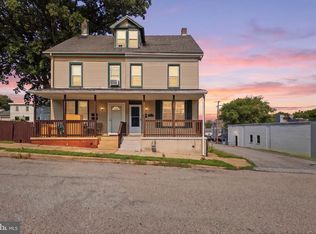 MLS ID #PAYK2108836, Abbie Evans, The Exchange Real Estate Company LLC. Bright MLS
 - $220,0003 bd2 ba1.6k sqft825 Maryland Ave, York, PA 17404For SaleMLS ID #PAYK2108654, Aracelis Delgado-Correa, House Broker Realty LLC. Bright MLS
- $209,9003 bd1 ba965 sqft47 Beech Island Rd, Middletown, PA 17057For SaleMLS ID #PADA2063102, Tom cooke, Keller Williams Realty. Bright MLS
- $239,9004 bd2 ba1.5k sqft43 S East St, Spring Grove, PA 17362For SaleMLS ID #PAYK2103706, Alicia Galpin, Southern Management Rentals. Bright MLS
- $209,9003 bd1 ba1.4k sqft47 N Franklin St, York, PA 17403For SaleMLS ID #PAYK2103482, John MacDonald, Core Partners Realty LLC. Bright MLS
- $165,0003 bd1 ba1.5k sqft109 W Cottage Pl, York, PA 17401For SaleMLS ID #PAYK2109666, Stacie Confair-Smith, Coldwell Banker Realty. Bright MLS
- $190,0004 bd2 ba1.8k sqft1221 W Poplar St, York, PA 17404For SaleMLS ID #PAYK2109036, Kettybel Velazquez-Diaz, Realty One Group Generations. Bright MLS
- $239,0002 bd1 ba1.1k sqft685 Colonial Ave, York, PA 17403For SaleMLS ID #PAYK2106726, Liz Hamberger, Keller Williams Keystone Realty. Bright MLS
- $219,0002 bd2 ba1.2k sqft2500 S 2nd St, Steelton, PA 17113For SaleMLS ID #PADA2062686, KENNETH KUREN, BrokersRealty.com-Harrisburg Regional Office. Bright MLS
- $189,9004 bd2 ba1.6k sqft738 Edison St, York, PA 17403For SaleMLS ID #PAYK2103760, JOY DANIELS, Joy Daniels Real Estate Group, Ltd. Bright MLS
- $105,0003 bd2 ba1.3k sqft3840 Craig Ave, Dover, PA 17315For SaleMLS ID #PAYK2106666, Shelley Dillon, Iron Valley Real Estate of Central PA. Bright MLS
- $294,9004 bd2 ba1.4k sqft12 Longstreet Dr, East Berlin, PA 17316For SaleMLS ID #PAAD2024596, Glenda Shull, Iron Valley Real Estate of Central PA. Bright MLS
- $239,9003 bd3 ba1.5k sqft2281 Walnut Bottom Rd #32, York, PA 17408For SaleMLS ID #PAYK2107666, Debbie Folmer, Berkshire Hathaway HomeServices Homesale Realty. Bright MLS
- $179,5003 bd2 ba1.5k sqft875 E Prospect St, York, PA 17403For SaleMLS ID #PAYK2100968, Maria Rojas, Realty ONE Group Unlimited. Bright MLS
- $189,9003 bd2 ba1.8k sqft8 York St, Spring Grove, PA 17362For SaleMLS ID #PAYK2107052, Darren Dickensheets, RE/MAX Quality Service, Inc.. Bright MLS
- $299,9004 bd2 ba1.8k sqft200 Canary Cir, York, PA 17404For SaleMLS ID #PAYK2108556, Rick Shaffer, Berkshire Hathaway HomeServices Homesale Realty. Bright MLS
- $243,9003 bd3 ba1.8k sqft2283 Walnut Bottom Rd #33, York, PA 17408For SaleMLS ID #PAYK2107668, Debbie Folmer, Berkshire Hathaway HomeServices Homesale Realty. Bright MLS
