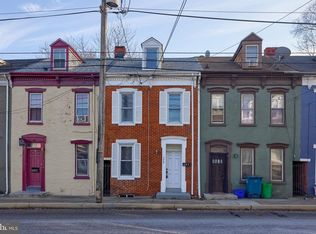
SELLER IS OPEN TO LEASE TO OWN!! Welcome to 47 N Franklin St, a beautifully renovated Colonial townhouse in the heart of York, PA, where historic character meets modern updates. Originally built in the early 1900s and fully renovated in 2026, this detached home now offers the comfort of central heat and A/C while maintaining the timeless charm that makes these classic York homes so desirable. Featuring 3 bedrooms, 1 full bathroom, and 1,420 square feet of living space across 2.5 stories, this home delivers spacious and affordable living with room to grow. Enjoy relaxing mornings on the front porch, updated insulated windows for energy efficiency, and the convenience of included kitchen appliances, washer, and dryer. Located just minutes from downtown York attractions, you?ll have easy access to the York Revolution Stadium, local dining favorites like White Rose Bar & Grill, and the green spaces of Penn Park. Commuters will appreciate the quick access to Routes 83 and 30, making travel to Lancaster, Harrisburg, Hershey, and Towson simple and convenient. Whether you are a first-time homebuyer searching for a move-in-ready home or an investor looking for a strong rental opportunity in a growing market, 47 N Franklin St is a property you won't want to miss.
For sale
$209,900
47 N Franklin St, York, PA 17403
3beds
1,420sqft
:
Get pre-qualified$1,425/mo
Single Family Residence
Built in 1900
2,178 Square Feet Lot
$206,600 Zestimate®
$148/sqft
$-- HOA
What's special
Detached homeBeautifully renovated colonial townhouseIncluded kitchen appliances
- 78 days |
- 144 |
- 3 |
Zillow last checked:
Listing updated:
Listed by:
John MacDonald 717-495-2443,
Core Partners Realty LLC 7177180748
Source: Bright MLS,MLS#: PAYK2103482
Facts & features
Interior
Bedrooms & bathrooms
- Bedrooms: 3
- Bathrooms: 1
- Full bathrooms: 1
Basement
- Area: 234
Heating
- Forced Air, Natural Gas
Cooling
- Multi Units, Electric
Appliances
- Included: Electric Water Heater
Features
- Basement: Full
- Has fireplace: No
Interior area
- Total structure area: 1,654
- Total interior livable area: 1,420 sqft
- Finished area above ground: 1,420
- Finished area below ground: 0
Property
Parking
- Total spaces: 2
- Parking features: Crushed Stone, Off Street
Accessibility
- Accessibility features: None
Features
- Levels: Two and One Half
- Stories: 2.5
- Pool features: None
Lot
- Size: 2,178 Square Feet
- Features: Level
Details
- Additional structures: Above Grade, Below Grade
- Parcel number: 123740700450000000
- Zoning: RESIDENTIAL
- Special conditions: Standard
Construction
Type & style
- Home type: SingleFamily
- Architectural style: Colonial
- Property subtype: Single Family Residence
Materials
- Stick Built, Vinyl Siding
- Foundation: Permanent
- Roof: Shingle
Condition
- Excellent
- New construction: No
- Year built: 1900
Utilities & green energy
- Sewer: Public Sewer
- Water: Public
Community & HOA
Community
- Subdivision: East York
HOA
- Has HOA: No
Location
- Region: York
- Municipality: YORK CITY
Financial & listing details
- Price per square foot: $148/sqft
- Tax assessed value: $35,870
- Annual tax amount: $2,216
- Date on market: 5/14/2026
- Listing agreement: Exclusive Agency
- Listing terms: Cash,Conventional,FHA,VA Loan
- Inclusions: All Appliances
- Ownership: Fee Simple
Estimated market value
$206,600
$196,000 - $217,000
$1,367/mo
Price history
| Date | Event | Price |
|---|---|---|
| 5/14/2026 | Listed for sale | $209,900+39.9%$148/sqft |
Source:  Bright MLS #PAYK2103482 Report a problem Bright MLS #PAYK2103482 Report a problem | ||
| 8/22/2025 | Sold | $150,000-1.3%$106/sqft |
Source: Bright MLS #PAYK2085786 Report a problem | ||
| 7/17/2025 | Pending sale | $152,000$107/sqft |
Source: Bright MLS #PAYK2085786 Report a problem | ||
| 7/16/2025 | Listed for sale | $152,000+204%$107/sqft |
Source: Bright MLS #PAYK2085786 Report a problem | ||
| 9/29/2021 | Sold | $50,000$35/sqft |
Source: Public Record Report a problem | ||
| 10/14/2020 | Sold | $50,000+127.3%$35/sqft |
Source: Public Record Report a problem | ||
| 11/2/2017 | Sold | $22,000-12%$15/sqft |
Source: Public Record Report a problem | ||
| 10/9/2017 | Pending sale | $25,000$18/sqft |
Source: Berkshire Hathaway Homesale #21711118 Report a problem | ||
| 9/27/2017 | Listed for sale | $25,000-49.9%$18/sqft |
Source: Berkshire Hathaway Homesale #21711118 Report a problem | ||
| 12/31/2015 | Listing removed | $49,900$35/sqft |
Source: Berkshire Hathaway Homesale #21500346 Report a problem | ||
| 7/23/2014 | Listed for sale | $49,900-21.9%$35/sqft |
Source: BERKSHIRE HATHAWAY HOMESALE #21408422 Report a problem | ||
| 2/4/2014 | Listing removed | $63,900$45/sqft |
Source: PRUDENTIAL BOB YOST HOMESALE #21309164 Report a problem | ||
| 8/22/2013 | Listed for sale | $63,900$45/sqft |
Source: PRUDENTIAL BOB YOST HOMESALE #21309164 Report a problem | ||
Public tax history
| Year | Property taxes | Tax assessment |
|---|---|---|
| 2025 | $2,266 +0.9% | $35,870 |
| 2024 | $2,246 | $35,870 |
| 2023 | $2,246 +4.3% | $35,870 |
| 2022 | $2,153 -1.2% | $35,870 |
| 2021 | $2,178 +3.6% | $35,870 |
| 2020 | $2,102 +0.2% | $35,870 |
| 2019 | $2,099 | $35,870 |
| 2018 | $2,099 +33.5% | $35,870 |
| 2017 | $1,572 | $35,870 |
| 2016 | -- | $35,870 |
| 2015 | $1,584 | $35,870 |
| 2014 | $1,584 | $35,870 |
| 2013 | -- | $35,870 |
| 2012 | -- | $35,870 |
| 2011 | -- | $35,870 |
| 2010 | -- | $35,870 |
| 2009 | -- | $35,870 |
| 2008 | -- | $35,870 |
| 2007 | -- | $35,870 |
| 2006 | -- | $35,870 +17% |
| 2005 | -- | $30,660 |
| 2004 | -- | $30,660 |
| 2003 | -- | $30,660 |
| 2002 | -- | $30,660 |
| 2000 | -- | $30,660 |
| 1999 | -- | $30,660 |
Find assessor info on the county website
Monthly payment
Est. payment
Payment breakdown
Explore the cost of this home by adjusting the details. Changes won't be saved.Climate risks
Neighborhood: 17403
Nearby schools
GreatSchools rating
- 3/10Goode SchoolGrades: PK-8Distance: 0.4 mi
- 2/10William Penn Senior High SchoolGrades: 9-12Distance: 1.1 mi
Schools provided by the listing agent
- High: William Penn
- District: York City
Source: Bright MLS. This data may not be complete. We recommend contacting the local school district to confirm school assignments for this home.
- $123,1003 bd1 ba1.4k sqft45 N Franklin St, York, PA 17403Off Market
- $116,8003 bd1 ba1.4k sqft51 N Franklin St, York, PA 17403Off Market
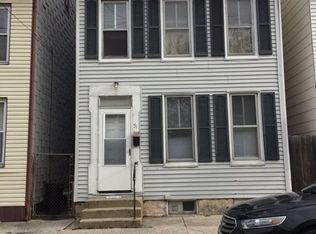
- $172,500-- bd-- ba1.8k sqft43 N Franklin St, York, PA 17403Off Market

- $174,9001 bd1 ba-- sqft43 N Franklin St APT 1, York, PA 17403Off Market
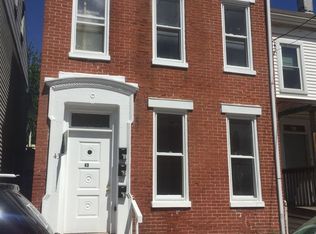
- $207,2002 bd1 ba-- sqft43 N Franklin St APT 2, York, PA 17403Off Market
- $128,3003 bd0 ba1k sqft53 N Franklin St, York, PA 17403Off Market
- $141,9003 bd1 ba1.4k sqft39 N Franklin St, York, PA 17403Off Market
- $112,2003 bd1 ba1.3k sqft55 N Franklin St, York, PA 17403Off Market
A local agent can set up tours, give advice and negotiate with sellers.
A local lender can help you make sure your offer is ready when you are.
Similar homes
- $189,9004 bd2 ba1.6k sqft738 Edison St, York, PA 17403For Sale
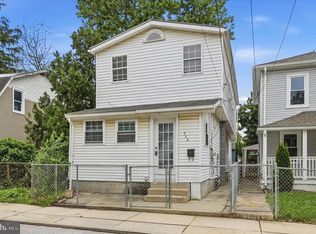
 MLS ID #PAYK2103760, JOY DANIELS, Joy Daniels Real Estate Group, Ltd. Bright MLS
 - $194,9004 bd2 ba1.2k sqft40 N Hartman St, York, PA 17403For Sale
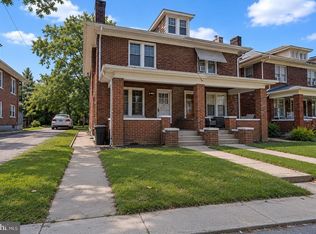 MLS ID #PAYK2106038, Isaac Spearman, Renaissance Realty Sales, LLC. Bright MLS
 - $214,9003 bd2 ba1.5k sqft126 N Queen St, York, PA 17403For Sale
 MLS ID #PAYK2098856, Nikki Macias, Cavalry Realty LLC. Bright MLS
 - $184,9004 bd2 ba1.3k sqft372 E Philadelphia St, York, PA 17403For Sale
 MLS ID #PAYK2096106, Cameron Callahan, Keller Williams Keystone Realty. Bright MLS
 - $176,7004 bd2 ba1.3k sqft217 E King St, York, PA 17403For SaleMLS ID #PAYK2102724, Logan Chappel, JRHeller.com LLC. Bright MLS
- $179,5003 bd2 ba1.5k sqft875 E Prospect St, York, PA 17403For SaleMLS ID #PAYK2100968, Maria Rojas, Realty ONE Group Unlimited. Bright MLS
- $199,9003 bd2 ba1.9k sqft143 S Belvidere Ave, York, PA 17401For SaleMLS ID #PAYK2108244, Mr. Nehemiah J Lindo, Realty One Group Alliance. Bright MLS
- $179,9003 bd1 ba1.2k sqft704 E Prospect St, York, PA 17403For SaleMLS ID #PAYK2106044, Spencer Blake, Renaissance Realty Sales, LLC. Bright MLS
- $184,9994 bd1 ba806 sqft393 S Albemarle St, York, PA 17403For SaleMLS ID #PAYK2107446, Trish Gesswein, Houwzer, LLC. Bright MLS
- $230,0003 bd1 ba1.4k sqft2560 N Sherman St, York, PA 17406For SaleMLS ID #PAYK2104390, Dawn Graham, Chris Timmons Group LLC. Bright MLS
- $209,9005 bd2 ba1.7k sqft343 N Newberry St, York, PA 17401For SaleMLS ID #PAYK2108300, Jason Phillips, Coldwell Banker Realty. Bright MLS
- $169,0003 bd1 ba1.5k sqft45 W Cottage Pl, York, PA 17401For SaleMLS ID #PAYK2108554, Liz Hamberger, Keller Williams Keystone Realty. Bright MLS
- $139,9003 bd1 ba1.3k sqft967 E King St, York, PA 17403For SaleMLS ID #PAYK2108432, Ashley Motter, House Broker Realty LLC. Bright MLS
- $219,3003 bd1 ba874 sqft724 Village Rd, York, PA 17404For SaleMLS ID #PAYK2103674, Robyn Pottorff, Berkshire Hathaway HomeServices Homesale Realty. Bright MLS
- $200,0004 bd2 ba1.5k sqft1415 W King St, York, PA 17404For SaleMLS ID #PAYK2102748, Glenda Kane, Realty One Group Generations. Bright MLS
- $250,0003 bd2 ba1.5k sqft2400 Catherine St, York, PA 17408For SaleMLS ID #PAYK2107398, Ethan Funderburk, Real of Pennsylvania. Bright MLS
- $184,9003 bd1 ba1.1k sqft32 Woodland Ave, York, PA 17404For SaleMLS ID #PAYK2107438, Shane Laucks, Inch & Co. Real Estate, LLC. Bright MLS
- $149,9003 bd1 ba1k sqft320 Wallace St, York, PA 17403For SaleMLS ID #PAYK2107556, John MacDonald, Core Partners Realty LLC. Bright MLS
- $289,9004 bd2 ba1.8k sqft1405 1st Ave, York, PA 17403For SaleMLS ID #PAYK2108158, MALAK DANOUR, Iron Valley Real Estate of York County. Bright MLS
- $285,0003 bd1 ba1.7k sqft15 N Manheim St, York, PA 17402For SaleMLS ID #PAYK2108806, Mack Farquhar, Berkshire Hathaway HomeServices Homesale Realty. Bright MLS
