Welcome home to this updated 4-bedroom, 1.5-bath semi-detached brick home in a quiet neighborhood. This move-in-ready property features three bedrooms on the second floor and a spacious fourth bedroom on the third floor complete with its own dedicated electrical circuit for air conditioning. The home offers beautiful hardwood floors, granite countertops, and an updated kitchen with easy access to the convenient first-floor half bath. A full bath is located on the second floor. Laundry hookups are available in the basement. Recent updates include high-efficiency replacement windows, updated electrical service, and a newer roof, providing peace of mind for years to come. Enjoy outdoor living with a welcoming front porch, second-floor porch, and covered rear porch overlooking the nice backyard. Parking is easy with both off-street parking, a detached garage, and additional free street parking. Conveniently located near I-83, Route 30, shopping, dining, and major local attractions, this home offers the perfect combination of comfort, convenience, and value. Schedule your showing today before this opportunity is gone!
For sale
$198,900
40 N Hartman St, York, PA 17403
4beds
1,216sqft
Single Family Residence
Built in 1920
4,356 Square Feet Lot
$196,600 Zestimate®
$164/sqft
$-- HOA
What's special
Detached garageSecond-floor porchAdditional free street parkingOff-street parkingWelcoming front porchNewer roofUpdated electrical service
- 25 days |
- 2,932 |
- 218 |
Likely to sell faster than
Zillow last checked:
Listing updated:
Listed by:
Isaac Spearman 717-825-8466,
Renaissance Realty Sales, LLC 717-881-3037
Source: Bright MLS,MLS#: PAYK2106038
Facts & features
Interior
Bedrooms & bathrooms
- Bedrooms: 4
- Bathrooms: 2
- Full bathrooms: 1
- 1/2 bathrooms: 1
- Main level bathrooms: 1
Rooms
- Room types: Living Room, Dining Room, Kitchen
Dining room
- Level: Main
- Area: 180 Square Feet
- Dimensions: 15 X 12
Kitchen
- Level: Main
- Area: 156 Square Feet
- Dimensions: 13 X 12
Living room
- Level: Main
- Area: 180 Square Feet
- Dimensions: 15 X 12
Heating
- Radiator, Hot Water, Oil
Cooling
- None
Appliances
- Included: Oven, Electric Water Heater
Features
- Dry Wall
- Windows: Double Hung
- Basement: Full,Concrete
- Has fireplace: No
Interior area
- Total structure area: 1,216
- Total interior livable area: 1,216 sqft
- Finished area above ground: 1,216
- Finished area below ground: 0
Property
Parking
- Total spaces: 1
- Parking features: Garage Faces Rear, Garage Faces Front, Detached
- Garage spaces: 1
Accessibility
- Accessibility features: None
Features
- Levels: Two and One Half
- Stories: 2.5
- Patio & porch: Porch, Patio
- Pool features: None
- Fencing: Other
- Frontage length: Road Frontage: 20
Lot
- Size: 4,356 Square Feet
- Features: Level
Details
- Additional structures: Above Grade, Below Grade
- Parcel number: 6712368600060000000
- Zoning: RESIDENTIAL
- Special conditions: Standard
Construction
Type & style
- Home type: SingleFamily
- Architectural style: Colonial
- Property subtype: Single Family Residence
- Attached to another structure: Yes
Materials
- Brick
- Foundation: Permanent
- Roof: Architectural Shingle
Condition
- New construction: No
- Year built: 1920
Utilities & green energy
- Sewer: Public Sewer
- Water: Public
Community & HOA
Community
- Security: Smoke Detector(s)
- Subdivision: East York
HOA
- Has HOA: No
Location
- Region: York
- Municipality: YORK CITY
Financial & listing details
- Price per square foot: $164/sqft
- Tax assessed value: $48,300
- Annual tax amount: $3,100
- Date on market: 6/26/2026
- Listing agreement: Exclusive Right To Sell
- Listing terms: FHA,Conventional,VA Loan,Cash,PHFA
- Ownership: Fee Simple
Estimated market value
$196,600
$187,000 - $206,000
$1,750/mo
Price history
| Date | Event | Price |
|---|---|---|
| 6/26/2026 | Listed for sale | $198,900+109.4%$164/sqft |
Source:  Bright MLS #PAYK2106038 Report a problem Bright MLS #PAYK2106038 Report a problem | ||
| 10/12/2024 | Listing removed | $1,600$1/sqft |
Source: Zillow Rentals Report a problem | ||
| 9/30/2024 | Listed for rent | $1,600$1/sqft |
Source: Zillow Rentals Report a problem | ||
| 7/11/2024 | Sold | $95,000-20.8%$78/sqft |
Source: Bright MLS #PAYK2062838 Report a problem | ||
| 6/13/2024 | Pending sale | $120,000+106.2%$99/sqft |
Source: Bright MLS #PAYK2062838 Report a problem | ||
| 6/21/1999 | Sold | $58,200$48/sqft |
Source: Public Record Report a problem | ||
Public tax history
| Year | Property taxes | Tax assessment |
|---|---|---|
| 2025 | $3,052 +0.9% | $48,300 |
| 2024 | $3,025 | $48,300 |
| 2023 | $3,025 +4.3% | $48,300 |
| 2022 | $2,899 -1.2% | $48,300 |
| 2021 | $2,933 +3.6% | $48,300 |
| 2020 | $2,831 +0.2% | $48,300 |
| 2019 | $2,826 | $48,300 |
| 2018 | $2,826 +22.6% | $48,300 |
| 2017 | $2,306 | $48,300 |
| 2016 | -- | $48,300 |
| 2015 | $2,312 | $48,300 |
| 2014 | $2,312 | $48,300 |
| 2013 | -- | $48,300 |
| 2012 | -- | $48,300 |
| 2011 | -- | $48,300 |
| 2010 | -- | $48,300 |
| 2009 | -- | $48,300 |
| 2008 | -- | $48,300 |
| 2007 | -- | $48,300 |
| 2006 | -- | $48,300 -10.7% |
| 2005 | -- | $54,080 -2.9% |
| 2004 | -- | $55,680 |
| 2003 | -- | $55,680 +3% |
| 2002 | -- | $54,080 |
| 2000 | -- | $54,080 |
| 1999 | -- | $54,080 |
Find assessor info on the county website
Monthly payment
Est. payment
Payment breakdown
Explore the cost of this home by adjusting the details. Changes won't be saved.Climate risks
Neighborhood: 17403
Nearby schools
GreatSchools rating
- 4/10Davis SchoolGrades: PK-8Distance: 0.6 mi
- 2/10William Penn Senior High SchoolGrades: 9-12Distance: 1.6 mi
Schools provided by the listing agent
- District: York City
Source: Bright MLS. This data may not be complete. We recommend contacting the local school district to confirm school assignments for this home.
- $130,5003 bd2 ba1.4k sqft42 N Hartman St, York, PA 17403Sold

- $159,0003 bd1 ba1.2k sqft36 N Hartman St, York, PA 17403Off Market
- $153,9003 bd1 ba1.7k sqft44 N Hartman St, York, PA 17403Off Market

- $158,8004 bd1 ba1.4k sqft46 N Hartman St, York, PA 17403Off Market
- $179,2003 bd1 ba1.2k sqft34 N Hartman St, York, PA 17403Off Market
- $200,8003 bd2 ba1.5k sqft52 N Hartman St, York, PA 17403Off Market
- $195,8003 bd3 ba1.1k sqft56 N Hartman St, York, PA 17403Off Market
- $139,5005 bd1 ba1.8k sqft41 N Hartman St, York, PA 17403Off Market
A local agent can set up tours, give advice and negotiate with sellers.
A local lender can help you make sure your offer is ready when you are.
Similar homes
- $184,9994 bd1 ba806 sqft393 S Albemarle St, York, PA 17403For Sale
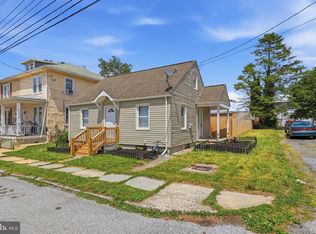
 MLS ID #PAYK2107446, Trish Gesswein, Houwzer, LLC. Bright MLS
 - $189,9004 bd2 ba1.6k sqft738 Edison St, York, PA 17403For Sale
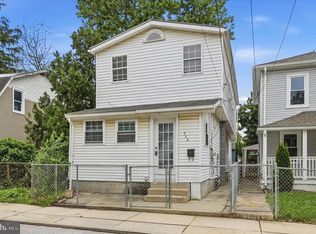 MLS ID #PAYK2103760, JOY DANIELS, Joy Daniels Real Estate Group, Ltd. Bright MLS
 - $209,9003 bd1 ba1.4k sqft47 N Franklin St, York, PA 17403For Sale
 MLS ID #PAYK2103482, John MacDonald, Core Partners Realty LLC. Bright MLS
 - $177,7004 bd2 ba1.3k sqft217 E King St, York, PA 17403For Sale
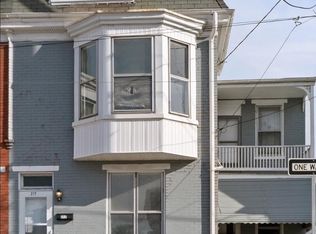 MLS ID #PAYK2102724, Logan Chappel, JRHeller.com LLC. Bright MLS
 - $179,5003 bd2 ba1.5k sqft875 E Prospect St, York, PA 17403For SaleMLS ID #PAYK2100968, Maria Rojas, Realty ONE Group Unlimited. Bright MLS
- $159,9002 bd1 ba986 sqft1123 E Poplar St, York, PA 17403For SaleMLS ID #PAYK2107198, Steven Brown, Charles E Brown Real Estate LLC. Bright MLS
- $179,9004 bd2 ba1.4k sqft368 Norway St, York, PA 17403For SaleMLS ID #PAYK2104902, MALAK DANOUR, Iron Valley Real Estate of York County. Bright MLS
- $248,5003 bd1 ba1.2k sqft1610 N East St, York, PA 17406For SaleMLS ID #PAYK2107888, Cheryl Yerger, The Exchange Real Estate Company LLC. Bright MLS
- $219,9003 bd1 ba1.2k sqft801 Carl St, York, PA 17404For SaleMLS ID #PAYK2107486, Adam Flinchbaugh, Keller Williams Keystone Realty. Bright MLS
- $184,9003 bd1 ba1.2k sqft704 E Prospect St, York, PA 17403For SaleMLS ID #PAYK2106044, Spencer Blake, Renaissance Realty Sales, LLC. Bright MLS
- $208,5004 bd2 ba1.7k sqft1533 Monroe St, York, PA 17404For SaleMLS ID #PAYK2105182, Jacob Whitton, Keller Williams Keystone Realty. Bright MLS
- $200,0004 bd2 ba1.5k sqft1415 W King St, York, PA 17404For SaleMLS ID #PAYK2102748, Glenda Kane, Realty One Group Generations. Bright MLS
- $179,9005 bd2 ba1.6k sqft1122 N George St, York, PA 17404For SaleMLS ID #PAYK2106608, Ashley Motter, House Broker Realty LLC. Bright MLS
- $219,3003 bd1 ba874 sqft724 Village Rd, York, PA 17404For SaleMLS ID #PAYK2103674, Robyn Pottorff, Berkshire Hathaway HomeServices Homesale Realty. Bright MLS
- $214,9003 bd2 ba1.5k sqft126 N Queen St, York, PA 17403For SaleMLS ID #PAYK2098856, Nikki Macias, Cavalry Realty LLC. Bright MLS
- $180,0003 bd2 ba1.2k sqft415 Saint Paul St, York, PA 17401For SaleMLS ID #PAYK2107416, Roberto Perez, Iron Valley Real Estate of York County. Bright MLS
- $208,0004 bd2 ba1.4k sqft637 W College Ave, York, PA 17401For SaleMLS ID #PAYK2101616, Susana Castillo, Coldwell Banker Realty. Bright MLS
- $164,9003 bd1 ba1.4k sqft620 S Newberry St, York, PA 17401For SaleMLS ID #PAYK2104004, Vinny Ferranti, Coldwell Banker Realty. Bright MLS
- $155,0003 bd1 ba1k sqft320 Wallace St, York, PA 17403For SaleMLS ID #PAYK2107556, John MacDonald, Core Partners Realty LLC. Bright MLS
- $199,9992 bd2 ba1.2k sqft1000 Country Club Rd, York, PA 17403For SaleMLS ID #PAYK2106510, Tally Fisher, Howard Hanna Real Estate Services-York. Bright MLS
