BACK ON MARKET NOT FAULT OF THE SELLER!!!! Everything is New! Welcome to this beautifully updated 4-bedroom home, designed for modern living and peace of mind. Step inside to find fresh paint and brand-new flooring throughout a spacious, light-filled layout. The heart of the home features a fully renovated kitchen and updated bathrooms, ensuring you can move right in without lifting a finger. Major mechanical upgrades include a brand-new AC system to keep you cool all summer. Outside, enjoy a fully fenced backyard—perfect for pets or play—and a massive, oversized 2-car detached garage. Located close to everything you need, this turn-key gem won’t last long!
Under contract
$208,000
637 W College Ave, York, PA 17401
4beds
1,472sqft
:
Get pre-qualified$1,411/mo
Townhouse
Built in 1900
2,239 Square Feet Lot
$-- Zestimate®
$141/sqft
$-- HOA
What's special
Fully fenced backyardFully renovated kitchenBrand-new ac systemUpdated bathroomsSpacious light-filled layout
- 110 days |
- 307 |
- 29 |
Zillow last checked:
Listing updated:
Listed by:
Susana Castillo 717-693-4263,
Coldwell Banker Realty (717) 757-2717
Source: Bright MLS,MLS#: PAYK2101616
Facts & features
Interior
Bedrooms & bathrooms
- Bedrooms: 4
- Bathrooms: 2
- Full bathrooms: 1
- 1/2 bathrooms: 1
- Main level bathrooms: 2
- Main level bedrooms: 4
Basement
- Area: 0
Heating
- Central, Natural Gas
Cooling
- Central Air, Natural Gas
Appliances
- Included: Gas Water Heater
- Laundry: Hookup
Features
- Basement: Combination
- Has fireplace: No
Interior area
- Total structure area: 1,472
- Total interior livable area: 1,472 sqft
- Finished area above ground: 1,472
- Finished area below ground: 0
Property
Parking
- Total spaces: 2
- Parking features: Oversized, Detached
- Garage spaces: 2
Accessibility
- Accessibility features: None
Features
- Levels: Three
- Stories: 3
- Pool features: None
Lot
- Size: 2,239 Square Feet
Details
- Additional structures: Above Grade, Below Grade
- Parcel number: 092260600510000000
- Zoning: RESIDENTIAL
- Special conditions: Standard
Construction
Type & style
- Home type: Townhouse
- Architectural style: Traditional
- Property subtype: Townhouse
Materials
- Vinyl Siding, Aluminum Siding
- Foundation: Permanent
Condition
- Excellent
- New construction: No
- Year built: 1900
- Major remodel year: 2026
Utilities & green energy
- Sewer: Public Sewer
- Water: Public
Community & HOA
Community
- Subdivision: York
HOA
- Has HOA: No
Location
- Region: York
- Municipality: YORK CITY
Financial & listing details
- Price per square foot: $141/sqft
- Tax assessed value: $31,740
- Annual tax amount: $2,037
- Date on market: 4/22/2026
- Listing agreement: Exclusive Right To Sell
- Listing terms: Cash,Bank Portfolio,Conventional,FHA,PHFA
- Inclusions: Stove, refrigerator
- Ownership: Fee Simple
Estimated market value
Not available
Estimated sales range
Not available
$1,487/mo
Price history
| Date | Event | Price |
|---|---|---|
| 8/9/2026 | Contingent | $208,000$141/sqft |
Source:  Bright MLS #PAYK2101616 Report a problem Bright MLS #PAYK2101616 Report a problem | ||
| 7/17/2026 | Listed for sale | $208,000$141/sqft |
Source: Bright MLS #PAYK2101616 Report a problem | ||
| 6/5/2026 | Pending sale | $208,000$141/sqft |
Source: Bright MLS #PAYK2101616 Report a problem | ||
| 5/8/2026 | Price change | $208,000-3.3%$141/sqft |
Source: Bright MLS #PAYK2101616 Report a problem | ||
| 4/22/2026 | Listed for sale | $215,000$146/sqft |
Source: Bright MLS #PAYK2101616 Report a problem | ||
| 4/17/2026 | Listing removed | -- |
Source: Owner Report a problem | ||
| 4/7/2026 | Listed for sale | $215,000+270.7%$146/sqft |
Source: Owner Report a problem | ||
| 7/21/2006 | Sold | $58,000$39/sqft |
Source: Public Record Report a problem | ||
Public tax history
| Year | Property taxes | Tax assessment |
|---|---|---|
| 2025 | $2,005 +0.9% | $31,740 |
| 2024 | $1,988 | $31,740 |
| 2023 | $1,988 +4.3% | $31,740 |
| 2022 | $1,905 -1.2% | $31,740 |
| 2021 | $1,927 +3.6% | $31,740 |
| 2020 | $1,860 +0.2% | $31,740 |
| 2019 | $1,857 | $31,740 |
| 2018 | $1,857 -0.9% | $31,740 |
| 2017 | $1,874 | $31,740 |
| 2016 | -- | $31,740 |
| 2015 | $1,861 | $31,740 |
| 2014 | $1,861 | $31,740 |
| 2013 | -- | $31,740 |
| 2012 | -- | $31,740 |
| 2011 | -- | $31,740 |
| 2010 | -- | $31,740 |
| 2009 | -- | $31,740 |
| 2008 | -- | $31,740 |
| 2007 | -- | $31,740 |
| 2006 | -- | $31,740 +62.9% |
| 2005 | -- | $19,480 -1.1% |
| 2004 | -- | $19,700 |
| 2003 | -- | $19,700 +1.1% |
| 2002 | -- | $19,480 |
| 2000 | -- | $19,480 |
| 1999 | -- | $19,480 |
Find assessor info on the county website
Monthly payment
Est. payment
Payment breakdown
Explore the cost of this home by adjusting the details. Changes won't be saved.Climate risks
Neighborhood: 17401
Nearby schools
GreatSchools rating
- 4/10McKinley SchoolGrades: PK-8Distance: 0.7 mi
- 2/10William Penn Senior High SchoolGrades: 9-12Distance: 0.8 mi
Schools provided by the listing agent
- District: York City
Source: Bright MLS. This data may not be complete. We recommend contacting the local school district to confirm school assignments for this home.
- $107,0005 bd1 ba1.6k sqft635 W College Ave, York, PA 17401Off Market
- $130,4003 bd1 ba1.5k sqft639 W College Ave, York, PA 17401Off Market
- $110,7003 bd1 ba1.6k sqft633 W College Ave, York, PA 17401Off Market
- $159,1003 bd1 ba1.6k sqft643 W College Ave, York, PA 17401Off Market
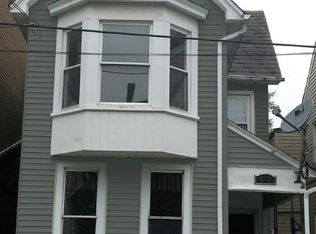
- $112,5005 bd1 ba1.6k sqft645 W College Ave, York, PA 17401Sold
- $156,5003 bd2 ba1.4k sqft627 W College Ave, York, PA 17401Off Market
- $93,3334 bd1 ba-- sqft647 W College Ave, York, PA 17401Sold
- $139,5003 bd1 ba1.3k sqft649 W College Ave, York, PA 17401Off Market
A local agent can set up tours, give advice and negotiate with sellers.
A local lender can help you make sure your offer is ready when you are.
Similar homes
- $199,9005 bd2 ba1.7k sqft343 N Newberry St, York, PA 17401For Sale

 MLS ID #PAYK2108300, Jason Phillips, Coldwell Banker Realty. Bright MLS
 - $179,9003 bd2 ba1.3k sqft556 Salem Ave, York, PA 17401For Sale
 MLS ID #PAYK2104086, Susana Castillo, Coldwell Banker Realty. Bright MLS
 - $199,9003 bd2 ba1.9k sqft143 S Belvidere Ave, York, PA 17401For Sale
 MLS ID #PAYK2108244, Mr. Nehemiah J Lindo, Realty One Group Alliance. Bright MLS
 - $180,0004 bd2 ba2k sqft125 S Pershing Ave, York, PA 17401For Sale
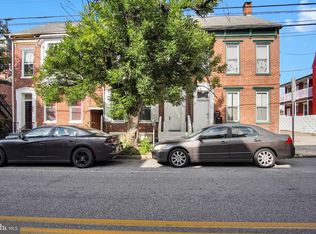 MLS ID #PAYK2105694, ERICA RAWLS, Keller Williams of Central PA. Bright MLS
 - $180,0003 bd2 ba1.5k sqft1039 W Poplar St, York, PA 17404For SaleMLS ID #PAYK2107412, Ryan Thomas, Coldwell Banker Realty. Bright MLS
- $179,9994 bd2 ba1.4k sqft326 Smith St, York, PA 17401For SaleMLS ID #PAYK2109102, Justin ASHBY, Keller Williams Elite. Bright MLS
- $154,0004 bd2 ba1.8k sqft626 W Princess St, York, PA 17401For SaleMLS ID #PAYK2107278, Brad Bygall, Inch & Co. Real Estate, LLC. Bright MLS
- $169,9004 bd2 ba1.8k sqft34 N Albemarle St, York, PA 17403For SaleMLS ID #PAYK2107442, Leigh Heist, LPT Realty, LLC. Bright MLS
- $192,0005 bd2 ba2k sqft833 Linden Ave, York, PA 17404For SaleMLS ID #PAYK2102204, Nada Seidon, Keller Williams Keystone Realty. Bright MLS
- $200,0004 bd1 ba1.2k sqft1417 Continental Rd, York, PA 17404For SaleMLS ID #PAYK2109490, Annie Wallace, Inch & Co. Real Estate, LLC. Bright MLS
- $214,9003 bd2 ba1.5k sqft126 N Queen St, York, PA 17403For SaleMLS ID #PAYK2098856, Nikki Macias, Cavalry Realty LLC. Bright MLS
- $189,9003 bd2 ba1.7k sqft607 N Hartley St, York, PA 17404For SaleMLS ID #PAYK2102844, Leigh Heist, LPT Realty, LLC. Bright MLS
- $207,0004 bd2 ba1.7k sqft1533 Monroe St, York, PA 17404For SaleMLS ID #PAYK2105182, Jacob Whitton, Keller Williams Keystone Realty. Bright MLS
- $174,9003 bd1 ba1.1k sqft600 W College Ave, York, PA 17401For SaleMLS ID #PAYK2099964, John MacDonald, Core Partners Realty LLC. Bright MLS
- $220,0003 bd2 ba1.6k sqft825 Maryland Ave, York, PA 17404For SaleMLS ID #PAYK2108654, Aracelis Delgado-Correa, House Broker Realty LLC. Bright MLS
- $174,9003 bd1 ba1.2k sqft704 E Prospect St, York, PA 17403For SaleMLS ID #PAYK2106044, Spencer Blake, Renaissance Realty Sales, LLC. Bright MLS
- $225,0004 bd3 ba1.8k sqft2711 Hunt Club Dr #62, York, PA 17402For SaleMLS ID #PAYK2108870, Courtney Pleiss, EXP Realty, LLC. Bright MLS
- $194,9004 bd2 ba1.2k sqft40 N Hartman St, York, PA 17403PendingMLS ID #PAYK2106038, Isaac Spearman, Renaissance Realty Sales, LLC. Bright MLS
- $189,9995 bd1 ba1.7k sqft1274 W Princess St, York, PA 17404For SaleMLS ID #PAYK2108250, Trish Gesswein, Houwzer, LLC. Bright MLS
- $189,9004 bd2 ba1.6k sqft738 Edison St, York, PA 17403For SaleMLS ID #PAYK2103760, JOY DANIELS, Joy Daniels Real Estate Group, Ltd. Bright MLS
