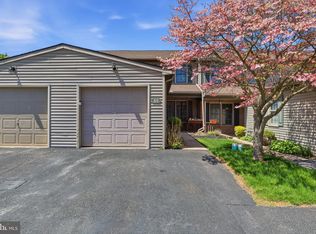
Don't miss this rare opportunity to own a true 4-bedroom townhome in the Hunt Club community. Unlike many neighboring homes, this floor plan was designed with an additional bedroom instead, offering the extra living space today's buyers are searching for. Freshly updated in 2026 with brand new carpeting, luxury vinyl flooring, a new water heater, and a new air conditioning condenser, paint, this home is ready for its next owner. The open layout features an eat-in kitchen that flows into the spacious living and dining areas, creating an ideal space for everyday living and entertaining. A main-level bedroom with a full bath offers exceptional flexibility for guests, a home office, or multigenerational living. Upstairs, you'll find three additional bedrooms, including a generous primary suite with a walk-in closet and vanity area. Step outside to enjoy the rear patio providing room to relax, entertain, or simply enjoy the outdoors just in time for the cooler fall evenings. Hunt Club is popular for its low-maintenance lifestyle, with exterior maintenance, lawn care, and snow removal handled through the condominium association. The community is conveniently located just minutes from I-83, shopping, restaurants, York Hospital, and everyday conveniences. Residents also enjoy easy access to nearby parks and outdoor recreation, including Mill Creek Preserve.
For sale
$225,000
2711 Hunt Club Dr #62, York, PA 17402
4beds
1,890sqft
:
Get pre-qualified$1,763/mo
Townhouse
Built in 2001
-- sqft lot
$223,300 Zestimate®
$119/sqft
$220/mo HOA
What's special
New water heaterEat-in kitchenGenerous primary suiteOpen layoutBrand new carpetingLuxury vinyl flooringWalk-in closet
- 6 days |
- 1,233 |
- 109 |
Likely to sell faster than
Zillow last checked:
Listing updated:
Listed by:
Courtney Pleiss 443-980-2551,
EXP Realty, LLC 8888607369
Source: Bright MLS,MLS#: PAYK2108870
Facts & features
Interior
Bedrooms & bathrooms
- Bedrooms: 4
- Bathrooms: 3
- Full bathrooms: 2
- 1/2 bathrooms: 1
- Main level bathrooms: 1
- Main level bedrooms: 1
Rooms
- Room types: Living Room, Dining Room, Primary Bedroom, Bedroom 2, Bedroom 3, Kitchen, Bedroom 1, Recreation Room, Bathroom 1, Bathroom 2, Half Bath
Primary bedroom
- Features: Flooring - Carpet, Walk-In Closet(s), Primary Bedroom - Dressing Area, Attached Bathroom
- Level: Upper
- Area: 182 Square Feet
- Dimensions: 14 X 13
Bedroom 1
- Features: Flooring - Laminate Plank
- Level: Main
- Area: 100 Square Feet
- Dimensions: 10 X 10
Bedroom 2
- Features: Flooring - Carpet
- Level: Upper
- Area: 121 Square Feet
- Dimensions: 11 X 11
Bedroom 3
- Features: Flooring - Carpet
- Level: Upper
- Area: 90 Square Feet
- Dimensions: 10 X 9
Bathroom 1
- Features: Bathroom - Walk-In Shower
- Level: Main
- Area: 54 Square Feet
- Dimensions: 6 X 9
Bathroom 2
- Features: Attached Bathroom, Bathroom - Tub Shower
- Level: Upper
- Area: 35 Square Feet
- Dimensions: 5 X 7
Dining room
- Features: Flooring - Carpet, Ceiling Fan(s)
- Level: Upper
- Area: 72 Square Feet
- Dimensions: 8 X 9
Half bath
- Level: Upper
Kitchen
- Features: Flooring - HardWood
- Level: Upper
- Area: 266 Square Feet
- Dimensions: 14 X 19
Living room
- Features: Flooring - Carpet
- Level: Upper
- Area: 190 Square Feet
- Dimensions: 10 X 19
Recreation room
- Level: Main
- Area: 240 Square Feet
- Dimensions: 15 X 16
Heating
- Forced Air, Natural Gas
Cooling
- Central Air, Electric
Appliances
- Included: Microwave, Dryer, Dishwasher, Oven/Range - Gas, Refrigerator, Stainless Steel Appliance(s), Washer, Gas Water Heater
- Laundry: Has Laundry, Lower Level
Features
- Bathroom - Tub Shower, Breakfast Area, Ceiling Fan(s), Dining Area, Entry Level Bedroom, Eat-in Kitchen, Kitchen Island, Primary Bath(s), Recessed Lighting, Walk-In Closet(s), Dry Wall
- Flooring: Carpet, Vinyl, Wood
- Has basement: No
- Has fireplace: No
Interior area
- Total structure area: 1,890
- Total interior livable area: 1,890 sqft
- Finished area above ground: 1,360
- Finished area below ground: 530
Property
Parking
- Total spaces: 2
- Parking features: Asphalt, Driveway
- Uncovered spaces: 2
Accessibility
- Accessibility features: None
Features
- Levels: Three
- Stories: 3
- Pool features: None
Details
- Additional structures: Above Grade, Below Grade
- Parcel number: 54000IJ0253B0CB711
- Zoning: RESIDENTIAL
- Special conditions: Standard
Construction
Type & style
- Home type: Townhouse
- Architectural style: Traditional
- Property subtype: Townhouse
Materials
- Vinyl Siding
- Foundation: Block
Condition
- New construction: No
- Year built: 2001
Utilities & green energy
- Sewer: Public Sewer
- Water: Public
Community & HOA
Community
- Condo and coop fee: $220 monthly
- Subdivision: Hunt Club Condos
HOA
- Has HOA: No
- Services included: Lawn Care Front, Lawn Care Rear, Lawn Care Side, Maintenance Grounds, Common Area Maintenance, Maintenance Structure, Snow Removal
- HOA name: Hunt Club Condo Association
Location
- Region: York
- Municipality: YORK TWP
Financial & listing details
- Price per square foot: $119/sqft
- Tax assessed value: $118,410
- Annual tax amount: $4,101
- Date on market: 8/3/2026
- Listing agreement: Exclusive Agency
- Ownership: Fee Simple
Estimated market value
$223,300
$212,000 - $234,000
Not available
Price history
| Date | Event | Price |
|---|---|---|
| 8/3/2026 | Listed for sale | $225,000$119/sqft |
Source:  Bright MLS #PAYK2108870 Report a problem Bright MLS #PAYK2108870 Report a problem | ||
Public tax history
Tax history is unavailable.
Monthly payment
Est. payment
Payment breakdown
Explore the cost of this home by adjusting the details. Changes won't be saved.Climate risks
Neighborhood: 17402
Nearby schools
GreatSchools rating
- 6/10Ore Valley El SchoolGrades: K-3Distance: 0.9 mi
- 6/10Dallastown Area Middle SchoolGrades: 7-8Distance: 3.4 mi
- 7/10Dallastown Area Senior High SchoolGrades: 9-12Distance: 3.4 mi
Schools provided by the listing agent
- Elementary: Ore Valley
- Middle: Dallastown Area
- High: Dallastown Area
- District: Dallastown Area
Source: Bright MLS. This data may not be complete. We recommend contacting the local school district to confirm school assignments for this home.
- $189,9002 bd2 ba1.4k sqft2762 Hunters Crest Dr, York, PA 17402Pending
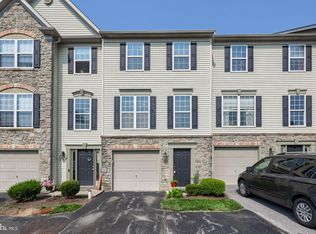
- $210,0003 bd3 ba1.3k sqft2760 Hunters Crest Dr #5, York, PA 17402Sold

- $295,0003 bd3 ba2.2k sqft2701 Steeple Chase Dr #1, York, PA 17402Sold
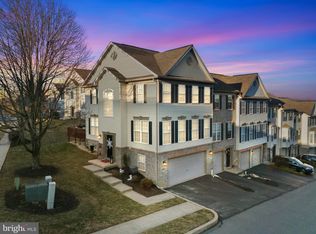
- $259,0004 bd3 ba1.7k sqft2764 Hunters Crest Dr #3, York, PA 17402Sold

- $259,0003 bd3 ba1.8k sqft2750 Hunters Crest Dr #4, York, PA 17402Sold
- $284,9003 bd3 ba1.7k sqft2718 Hunters Crest Dr #26, York, PA 17402Sold
- $264,9003 bd3 ba1.8k sqft2729 Hunt Club Dr #71, York, PA 17402Pending
- $318,6003 bd3 ba2.5k sqft2701 Hunt Club Dr, York, PA 17402Off Market
A local agent can set up tours, give advice and negotiate with sellers.
A local lender can help you make sure your offer is ready when you are.
Similar homes
- $235,0003 bd3 ba1.3k sqft1144 Blue Bird Ln #18, York, PA 17402For Sale
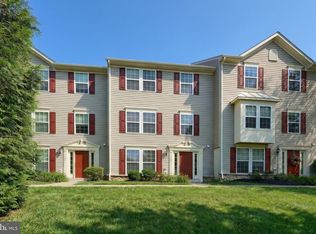
 MLS ID #PAYK2108398, McKenna Walker, Realty One Group Generations. Bright MLS
 - $229,9003 bd1 ba1.3k sqft203 Cherry St, York, PA 17402For Sale
 MLS ID #PAYK2108684, Abby Fishel, Keller Williams Keystone Realty. Bright MLS
 - $215,0003 bd1 ba1.1k sqft603 Rathton Rd, York, PA 17403For Sale
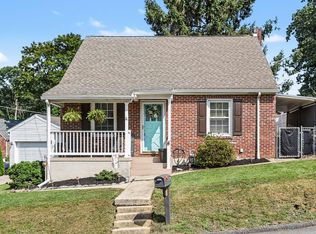 MLS ID #PAYK2109088, Katie Klenk, Keller Williams Legacy. Bright MLS
 - $225,9003 bd2 ba1.7k sqft109 Oak Xing #109, Dallastown, PA 17313For Sale
 MLS ID #PAYK2101224, Mr. Ralphy Louis, RE/MAX Components. Bright MLS
 - $329,9004 bd4 ba2.7k sqft340 Harvest Field Ln, York, PA 17403For SaleMLS ID #PAYK2109070, Adam Flinchbaugh, Keller Williams Keystone Realty. Bright MLS
- $294,9003 bd3 ba1.9k sqft1247 Rannoch Ln, York, PA 17403For SaleMLS ID #PAYK2109138, Judd Gemmill, The Exchange Real Estate Company LLC. Bright MLS
- $244,9003 bd1 ba1.2k sqft1196 Lancaster Ave, York, PA 17403For SaleMLS ID #PAYK2109408, Jared Gettel, Keller Williams Keystone Realty. Bright MLS
- $295,0002 bd2 ba2k sqft375 Tri Hill Rd, York, PA 17403For SaleMLS ID #PAYK2109106, Stephanie Frysinger, Berkshire Hathaway HomeServices Homesale Realty. Bright MLS
- $225,0002 bd2 ba1.5k sqft1010 Crest Way APT 302, York, PA 17403For SaleMLS ID #PAYK2106532, Sheri Dougherty, Howard Hanna Real Estate Services - Lancaster. Bright MLS
- $249,9002 bd2 ba1.4k sqft3620 Pleasant Valley Rd, York, PA 17406For SaleMLS ID #PAYK2106754, Ethan Funderburk, Real of Pennsylvania. Bright MLS
- $260,0003 bd3 ba1.8k sqft1641 Rainbow Cir, York, PA 17408For SaleMLS ID #PAYK2104862, Lennie Spagnola, Howard Hanna Real Estate Services-York. Bright MLS
- $219,9002 bd2 ba1.5k sqft1050 Crest Way APT 304, York, PA 17403For SaleMLS ID #PAYK2108330, Adam Flinchbaugh, Keller Williams Keystone Realty. Bright MLS
- $186,0005 bd1 ba1.4k sqft460 S Pershing Ave, York, PA 17401For SaleMLS ID #PAYK2107846, Jessica Gray, Keller Williams Keystone Realty. Bright MLS
- $199,9005 bd2 ba1.8k sqft602 Atlantic Ave, York, PA 17404For SaleMLS ID #PAYK2109276, Spencer Blake, Renaissance Realty Sales, LLC. Bright MLS
- $274,9003 bd1 ba1.3k sqft1530 E Philadelphia St, York, PA 17403For SaleMLS ID #PAYK2109274, MALAK DANOUR, Iron Valley Real Estate of York County. Bright MLS
- $257,9003 bd3 ba2k sqft2303 Golden Eagle Dr #146, York, PA 17408For SaleMLS ID #PAYK2108506, Cindy Mann, Coldwell Banker Realty. Bright MLS
- $254,9003 bd4 ba2k sqft2307 Golden Eagle Dr, York, PA 17408For SaleMLS ID #PAYK2108252, Cathy Burkhart, Coldwell Banker Realty. Bright MLS
- $224,9002 bd2 ba1.5k sqft36 S Main St, Wrightsville, PA 17368For SaleMLS ID #PAYK2105768, Nathan Krotzer, RE/MAX Pinnacle. Bright MLS
- $249,9953 bd3 ba1.6k sqft4129 Strawbridge Ct, Dover, PA 17315For SaleMLS ID #PAYK2109414, Christopher Martin, Coldwell Banker Realty. Bright MLS
- $219,9002 bd2 ba1.5k sqft1010 Crest Way APT 304, York, PA 17403For SaleMLS ID #PAYK2106272, Alyce Page, Berkshire Hathaway HomeServices Homesale Realty. Bright MLS
