Enjoy low-maintenance living in the gated golf community of Greenleigh at Regents’ Glen, a desirable 55+ community. The HOA takes care of exterior maintenance, water, sewer, and trash, allowing you to enjoy a carefree lifestyle. Greenleigh residents also benefit from a private parking garage and elevator access. Additional Community Memberships are available to include; clubhouse, fitness center, tennis and pickleball courts, bocce ball - Please call Regents Glen HOA for further details. Enjoy the scenic walking and jogging paths surrounding the pond. Conveniently located near York Country Club, York Hospital, York College, York Country Day School, and the York County Heritage Rail Trail, this community combines comfort with an ideal location. This upper-level condo features a bright, open floor plan with a living room that flows seamlessly into the kitchen and dining area. A private balcony extends the living space, providing the perfect spot to relax. The spacious primary suite includes an expansive walk-in closet and a private en-suite bath. A second bedroom, full guest bath, convenient laundry area, and a versatile bonus room—ideal for a home office, hobby room, or den—complete the interior.
For sale
Price cut: $7.6K (8/6)
$219,900
1050 Crest Way APT 304, York, PA 17403
2beds
1,564sqft
Condominium
Built in 2005
-- sqft lot
$217,800 Zestimate®
$141/sqft
$422/mo HOA
What's special
Private en-suite bathBright open floor planPrivate parking garageExpansive walk-in closetFull guest bathSecond bedroomConvenient laundry area
- 36 days |
- 627 |
- 29 |
Likely to sell faster than
Zillow last checked:
Listing updated:
Listed by:
Adam Flinchbaugh 717-288-7766,
Keller Williams Keystone Realty 7177555599
Source: Bright MLS,MLS#: PAYK2108330
Facts & features
Interior
Bedrooms & bathrooms
- Bedrooms: 2
- Bathrooms: 2
- Full bathrooms: 2
- Main level bathrooms: 2
- Main level bedrooms: 2
Rooms
- Room types: Living Room, Primary Bedroom, Bedroom 2, Kitchen, Foyer, Bonus Room, Primary Bathroom, Full Bath
Primary bedroom
- Features: Flooring - Carpet, Ceiling Fan(s), Walk-In Closet(s)
- Level: Main
- Area: 144 Square Feet
- Dimensions: 12 X 12
Bedroom 2
- Features: Flooring - Carpet, Ceiling Fan(s), Walk-In Closet(s)
- Level: Main
- Area: 121 Square Feet
- Dimensions: 11 X 11
Primary bathroom
- Features: Flooring - Ceramic Tile, Bathroom - Tub Shower
- Level: Main
- Area: 35 Square Feet
- Dimensions: 5 X 7
Bonus room
- Features: Flooring - Laminate Plank
- Level: Main
- Area: 120 Square Feet
- Dimensions: 10 X 12
Foyer
- Features: Flooring - Laminate Plank, Chair Rail, Crown Molding
- Level: Main
- Area: 180 Square Feet
- Dimensions: 15 X 12
Other
- Features: Flooring - Vinyl, Bathroom - Walk-In Shower
- Level: Main
- Area: 49 Square Feet
- Dimensions: 7 X 7
Kitchen
- Features: Dining Area, Flooring - Laminate Plank, Kitchen - Gas Cooking, Breakfast Bar, Granite Counters, Recessed Lighting, Double Sink
- Level: Main
- Area: 220 Square Feet
- Dimensions: 11 X 20
Living room
- Features: Flooring - Laminate Plank, Ceiling Fan(s), Crown Molding, Balcony Access
- Level: Main
- Area: 187 Square Feet
- Dimensions: 11 X 17
Heating
- Forced Air, Natural Gas
Cooling
- Central Air, Electric
Appliances
- Included: Gas Water Heater, Tankless Water Heater
- Laundry: Main Level, In Unit
Features
- Bathroom - Tub Shower, Bathroom - Walk-In Shower, Ceiling Fan(s), Chair Railings, Combination Kitchen/Dining, Crown Molding, Dining Area, Entry Level Bedroom, Family Room Off Kitchen, Open Floorplan, Flat, Eat-in Kitchen, Kitchen - Table Space, Primary Bath(s), Recessed Lighting, Walk-In Closet(s)
- Flooring: Carpet, Laminate
- Has basement: No
- Has fireplace: No
Interior area
- Total structure area: 1,564
- Total interior livable area: 1,564 sqft
- Finished area above ground: 1,564
- Finished area below ground: 0
Property
Parking
- Parking features: Parking Lot
Accessibility
- Accessibility features: 2+ Access Exits, Accessible Elevator Installed, Accessible Entrance
Features
- Levels: One
- Stories: 1
- Exterior features: Balcony
- Pool features: Community
Details
- Additional structures: Above Grade, Below Grade
- Parcel number: 4800034007800CC304
- Zoning: RS
- Special conditions: Standard
Construction
Type & style
- Home type: Condo
- Property subtype: Condominium
- Attached to another structure: Yes
Materials
- Vinyl Siding
Condition
- Excellent
- New construction: No
- Year built: 2005
Utilities & green energy
- Sewer: Public Sewer
- Water: Public
Community & HOA
Community
- Security: Main Entrance Lock, Security Gate
- Senior community: Yes
- Subdivision: Greenleigh At Regent's Glen
HOA
- Has HOA: Yes
- Amenities included: Elevator(s), Gated, Golf Course Membership Available, Jogging Path, Pool Mem Avail
- Services included: Common Area Maintenance, Maintenance Structure, Maintenance Grounds, Sewer, Snow Removal, Trash, Water
- HOA fee: $422 monthly
- HOA name: GREENLEIGH AT REGENTS GLEN
Location
- Region: York
- Municipality: SPRING GARDEN TWP
Financial & listing details
- Price per square foot: $141/sqft
- Tax assessed value: $134,840
- Annual tax amount: $5,297
- Date on market: 7/23/2026
- Listing agreement: Exclusive Right To Sell
- Listing terms: Cash,Conventional,FHA,VA Loan
- Ownership: Condominium
Estimated market value
$217,800
$207,000 - $229,000
$1,685/mo
Price history
| Date | Event | Price |
|---|---|---|
| 8/6/2026 | Price change | $219,900-3.3%$141/sqft |
Source:  Bright MLS #PAYK2108330 Report a problem Bright MLS #PAYK2108330 Report a problem | ||
| 7/23/2026 | Listed for sale | $227,500+54.2%$145/sqft |
Source: Bright MLS #PAYK2108330 Report a problem | ||
| 3/19/2014 | Sold | $147,500-4.8%$94/sqft |
Source: Public Record Report a problem | ||
| 1/4/2014 | Listed for sale | $154,900+12.2%$99/sqft |
Source: HOWARD HANNA REAL ESTATE #21400128 Report a problem | ||
| 7/7/2009 | Sold | $138,000$88/sqft |
Source: Public Record Report a problem | ||
Public tax history
| Year | Property taxes | Tax assessment |
|---|---|---|
| 2026 | $5,222 +2.3% | $134,840 |
| 2025 | $5,105 +2.4% | $134,840 |
| 2024 | $4,984 +1.4% | $134,840 |
| 2023 | $4,917 +9.1% | $134,840 |
| 2022 | $4,507 -1.3% | $134,840 |
| 2021 | $4,567 +2.1% | $134,840 |
| 2020 | $4,475 +2.6% | $134,840 |
| 2019 | $4,363 +2.1% | $134,840 |
| 2018 | $4,272 +312.2% | $134,840 |
| 2017 | $1,036 | $134,840 |
| 2016 | -- | $134,840 |
| 2015 | -- | $134,840 |
| 2014 | -- | $134,840 |
| 2013 | -- | $134,840 |
| 2012 | -- | $134,840 |
| 2011 | -- | $134,840 |
| 2010 | -- | $134,840 +438.7% |
| 2009 | -- | $25,030 |
| 2008 | -- | $25,030 |
| 2007 | -- | $25,030 |
Find assessor info on the county website
Monthly payment
Est. payment
Payment breakdown
Explore the cost of this home by adjusting the details. Changes won't be saved.Climate risks
Neighborhood: 17403
Nearby schools
GreatSchools rating
- 8/10Indian Rock El SchoolGrades: 3-5Distance: 0.2 mi
- 7/10York Suburban Middle SchoolGrades: 6-8Distance: 4.6 mi
- 9/10York Suburban Senior High SchoolGrades: 9-12Distance: 3 mi
Schools provided by the listing agent
- District: York Suburban
Source: Bright MLS. This data may not be complete. We recommend contacting the local school district to confirm school assignments for this home.
- $510,0003 bd3 ba3.5k sqft1443 Turnberry Ct, York, PA 17403Sold

- $435,0003 bd4 ba3.8k sqft1180 Turnberry Ln, York, PA 17403Sold

- $425,0003 bd4 ba3.5k sqft1170 Turnberry Ln, York, PA 17403Sold
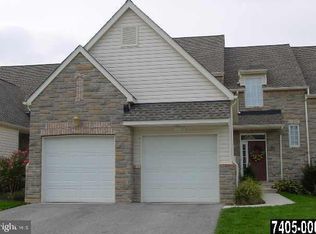
- $525,0003 bd4 ba4.2k sqft1140 Turnberry Ln, York, PA 17403For Sale

- $450,0003 bd3 ba3.2k sqft1120 Turnberry Ln, York, PA 17403Sold
- $510,0003 bd3 ba3.3k sqft1110 Turnberry Ln, York, PA 17403Sold
- $220,0002 bd2 ba1.5k sqft1010 Crest Way APT 103, York, PA 17403Sold
- $215,0002 bd2 ba1.5k sqft1030 Crest Way APT 402, York, PA 17403Sold
A local agent can set up tours, give advice and negotiate with sellers.
A local lender can help you make sure your offer is ready when you are.
Similar homes
- $225,0002 bd2 ba1.5k sqft1010 Crest Way APT 302, York, PA 17403For Sale

 MLS ID #PAYK2106532, Sheri Dougherty, Howard Hanna Real Estate Services - Lancaster. Bright MLS
 - $217,9002 bd2 ba1.5k sqft1010 Crest Way APT 304, York, PA 17403For Sale
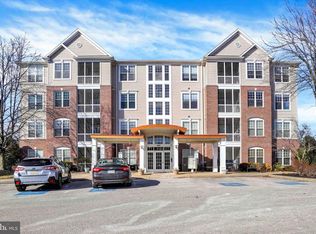 MLS ID #PAYK2106272, Alyce Page, Berkshire Hathaway HomeServices Homesale Realty. Bright MLS
 - $209,9004 bd2 ba1.3k sqft37 S Sumner St, York, PA 17404For Sale
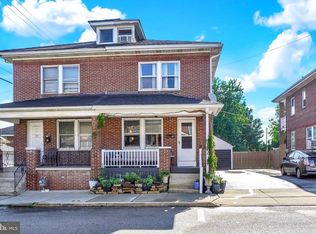 MLS ID #PAYK2110462, Susan Hilterbrick, House Broker Realty LLC. Bright MLS
 - $199,9992 bd2 ba1.2k sqft1000 Country Club Rd, York, PA 17403For Sale
 MLS ID #PAYK2106510, Tally Fisher, Howard Hanna Real Estate Services-York. Bright MLS
 - $300,0003 bd3 ba1.8k sqft1288 Elderslie Ln #88, York, PA 17403For SaleMLS ID #PAYK2108368, Cathy Burkhart, Coldwell Banker Realty. Bright MLS
- $289,9003 bd2 ba1.4k sqft455 Madison Ave, York, PA 17404For SaleMLS ID #PAYK2110346, Nathan Krotzer, RE/MAX Pinnacle. Bright MLS
- $310,0004 bd4 ba1.9k sqft1264 Rannoch Ln #128, York, PA 17403For SaleMLS ID #PAYK2107580, Deares Rideout, Keller Williams Keystone Realty. Bright MLS
- $300,0002 bd3 ba1.8k sqft2170 Knob Hill Rd, York, PA 17403For SaleMLS ID #PAYK2108872, Ross Stanard, Howard Hanna Real Estate Services-York. Bright MLS
- $189,9002 bd2 ba1.4k sqft14 Copperwood Ct, York, PA 17408For SaleMLS ID #PAYK2109608, Matthew Laughman, Howard Hanna Real Estate Services-York. Bright MLS
- $199,9003 bd2 ba1.9k sqft143 S Belvidere Ave, York, PA 17401For SaleMLS ID #PAYK2108244, Mr. Nehemiah J Lindo, Realty One Group Alliance. Bright MLS
- $235,0003 bd3 ba1.3k sqft1144 Blue Bird Ln #18, York, PA 17402For SaleMLS ID #PAYK2108398, McKenna Walker, Realty One Group Generations. Bright MLS
- $249,9003 bd2 ba1.2k sqft13 Crest Hill Ln, Red Lion, PA 17356For SaleMLS ID #PAYK2110210, Jeremy Tolley, Keller Williams Keystone Realty. Bright MLS
- $295,0002 bd2 ba2k sqft375 Tri Hill Rd, York, PA 17403For SaleMLS ID #PAYK2109106, Stephanie Frysinger, Berkshire Hathaway HomeServices Homesale Realty. Bright MLS
- $234,9002 bd2 ba1.4k sqft3620 Pleasant Valley Rd, York, PA 17406For SaleMLS ID #PAYK2106754, Ethan Funderburk, Real of Pennsylvania. Bright MLS
- $223,0003 bd2 ba1.7k sqft109 Oak Xing #109, Dallastown, PA 17313For SaleMLS ID #PAYK2101224, Mr. Ralphy Louis, RE/MAX Components. Bright MLS
- $189,9002 bd1 ba1k sqft1010 Village Way #1010, York, PA 17404For SaleMLS ID #PAYK2107394, Nicole Hawk, The Exchange Real Estate Company LLC. Bright MLS
- $247,0003 bd4 ba2k sqft2307 Golden Eagle Dr, York, PA 17408For SaleMLS ID #PAYK2108252, Cathy Burkhart, Coldwell Banker Realty. Bright MLS
- $290,3003 bd2 ba1.4k sqft3025 Barley Cir #12, Dover, PA 17315For SaleMLS ID #PAYK2110160, Patricia Carey, Berkshire Hathaway HomeServices Homesale Realty. Bright MLS
- $229,9002 bd1 ba1.1k sqft1403 Chami Dr #5, Spring Grove, PA 17362For SaleMLS ID #PAYK2108626, Erin Kuhn, Real of Pennsylvania. Bright MLS
- $179,9003 bd2 ba1.3k sqft556 Salem Ave, York, PA 17401For SaleMLS ID #PAYK2104086, Susana Castillo, Coldwell Banker Realty. Bright MLS
