Skip main navigation
Sold for $510,000
  • $510,000

    1110 Turnberry Ln, York, PA 17403

    3beds
    3,378sqft
    Townhouse
    Built in 2003
    -- sqft lot
    $525,600 Zestimate®
    $151/sqft
    $2,294 Estimated rent

    Home value

    $525,600

    $494,000 - $562,000

    $2,294/mo

    Zestimate® history
    Loading
    Loading...

    Owner options

    List your home for rent

    $2,294/mo

    Rent Zestimate®

    Find your next renter with Zillow Rental Manager. Plus, with online applications, you can quickly screen prospective tenants – for free.

    Learn more

    $2,294/mo

    Rent Zestimate®

    Refinance and save

    $3,543/mo

    Est. payment

    Refinancing to a lower rate could help reduce your monthly payments and save thousands over the life of the loan.

    See today's rates

    $3,543/mo

    Est. payment

    Explore your selling options

    Work with a Zillow partner agent

    Leverage their expertise and Zillow's premium Showcase listings to get your home seen by more buyers.

    Get started

    List with your own agent

    Get your home in front of millions of buyers by listing it on Zillow.

    Learn how to do it

    Sell it yourself

    Take full control of how buyers see your home on Zillow by listing For Sale by Owner (FSBO).

    List your home

    What's special

    Two-car garageTwo private patiosTop-quality built condominiumFull unfinished basementTiled sunroomSlipper tubMarble tiled backsplash
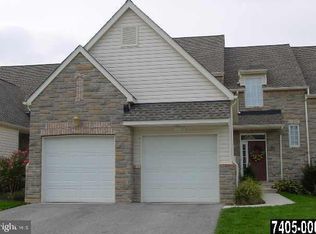
    Looking to "downsize" to a larger space? This is your place! See this beautiful, quiet and spacious top-quality built condominium located in a 55+ section of the Regents' Glen Community! Located less than ten minutes from I-83 and downtown York, you are only steps away from hole #11 on the RG golf course and the York County Heritage Rail Trail! Entering this home, you will experience 3378 square feet of living area (above grade), featuring a first floor primary en suite ( wood floors, plantation shutters, large tiled low threshold shower, slipper tub and tile floor), large entryway, dining area, living area (w/cathedral ceilings), tiled sunroom, remodeled eat-in kitchen (granite countertops, island with wine refrigerator, marble tiled backsplash, composite sink, stainless steel appliances, and oak floors), and a large tiled utility room leading to the two-car garage. There are 9' ceilings throughout. The second floor features two more spacious bedrooms (one of which has an en suite bath), and a 20' x 20' loft. The 2nd floor has new carpet and padding (2023). There is a full unfinished basement w/bath rough-in. There are two private patios. The view from the rear patio and sunroom displays a beautiful green space. Regents' Glen Golf Club (membership not included) offers an 18-hole course, tennis, pickleball, swimming pool and two clubhouses. New roof and 6" gutters installed in 2022. New HVAC in 2019. Come see this amazing home today!

    Zillow last checked:

    Listing updated:

    Listed by:

    Darice France 717-324-3955,

    Coldwell Banker Realty

    Bought with:

    Emillie Albrecht, RS300303

    Real of Pennsylvania

    Source: Bright MLS,MLS#: PAYK2086230MLS Logo

    Facts & features

    Interior

    Bedrooms & bathrooms
    • Bedrooms: 3
    • Bathrooms: 3
    • Full bathrooms: 2
    • 1/2 bathrooms: 1
    • Main level bathrooms: 2
    • Main level bedrooms: 1
    Rooms
    • Room types: Dining Room, Primary Bedroom, Bedroom 2, Kitchen, Family Room, Foyer, Bedroom 1, Sun/Florida Room, Loft, Utility Room, Bathroom 1, Primary Bathroom, Half Bath
    Primary bedroom
    • Features: Window Treatments, Flooring - HardWood
    • Level: Main
    • Area: 210 Square Feet
    • Dimensions: 15 x 14
    Bedroom 1
    • Features: Flooring - Carpet
    • Level: Upper
    • Area: 315 Square Feet
    • Dimensions: 21 x 15
    Bedroom 2
    • Features: Flooring - Carpet
    • Level: Upper
    • Area: 204 Square Feet
    • Dimensions: 17 x 12
    Primary bathroom
    • Features: Soaking Tub, Bathroom - Walk-In Shower, Double Sink, Flooring - Ceramic Tile
    • Level: Main
    • Area: 130 Square Feet
    • Dimensions: 13 x 10
    Bathroom 1
    • Features: Bathroom - Tub Shower, Flooring - Ceramic Tile
    • Level: Upper
    • Area: 80 Square Feet
    • Dimensions: 10 x 8
    Dining room
    • Features: Crown Molding, Flooring - HardWood
    • Level: Main
    • Area: 168 Square Feet
    • Dimensions: 14 x 12
    Family room
    • Features: Fireplace - Gas, Built-in Features, Cathedral/Vaulted Ceiling, Flooring - HardWood
    • Level: Main
    • Area: 272 Square Feet
    • Dimensions: 17 x 16
    Foyer
    • Features: Cathedral/Vaulted Ceiling, Flooring - HardWood
    • Level: Main
    • Area: 80 Square Feet
    • Dimensions: 10 x 8
    Half bath
    • Level: Main
    Kitchen
    • Features: Eat-in Kitchen, Kitchen Island, Granite Counters, Flooring - HardWood
    • Level: Main
    • Area: 272 Square Feet
    • Dimensions: 17 x 16
    Loft
    • Level: Upper
    • Area: 400 Square Feet
    • Dimensions: 20 x 20
    Other
    • Features: Window Treatments, Flooring - Ceramic Tile
    • Level: Main
    • Area: 108 Square Feet
    • Dimensions: 12 x 9
    Utility room
    • Features: Flooring - Ceramic Tile
    • Level: Main
    • Area: 80 Square Feet
    • Dimensions: 10 x 8
    Heating
    • Forced Air, Natural Gas
    Cooling
    • Central Air, Electric
    Appliances
    • Included: Microwave, Built-In Range, Cooktop, Dishwasher, Disposal, Dryer, Gas Water Heater
    • Laundry: Main Level
    Features
    • Attic, Soaking Tub, Bathroom - Walk-In Shower, Ceiling Fan(s), Combination Dining/Living, Crown Molding, Dining Area, Entry Level Bedroom, Family Room Off Kitchen, Open Floorplan, Eat-in Kitchen, Kitchen Island, Pantry, Primary Bath(s), Recessed Lighting, Upgraded Countertops, Walk-In Closet(s), Wine Storage, Chair Railings, Kitchen - Table Space, Dry Wall, Cathedral Ceiling(s), 9'+ Ceilings
    • Flooring: Hardwood, Carpet, Ceramic Tile, Wood
    • Doors: Sliding Glass, Insulated, Six Panel
    • Windows: Double Hung, Double Pane Windows, Screens, Transom, Sliding, Vinyl Clad, Window Treatments
    • Basement: Unfinished,Sump Pump,Space For Rooms,Shelving,Concrete,Full,Rough Bath Plumb
    • Number of fireplaces: 1
    • Fireplace features: Gas/Propane, Mantel(s), Glass Doors, Stone
    Interior area
    • Total structure area: 4,962
    • Total interior livable area: 3,378 sqft
    • Finished area above ground: 3,378
    • Finished area below ground: 0

    Property

    Parking
    • Total spaces: 4
    • Parking features: Garage Faces Front, Garage Door Opener, Inside Entrance, Asphalt, Attached, Driveway
    • Attached garage spaces: 2
    • Uncovered spaces: 2
    • Details: Garage Sqft: 400
    Accessibility
    • Accessibility features: Accessible Electrical and Environmental Controls, Doors - Lever Handle(s), Accessible Entrance, Accessible Doors, Accessible Hallway(s), 2+ Access Exits
    Features
    • Levels: Two
    • Stories: 2
    • Patio & porch: Patio
    • Exterior features: Lighting, Rain Gutters
    • Pool features: None
    • Has view: Yes
    • View description: Garden, Trees/Woods
    Lot
    • Features: Adjoins - Open Space, Backs to Trees, Suburban
    Details
    • Additional structures: Above Grade, Below Grade
    • Parcel number: 4800034007800C0041
    • Zoning: RESIDENTIAL
    • Zoning description: Residential
    • Special conditions: Standard

    Construction

    Type & style
    • Home type: Townhouse
    • Architectural style: Contemporary,Colonial
    • Property subtype: Townhouse
    Materials
    • Vinyl Siding, Stone
    • Foundation: Concrete Perimeter
    • Roof: Architectural Shingle
    Condition
    • Excellent
    • New construction: No
    • Year built: 2003
    • Major remodel year: 2016

    Utilities & green energy

    • Electric: 200+ Amp Service
    • Sewer: Public Sewer
    • Water: Public
    • Utilities for property: Water Available, Sewer Available, Phone Available, Natural Gas Available, Electricity Available, Cable Available, Broadband

    Community & HOA

    Community
    • Security: Smoke Detector(s)
    • Condo and coop fee: $386 monthly
    • Senior community: Yes
    • Subdivision: Regents Glen
    HOA
    • Has HOA: Yes
    • Amenities included: Pool Mem Avail, Golf Course Membership Available, Gated, Common Grounds
    • Services included: Common Area Maintenance, Maintenance Structure, Maintenance Grounds, Security, Road Maintenance, Snow Removal
    • HOA fee: $140 quarterly
    • HOA name: REGENTS GLEN COMM ASSOC (COMMUNITY ASSET MGMT)
    • Second HOA name: Turnberry Green Condo Association (cam)
    Location
    • Region: York
    • Municipality: SPRING GARDEN TWP

    Financial & listing details

    • Price per square foot: $151/sqft
    • Tax assessed value: $284,170
    • Annual tax amount: $10,734
    • Date on market: 8/7/2025
    • Listing agreement: Exclusive Right To Sell
    • Listing terms: Cash,Conventional
    • Inclusions: All Major Appliances To Include: Washer, Dryer, Refrigerator, Stove / Range, Built In Microwave, Dishwasher, Wine Refrigerator Under Island, All Shelving In Basement, 2 Barstools At Island Included. Some Furniture May Be Negotiable.
    • Exclusions: Navy Blue Drapes In Primary Bedroom Reserved.
    • Ownership: Fee Simple
    • Road surface type: Black Top

    Price history

    DateEventPrice
    10/31/2025Sold$510,000-2.9%$151/sqft
    Source: Bright MLS #PAYK2086230 Report a problem
    9/11/2025Pending sale$525,000$155/sqft
    Source: Bright MLS #PAYK2086230 Report a problem
    9/10/2025Contingent$525,000$155/sqft
    Source: Bright MLS #PAYK2086230 Report a problem
    8/30/2025Listed for sale$525,000$155/sqft
    Source: Bright MLS #PAYK2086230 Report a problem
    8/19/2025Pending sale$525,000$155/sqft
    Source: Bright MLS #PAYK2086230 Report a problem
    8/16/2025Contingent$525,000$155/sqft
    Source: Bright MLS #PAYK2086230 Report a problem
    8/7/2025Listed for sale$525,000+94.4%$155/sqft
    Source: Bright MLS #PAYK2086230 Report a problem
    8/16/2016Sold$270,000-8.5%$80/sqft
    Source: Agent Provided Report a problem
    4/15/2016Listed for sale$295,000+8.9%$87/sqft
    Source: Howard Hanna - York #21604012 Report a problem
    3/5/2014Sold$271,000-4.6%$80/sqft
    Source: Public Record Report a problem
    12/18/2013Price change$284,000-3.7%$84/sqft
    Source: Howard Hanna - York #21305793 Report a problem
    5/25/2013Listed for sale$294,900-1.7%$87/sqft
    Source: morgan collins, inc. #21305793 Report a problem
    3/20/2013Listing removed$299,900$89/sqft
    Source: PRUDENTIAL BOB YOST HOMESALE #21208428 Report a problem
    10/23/2012Price change$299,900-3.2%$89/sqft
    Source: Prudential Bob Yost Homesale Services #21208428 Report a problem
    5/12/2012Price change$309,900-3.1%$92/sqft
    Source: Prudential Bob Yost Homesale #21111992 Report a problem
    11/22/2011Listed for sale$319,900-4.8%$95/sqft
    Source: Prudential Bob Yost Homesale Services #21111992 Report a problem
    10/19/2011Listing removed$335,900$99/sqft
    Source: Prudential Bob Yost Homesale Services #21105525 Report a problem
    9/20/2011Price change$335,900-2.6%$99/sqft
    Source: Prudential Bob Yost Homesale Services #21105525 Report a problem
    5/4/2011Price change$344,900-1.4%$102/sqft
    Source: Prudential Bob Yost Homesale Services #21014011 Report a problem
    10/2/2010Price change$349,900-7.9%$104/sqft
    Source: Prudential Homesale Services Group #21007812 Report a problem
    7/1/2010Listed for sale$379,900+35.9%$112/sqft
    Source: Prudential Homesale Services Group #21007812 Report a problem
    12/30/2003Sold$279,515$83/sqft
    Source: Public Record Report a problem

    Public tax history

    YearProperty taxesTax assessment
    2025$10,759 +2.4%$284,170
    2024$10,503 +1.4%$284,170
    2023$10,361 +9.1%$284,170
    2022$9,498 -1.3%$284,170
    2021$9,626 +2.1%$284,170
    2020$9,431 +2.6%$284,170
    2019$9,195 +2.1%$284,170
    2018$9,002 +312.2%$284,170
    2017$2,184 $284,170
    2016-- $284,170
    2015-- $284,170
    2014-- $284,170
    2013-- $284,170
    2012-- $284,170
    2011-- $284,170
    2010-- $284,170
    2009-- $284,170
    2008-- $284,170
    2007-- $284,170
    2006-- $284,170 +12%
    2005-- $253,780 +1350.2%
    2004-- $17,500
    2003-- $17,500
    2002-- $17,500
    2000-- $17,500
    1999-- $17,500
    Find assessor info on the county website

    Neighborhood: 17403

    Nearby schools

    GreatSchools rating
    Schools provided by the listing agent
    • Middle: York Suburban
    • High: York Suburban
    • District: York Suburban

    Source: Bright MLS. This data may not be complete. We recommend contacting the local school district to confirm school assignments for this home.

    Get pre-qualified for a loan
    At Zillow Home Loans, we can pre-qualify you in as little as 5 minutes with no impact to your credit score.

    An equal housing lender. NMLS #10287.

    Sell for more on Zillow
    Get a Zillow Showcase℠ listing at no additional cost and you could sell for .
    $525,600
    2% more
    +$10,512
    With Zillow Showcase(estimated)
    $536,112