Welcome home to your next chapter! Comfort, elegance, and thoughtful design come together to create a home that feels as beautiful as it is inviting. This home offers the perfect blend of peaceful living and everyday convenience. From the moment you step into the two-story foyer, you feel the warmth of this beautiful home. The stunning great room with soaring cathedral ceiling and a cozy fireplace creates the perfect space to gather with family and friends or enjoy a quiet evening at home. The sunroom offers a peaceful retreat filled with natural light which opens to a private patio with your own golf course view and lush green surroundings. This home was designed for easy first-floor living, highlighted by a spacious primary suite with large windows, ample closet space and en-suite bathroom. Hardwood flooring flows throughout the main level with comfortable wall to wall carpet in all the bedrooms. Upstairs, the loft overlooking the great room offers flexible space perfect for a home office, library, or cozy retreat. Two generously sized bedrooms share a bath. The lower level features over 1,000 square feet of finished living area complete with a full bathroom and a wine cellar. There is generous storage in the unfinished part of the lower level. In 2024 a new HVAC system for the first and second floors was installed. This is an estate and is being sold 'as is'. Book your private showing today!
Pending
$495,000
1479 Turnberry Ct, York, PA 17403
3beds
4,554sqft
Townhouse
Built in 2002
-- sqft lot
$-- Zestimate®
$109/sqft
$487/mo HOA
What's special
Cozy fireplaceEasy first-floor livingTwo-story foyerWine cellarEn-suite bathroomAmple closet space
- 55 days
- 88
- 1
Zillow last checked:
Listing updated:
Listed by:
Amy Fry 717-747-0912,
Coldwell Banker Realty (717) 757-2717
Source: Bright MLS,MLS#: PAYK2110318
Facts & features
Interior
Bedrooms & bathrooms
- Bedrooms: 3
- Bathrooms: 4
- Full bathrooms: 3
- 1/2 bathrooms: 1
- Main level bathrooms: 2
- Main level bedrooms: 1
Basement
- Area: 1095
Heating
- Forced Air, Natural Gas
Cooling
- Central Air, Electric
Appliances
- Included: Dishwasher, Dryer, Microwave, Refrigerator, Cooktop, Washer, Gas Water Heater
- Laundry: Main Level
Features
- Flooring: Hardwood, Carpet, Ceramic Tile
- Basement: Full,Partially Finished,Concrete
- Number of fireplaces: 1
- Fireplace features: Gas/Propane
Interior area
- Total structure area: 4,554
- Total interior livable area: 4,554 sqft
- Finished area above ground: 3,459
- Finished area below ground: 1,095
Property
Parking
- Total spaces: 4
- Parking features: Garage Faces Front, Attached, Driveway
- Attached garage spaces: 2
- Uncovered spaces: 2
Accessibility
- Accessibility features: Accessible Doors, Accessible Hallway(s), Doors - Lever Handle(s)
Features
- Levels: Two
- Stories: 2
- Pool features: None
Details
- Additional structures: Above Grade, Below Grade
- Parcel number: 4800034007800C0024
- Zoning: RESIDENTIAL
- Special conditions: Standard
Construction
Type & style
- Home type: Townhouse
- Architectural style: Contemporary
- Property subtype: Townhouse
Materials
- Brick, Vinyl Siding, Stone, Stick Built
- Foundation: Concrete Perimeter
- Roof: Asphalt,Shingle
Condition
- Excellent
- New construction: No
- Year built: 2002
Utilities & green energy
- Electric: 200+ Amp Service
- Sewer: Public Sewer
- Water: Public
Community & HOA
Community
- Condo and coop fee: $440 monthly
- Senior community: Yes
- Subdivision: Regents Glen
HOA
- Has HOA: Yes
- HOA fee: $140 quarterly
- HOA name: COMMUNITY ASSET MANAGEMENT
Location
- Region: York
- Municipality: SPRING GARDEN TWP
Financial & listing details
- Price per square foot: $109/sqft
- Tax assessed value: $287,990
- Annual tax amount: $11,662
- Date on market: 8/31/2026
- Listing agreement: Exclusive Right To Sell
- Ownership: Fee Simple
Estimated market value
Not available
Estimated sales range
Not available
Not available
Price history
| Date | Event | Price |
|---|---|---|
| 10/2/2026 | Pending sale | $495,000$109/sqft |
Source:  Bright MLS #PAYK2110318 Report a problem Bright MLS #PAYK2110318 Report a problem | ||
| 9/17/2026 | Contingent | $495,000$109/sqft |
Source: Bright MLS #PAYK2110318 Report a problem | ||
| 8/31/2026 | Listed for sale | $495,000+60.7%$109/sqft |
Source: Bright MLS #PAYK2110318 Report a problem | ||
| 11/7/2002 | Sold | $308,020$68/sqft |
Source: Public Record Report a problem | ||
Public tax history
| Year | Property taxes | Tax assessment |
|---|---|---|
| 2026 | $11,152 +2.3% | $287,990 |
| 2025 | $10,904 +2.4% | $287,990 |
| 2024 | $10,645 +1.4% | $287,990 |
| 2023 | $10,501 +9.1% | $287,990 |
| 2022 | $9,626 -1.3% | $287,990 |
| 2021 | $9,755 +2.1% | $287,990 |
| 2020 | $9,558 +2.6% | $287,990 |
| 2019 | $9,319 +2.1% | $287,990 |
| 2018 | $9,123 +312.2% | $287,990 |
| 2017 | $2,214 | $287,990 |
| 2016 | -- | $287,990 |
| 2015 | -- | $287,990 |
| 2014 | -- | $287,990 |
| 2013 | -- | $287,990 |
| 2012 | -- | $287,990 |
| 2011 | -- | $287,990 |
| 2010 | -- | $287,990 |
| 2009 | -- | $287,990 |
| 2008 | -- | $287,990 |
| 2007 | -- | $287,990 |
| 2006 | -- | $287,990 -1.9% |
| 2005 | -- | $293,560 |
| 2004 | -- | $293,560 |
| 2003 | -- | $293,560 +1577.5% |
| 2002 | -- | $17,500 |
| 2000 | -- | $17,500 |
| 1999 | -- | $17,500 |
Find assessor info on the county website
Monthly payment
Est. payment
Payment breakdown
Explore the cost of this home by adjusting the details. Changes won't be saved.Climate risks
Neighborhood: 17403
Nearby schools
Schools provided by the listing agent
- District: York Suburban
Source: Bright MLS. This data may not be complete. We recommend contacting the local school district to confirm school assignments for this home.



Similar homes
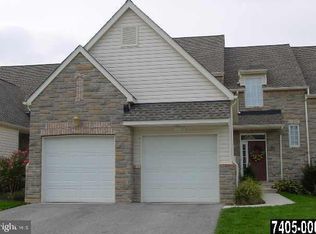
- $479,9003 bd3 ba2.6k sqft1101 Turnberry Ln, York, PA 17403For Sale
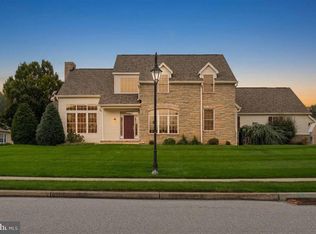
 MLS ID #PAYK2103030, Cindy Folckemer, The Exchange Real Estate Company LLC. Bright MLS
 - $525,0004 bd3 ba4.1k sqft1216 Winding Oak Dr, York, PA 17403For Sale
 MLS ID #PAYK2098686, Dave Price, Coldwell Banker Realty. Bright MLS
 - $489,9005 bd2 ba2.9k sqft983 Brockie Ln, York, PA 17403For Sale
 MLS ID #PAYK2112738, Adam Flinchbaugh, Keller Williams Keystone Realty. Bright MLS
 - $470,0004 bd3 ba3.2k sqft739 Monarch Dr, York, PA 17403For Sale
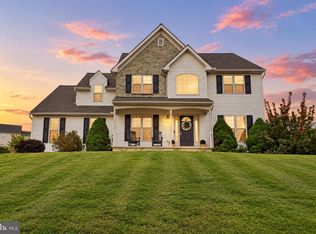 MLS ID #PAYK2108748, BUSHIRA JOHNSON, Keller Williams Keystone Realty. Bright MLS
 - $649,9004 bd4 ba4.1k sqft1770 Wyndham Dr, York, PA 17403For SaleMLS ID #PAYK2111066, Jim Powers, Berkshire Hathaway HomeServices Homesale Realty. Bright MLS
- $489,9004 bd3 ba3.8k sqft525 Eton Ln, York, PA 17402For SaleMLS ID #PAYK2113576, Jesica Mazur, Berkshire Hathaway HomeServices Homesale Realty. Bright MLS
- $289,0003 bd3 ba2.2k sqft1288 Elderslie Ln #88, York, PA 17403For SaleMLS ID #PAYK2108368, Cathy Burkhart, Coldwell Banker Realty. Bright MLS
- $475,0004 bd3 ba3.3k sqft2005 Woodberry Rd, York, PA 17408For SaleMLS ID #PAYK2109768, ADRIAN SMITH, Keller Williams Realty. Bright MLS
- $534,9004 bd3 ba4k sqft7619 Seneca Ridge Dr, York, PA 17403For SaleMLS ID #PAYK2111270, Elle Hale, E Hale Realty Real Estate Brokerage. Bright MLS
- $650,0004 bd5 ba5.1k sqft2146 Bernays Dr, York, PA 17404For SaleMLS ID #PAYK2114116, Jenni Goodling, Coldwell Banker Realty. Bright MLS
- $299,9004 bd2 ba2.3k sqft958 Country Club Rd, York, PA 17403For SaleMLS ID #PAYK2113844, Cheryl Yerger, The Exchange Real Estate Company LLC. Bright MLS
- $549,9005 bd4 ba3.7k sqft3657 Cimmeron Rd, York, PA 17402For SaleMLS ID #PAYK2114026, Mark Flinchbaugh, Keller Williams Keystone Realty. Bright MLS
- $349,9004 bd2 ba2.9k sqft980 Brockie Ln, York, PA 17403For SaleMLS ID #PAYK2112634, Katie Klenk, Keller Williams Legacy. Bright MLS
- $430,0004 bd4 ba3.4k sqft2555 Primrose Ln, York, PA 17404For SaleMLS ID #PAYK2113498, Jen Clemens, Iron Valley Real Estate of York County. Bright MLS
- $650,0003 bd3 ba4k sqft1132 Hogans Cv, York, PA 17404For SaleMLS ID #PAYK2113958, Amanda Eisenhart, Coldwell Banker Realty. Bright MLS
- $439,9004 bd4 ba3.6k sqft2035 Parkton Ln, York, PA 17408For SaleMLS ID #PAYK2113654, Jerry Riggleman, Real of Pennsylvania. Bright MLS
- $584,9004 bd4 ba3.9k sqft109 E Greenbriar Dr, York, PA 17407For SaleMLS ID #PAYK2113722, Kevin Murphy, Keller Williams Keystone Realty. Bright MLS
- $449,5004 bd3 ba2.2k sqft891 Solarlight Dr, York, PA 17402For SaleMLS ID #PAYK2111128, Earl Click III, The Exchange Real Estate Company LLC. Bright MLS
- $479,9004 bd3 ba2.9k sqft2632 Farmstead Way, York, PA 17408For SaleMLS ID #PAYK2109566, Rebecca Schor, The Exchange Real Estate Company LLC. Bright MLS
- $565,0003 bd3 ba2.9k sqft598 Darrow Rd, York, PA 17404For SaleMLS ID #PAYK2112468, Wade Elfner, Century 21 Dale Realty Co.. Bright MLS
