Move-in ready and located in the gated golf community of Regents’ Glen, this exceptionally spacious 4000+ sqft luxury-style condo stands apart as a front-facing end unit with a welcoming, walk-up front entrance, an abundance of windows, and an impressive amount of natural light. Enjoy having lawn care, snow removal, and exterior maintenance taken care of for you, allowing more time to enjoy the community and surrounding amenities. Residents have access to a variety of membership options featuring a pool, golf, fitness center, clubhouse, bocce ball, tennis, and pickleball courts. Scenic walking paths wind throughout the community and surround a picturesque pond with a water fountain feature. Inside, the bright and open layout features soaring ceilings on the main level. The foyer opens to a formal dining area and spacious living room, breakfast area, and kitchen with an open-concept design. Directly off the kitchen, the sun room provides a relaxing space with access to the private patio. The main-level primary suite features an expansive walk-in closet with custom shelving, while a convenient powder room and laundry room complete the first floor. The completely finished lower level provides additional living space and features built-in bookcases and a third full bath. The built-in bookcases thoughtfully divide the room into distinct living areas, creating versatile spaces for a family room, reading nook, office, or recreation area. Upstairs, a spacious loft area provides additional flexibility, along with two guest bedrooms, a full guest bath, and attic storage. Conveniently located near York Hospital, York College, The Country Club of York, and walking distance to the York County Heritage Rail Trail, this home combines comfortable living with an array of amenities.
Pending
$525,000
1140 Turnberry Ln, York, PA 17403
3beds
4,213sqft
Townhouse
Built in 2003
-- sqft lot
$514,900 Zestimate®
$125/sqft
$487/mo HOA
What's special
Private patioAttic storageSpacious loft areaCompletely finished lower levelAbundance of windowsConvenient powder roomWelcoming walk-up front entrance
- 60 days
- 119
- 2
Zillow last checked:
Listing updated:
Listed by:
Adam Flinchbaugh 717-288-7766,
Keller Williams Keystone Realty 7177555599
Source: Bright MLS,MLS#: PAYK2110050
Facts & features
Interior
Bedrooms & bathrooms
- Bedrooms: 3
- Bathrooms: 4
- Full bathrooms: 3
- 1/2 bathrooms: 1
- Main level bathrooms: 2
- Main level bedrooms: 1
Rooms
- Room types: Living Room, Dining Room, Primary Bedroom, Bedroom 2, Bedroom 3, Kitchen, Family Room, Foyer, Breakfast Room, Sun/Florida Room, Laundry, Loft, Utility Room, Primary Bathroom, Full Bath, Half Bath
Primary bedroom
- Features: Flooring - Carpet, Ceiling Fan(s), Walk-In Closet(s), Attached Bathroom
- Level: Main
- Area: 252 Square Feet
- Dimensions: 14 X 18
Bedroom 2
- Features: Flooring - Carpet
- Level: Upper
- Area: 180 Square Feet
- Dimensions: 10 X 18
Bedroom 3
- Features: Flooring - Carpet, Walk-In Closet(s)
- Level: Upper
- Area: 234 Square Feet
- Dimensions: 18 X 13
Primary bathroom
- Features: Flooring - Ceramic Tile, Bathroom - Walk-In Shower, Soaking Tub
- Level: Main
- Area: 144 Square Feet
- Dimensions: 12 X 12
Breakfast room
- Features: Flooring - HardWood
- Level: Main
- Area: 132 Square Feet
- Dimensions: 12 X 11
Dining room
- Features: Flooring - HardWood, Chair Rail, Crown Molding
- Level: Main
- Area: 165 Square Feet
- Dimensions: 11 X 15
Family room
- Features: Flooring - Carpet, Recessed Lighting, Built-in Features
- Level: Lower
- Area: 957 Square Feet
- Dimensions: 29 X 33
Foyer
- Features: Flooring - HardWood
- Level: Main
- Area: 105 Square Feet
- Dimensions: 7 X 15
Other
- Features: Flooring - Ceramic Tile, Bathroom - Tub Shower, Double Sink
- Level: Upper
- Area: 88 Square Feet
- Dimensions: 8 X 11
Other
- Features: Flooring - Ceramic Tile, Bathroom - Walk-In Shower
- Level: Lower
- Area: 72 Square Feet
- Dimensions: 8 X 9
Half bath
- Features: Flooring - HardWood
- Level: Main
- Area: 36 Square Feet
- Dimensions: 6 X 6
Kitchen
- Features: Flooring - HardWood, Kitchen - Gas Cooking, Eat-in Kitchen, Recessed Lighting, Double Sink
- Level: Main
- Area: 156 Square Feet
- Dimensions: 13 X 12
Laundry
- Features: Flooring - Ceramic Tile
- Level: Main
- Area: 72 Square Feet
- Dimensions: 6 X 12
Living room
- Features: Flooring - HardWood, Ceiling Fan(s), Cathedral/Vaulted Ceiling, Recessed Lighting, Fireplace - Gas
- Level: Main
- Area: 315 Square Feet
- Dimensions: 21 X 15
Loft
- Features: Flooring - Carpet
- Level: Upper
- Area: 224 Square Feet
- Dimensions: 14 X 16
Other
- Features: Flooring - Carpet
- Level: Main
- Area: 144 Square Feet
- Dimensions: 12 X 12
Utility room
- Level: Lower
- Area: 558 Square Feet
- Dimensions: 18 X 31
Heating
- Forced Air, Natural Gas
Cooling
- Central Air, Electric
Appliances
- Included: Gas Water Heater
- Laundry: Main Level, Laundry Room
Features
- Attic, Bathroom - Tub Shower, Soaking Tub, Bathroom - Walk-In Shower, Breakfast Area, Built-in Features, Ceiling Fan(s), Chair Railings, Crown Molding, Dining Area, Entry Level Bedroom, Family Room Off Kitchen, Open Floorplan, Formal/Separate Dining Room, Eat-in Kitchen, Primary Bath(s), Recessed Lighting, Walk-In Closet(s), 9'+ Ceilings
- Flooring: Carpet, Ceramic Tile, Hardwood
- Basement: Finished,Concrete,Sump Pump
- Number of fireplaces: 1
- Fireplace features: Gas/Propane
Interior area
- Total structure area: 4,765
- Total interior livable area: 4,213 sqft
- Finished area above ground: 3,095
- Finished area below ground: 1,118
Property
Parking
- Total spaces: 2
- Parking features: Garage Faces Front, Garage Door Opener, Inside Entrance, Attached, Driveway
- Attached garage spaces: 2
- Has uncovered spaces: Yes
Accessibility
- Accessibility features: Accessible Entrance
Features
- Levels: Two
- Stories: 2
- Patio & porch: Patio
- Pool features: Community
Details
- Additional structures: Above Grade, Below Grade
- Parcel number: 4800034007800C0038
- Zoning: RS
- Special conditions: Standard
Construction
Type & style
- Home type: Townhouse
- Architectural style: Villa
- Property subtype: Townhouse
Materials
- Vinyl Siding, Aluminum Siding
- Foundation: Concrete Perimeter
- Roof: Architectural Shingle
Condition
- Excellent
- New construction: No
- Year built: 2003
Utilities & green energy
- Sewer: Public Sewer
- Water: Public
Community & HOA
Community
- Condo and coop fee: $440 monthly
- Senior community: Yes
- Subdivision: Turnberry Green
HOA
- Has HOA: Yes
- Amenities included: Golf Course Membership Available, Gated, Jogging Path, Pool Mem Avail
- Services included: Maintenance Structure, Common Area Maintenance, Maintenance Grounds, Security, Snow Removal
- HOA fee: $47 monthly
- HOA name: REGENTS GLEN
- Second HOA name: Turnberry Green
Location
- Region: York
- Municipality: SPRING GARDEN TWP
Financial & listing details
- Price per square foot: $125/sqft
- Tax assessed value: $306,040
- Annual tax amount: $12,393
- Date on market: 8/20/2026
- Listing agreement: Exclusive Right To Sell
- Listing terms: Cash,Conventional,FHA,VA Loan
- Exclusions: Chandelier In Dr, Kitchen Light, Bedroom Curtains
- Ownership: Condominium
Estimated market value
$514,900
$489,000 - $541,000
$2,503/mo
Price history
| Date | Event | Price |
|---|---|---|
| 9/13/2026 | Pending sale | $525,000$125/sqft |
Source:  Bright MLS #PAYK2110050 Report a problem | ||
| 8/20/2026 | Listed for sale | $525,000+50%$125/sqft |
Source: Bright MLS #PAYK2110050 Report a problem | ||
| 3/11/2011 | Sold | $350,000-5.1%$83/sqft |
Source: Public Record Report a problem | ||
| 12/1/2010 | Price change | $369,000-3.9%$88/sqft |
Source: Morgan Collins, Inc. #21009594 Report a problem | ||
| 8/14/2010 | Listed for sale | $384,000+22.2%$91/sqft |
Source: Morgan Collins, Inc. #21009594 Report a problem | ||
| 9/24/2003 | Sold | $314,325$75/sqft |
Source: Public Record Report a problem | ||
Public tax history
| Year | Property taxes | Tax assessment |
|---|---|---|
| 2026 | $11,851 +2.3% | $306,040 |
| 2025 | $11,587 +2.4% | $306,040 |
| 2024 | $11,312 +1.4% | $306,040 |
| 2023 | $11,159 +9.1% | $306,040 |
| 2022 | $10,229 -1.3% | $306,040 |
| 2021 | $10,366 +2.1% | $306,040 |
| 2020 | $10,157 +2.6% | $306,040 |
| 2019 | $9,903 +2.1% | $306,040 |
| 2018 | $9,695 +312.2% | $306,040 |
| 2017 | $2,352 | $306,040 |
| 2016 | -- | $306,040 |
| 2015 | -- | $306,040 |
| 2014 | -- | $306,040 |
| 2013 | -- | $306,040 |
| 2012 | -- | $306,040 |
| 2011 | -- | $306,040 |
| 2010 | -- | $306,040 |
| 2009 | -- | $306,040 |
| 2008 | -- | $306,040 |
| 2007 | -- | $306,040 |
| 2006 | -- | $306,040 -0.2% |
| 2005 | -- | $306,750 |
| 2004 | -- | $306,750 +1652.9% |
| 2003 | -- | $17,500 |
| 2002 | -- | $17,500 |
| 2000 | -- | $17,500 |
| 1999 | -- | $17,500 |
Find assessor info on the county website
Monthly payment
Est. payment
Payment breakdown
Explore the cost of this home by adjusting the details. Changes won't be saved.Climate risks
Neighborhood: 17403
Nearby schools
Schools provided by the listing agent
- District: York Suburban
Source: Bright MLS. This data may not be complete. We recommend contacting the local school district to confirm school assignments for this home.


Similar homes
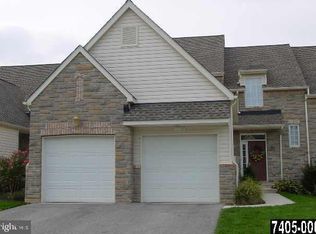
- $525,0004 bd3 ba4.1k sqft1216 Winding Oak Dr, York, PA 17403For Sale

 MLS ID #PAYK2098686, Dave Price, Coldwell Banker Realty. Bright MLS
- $479,9003 bd3 ba2.6k sqft1101 Turnberry Ln, York, PA 17403For SaleMLS ID #PAYK2103030, Cindy Folckemer, The Exchange Real Estate Company LLC. Bright MLS
- $489,9005 bd2 ba2.9k sqft983 Brockie Ln, York, PA 17403For Sale
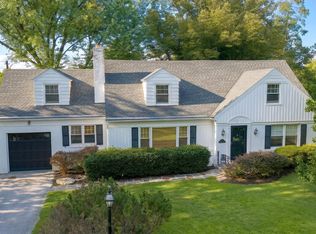 MLS ID #PAYK2112738, Adam Flinchbaugh, Keller Williams Keystone Realty. Bright MLS
- $489,9004 bd3 ba3.8k sqft525 Eton Ln, York, PA 17402For Sale
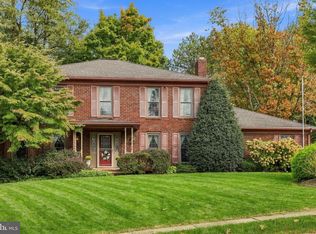 MLS ID #PAYK2113576, Jesica Mazur, Berkshire Hathaway HomeServices Homesale Realty. Bright MLS
- $649,9004 bd4 ba4.1k sqft1770 Wyndham Dr, York, PA 17403For SaleMLS ID #PAYK2111066, Jim Powers, Berkshire Hathaway HomeServices Homesale Realty. Bright MLS
- $299,9004 bd2 ba2.3k sqft958 Country Club Rd, York, PA 17403For SaleMLS ID #PAYK2113844, Cheryl Yerger, The Exchange Real Estate Company LLC. Bright MLS
- $294,0003 bd3 ba2.2k sqft1288 Elderslie Ln #88, York, PA 17403For SaleMLS ID #PAYK2108368, Cathy Burkhart, Coldwell Banker Realty. Bright MLS
- $534,9004 bd3 ba4k sqft7619 Seneca Ridge Dr, York, PA 17403For SaleMLS ID #PAYK2111270, Elle Hale, E Hale Realty Real Estate Brokerage. Bright MLS
- $289,9003 bd3 ba2.1k sqft915 Brechin Ln Unit 46, York, PA 17403For SaleMLS ID #PAYK2109172, Ginnie Kite, LPT Realty, LLC. Bright MLS
- $470,0004 bd3 ba3.2k sqft739 Monarch Dr, York, PA 17403For SaleMLS ID #PAYK2108748, BUSHIRA JOHNSON, Keller Williams Keystone Realty. Bright MLS
- $439,9004 bd4 ba3.6k sqft2035 Parkton Ln, York, PA 17408For SaleMLS ID #PAYK2113654, Jerry Riggleman, Real of Pennsylvania. Bright MLS
- $349,9004 bd2 ba2.9k sqft980 Brockie Ln, York, PA 17403For SaleMLS ID #PAYK2112634, Katie Klenk, Keller Williams Legacy. Bright MLS
- $475,0004 bd3 ba3.3k sqft2005 Woodberry Rd, York, PA 17408For SaleMLS ID #PAYK2109768, ADRIAN SMITH, Keller Williams Realty. Bright MLS
- $565,0003 bd3 ba2.9k sqft598 Darrow Rd, York, PA 17404For SaleMLS ID #PAYK2112468, Wade Elfner, Century 21 Dale Realty Co.. Bright MLS
- $304,9003 bd3 ba2.5k sqft362 Greendale Rd, York, PA 17403For SaleMLS ID #PAYK2113144, FRAN VALERIO, Coldwell Banker Realty. Bright MLS
- $525,0005 bd3 ba3.4k sqft1147 Lake Rd, Spring Grove, PA 17362For SaleMLS ID #PAYK2111832, Steph Werner, Berkshire Hathaway HomeServices Homesale Realty. Bright MLS
- $599,9003 bd4 ba2.3k sqft1515 Detwiler Dr, York, PA 17404For SaleMLS ID #PAYK2112128, Harry Naill, Inch & Co. Real Estate, LLC. Bright MLS
- $449,5004 bd3 ba2.2k sqft891 Solarlight Dr, York, PA 17402For SaleMLS ID #PAYK2111128, Earl Click III, The Exchange Real Estate Company LLC. Bright MLS
- $629,9005 bd5 ba4.4k sqft1140 Sarazen Way, York, PA 17404For SaleMLS ID #PAYK2111568, Adam Flinchbaugh, Keller Williams Keystone Realty. Bright MLS
- $325,0003 bd2 ba2.1k sqft516 S Yale St, York, PA 17403For SaleMLS ID #PAYK2111918, Michael Wheeler, Berkshire Hathaway HomeServices Homesale Realty. Bright MLS
