You + This House = Staycation Perfection Wake up, step out, and soak it all in—pond views, a golf course greenscape, and a skyline that shines Welcome to life at its finest in Regent’s Glen on Turnberry Court—where every day feels like a getaway. This isn’t just a home…it’s your lifestyle upgrade. From top to bottom, every level sparkles with thoughtful upgrades and stylish finishes. The open-concept layout flows effortlessly—perfect for hosting, relaxing, or simply enjoying every moment. Slide open the doors to your custom patio—coffee in the morning, sunsets in the evening, or grill nights with friends. With 3 bedrooms, 3 baths, and 3,500 square feet of beautifully designed space, you’re right where you want to be—minutes to York Hospital, York College, shopping, dining, and I-83. Set inside a gated community within the York Suburban School District—and with access to join The Regent’s Glen Country Club (hello golf, pickleball, tennis, pool & dining!)—this home truly checks every box. This is more than a move…this is your next chapter. Welcome home.
Pending
$515,000
1443 Turnberry Ct, York, PA 17403
3beds
3,570sqft
:
Get pre-qualified$3,896/mo
Townhouse
Built in 2002
-- sqft lot
$-- Zestimate®
$144/sqft
$433/mo HOA
What's special
- 8 days |
- 157 |
- 2 |
Zillow last checked:
Listing updated:
Listed by:
Jenni Goodling 717-495-4702,
Coldwell Banker Realty (717) 757-2717
Source: Bright MLS,MLS#: PAYK2107940
Facts & features
Interior
Bedrooms & bathrooms
- Bedrooms: 3
- Bathrooms: 3
- Full bathrooms: 2
- 1/2 bathrooms: 1
- Main level bathrooms: 2
- Main level bedrooms: 1
Basement
- Area: 0
Heating
- Forced Air, Natural Gas
Cooling
- Central Air, Electric
Appliances
- Included: Dishwasher, Dryer, Oven, Oven/Range - Gas, Refrigerator, Washer, Gas Water Heater
Features
- Breakfast Area, Central Vacuum, Entry Level Bedroom, Formal/Separate Dining Room, Kitchen Island
- Basement: Concrete
- Has fireplace: No
Interior area
- Total structure area: 3,570
- Total interior livable area: 3,570 sqft
- Finished area above ground: 3,570
- Finished area below ground: 0
Property
Parking
- Total spaces: 2
- Parking features: Garage Door Opener, Attached, Driveway, Off Street
- Attached garage spaces: 2
- Has uncovered spaces: Yes
Accessibility
- Accessibility features: None
Features
- Levels: Two
- Stories: 2
- Pool features: None
Details
- Additional structures: Above Grade, Below Grade
- Parcel number: 674800034007800C0019
- Zoning: RESIDENTIAL
- Zoning description: Residential
- Special conditions: Standard
Construction
Type & style
- Home type: Townhouse
- Architectural style: Contemporary
- Property subtype: Townhouse
Materials
- Stick Built, Stone, Vinyl Siding
- Foundation: Block
- Roof: Asphalt,Shingle
Condition
- New construction: No
- Year built: 2002
- Major remodel year: 2018
Utilities & green energy
- Sewer: Public Sewer
- Water: Public
Community & HOA
Community
- Security: Smoke Detector(s)
- Condo and coop fee: $386 monthly
- Senior community: Yes
- Subdivision: Regents Glen
HOA
- Has HOA: Yes
- Amenities included: Jogging Path
- Services included: Insurance, Maintenance Grounds, Other, Snow Removal
- HOA fee: $140 quarterly
- HOA name: COMMUNITY ASSET MANAGEMENT
Location
- Region: York
- Municipality: SPRING GARDEN TWP
Financial & listing details
- Price per square foot: $144/sqft
- Tax assessed value: $255,285
- Annual tax amount: $10,029
- Date on market: 7/16/2026
- Listing agreement: Exclusive Right To Sell
- Listing terms: Cash,Conventional
- Exclusions: Sellers Personal Property
- Ownership: Condominium
Estimated market value
Not available
Estimated sales range
Not available
Not available
Price history
| Date | Event | Price |
|---|---|---|
| 7/19/2026 | Pending sale | $515,000$144/sqft |
Source:  Bright MLS #PAYK2107940 Report a problem Bright MLS #PAYK2107940 Report a problem | ||
| 7/17/2026 | Listed for sale | $515,000$144/sqft |
Source: Bright MLS #PAYK2107940 Report a problem | ||
| 7/16/2026 | Listing removed | $515,000$144/sqft |
Source: Bright MLS #PAYK2104154 Report a problem | ||
| 6/15/2026 | Pending sale | $515,000$144/sqft |
Source: Bright MLS #PAYK2104154 Report a problem | ||
| 5/30/2026 | Listed for sale | $515,000+98.8%$144/sqft |
Source: Bright MLS #PAYK2104154 Report a problem | ||
| 4/10/2017 | Sold | $259,000$73/sqft |
Source: Public Record Report a problem | ||
| 11/29/2016 | Price change | $259,000-5.8%$73/sqft |
Source: Howard Hanna - York #21606490 Report a problem | ||
| 7/14/2016 | Price change | $275,000-6.8%$77/sqft |
Source: Howard Hanna - York #21606490 Report a problem | ||
| 6/10/2016 | Listed for sale | $295,000-1.6%$83/sqft |
Source: Howard Hanna - York #21606490 Report a problem | ||
| 4/18/2016 | Listing removed | $299,900$84/sqft |
Source: Coldwell Banker Residential Brokerage - York - Market Street #21512240 Report a problem | ||
| 10/2/2015 | Price change | $299,900-3.3%$84/sqft |
Source: Coldwell Banker Residential Brokerage - York - Market Street #21504362 Report a problem | ||
| 6/4/2015 | Price change | $310,000-4.6%$87/sqft |
Source: Coldwell Banker Residential Brokerage - York-CBS #21504362 Report a problem | ||
| 10/20/2014 | Listed for sale | $325,000+1.6%$91/sqft |
Source: BERKSHIRE HATHAWAY HOMESALE #21411785 Report a problem | ||
| 11/5/2003 | Sold | $320,000+14.5%$90/sqft |
Source: Public Record Report a problem | ||
| 5/16/2002 | Sold | $279,460$78/sqft |
Source: Public Record Report a problem | ||
Public tax history
| Year | Property taxes | Tax assessment |
|---|---|---|
| 2025 | $9,665 +2.4% | $255,285 |
| 2024 | $9,436 +1.4% | $255,285 |
| 2023 | $9,308 +9.1% | $255,285 |
| 2022 | $8,532 -1.3% | $255,285 |
| 2021 | $8,647 +2.1% | $255,285 |
| 2020 | $8,473 +2.6% | $255,285 |
| 2019 | $8,260 +2.1% | $255,285 |
| 2018 | $8,087 +312.2% | $255,285 |
| 2017 | $1,962 | $255,285 |
| 2016 | -- | $255,285 |
| 2015 | -- | $255,285 |
| 2014 | -- | $255,285 -17.9% |
| 2013 | -- | $311,110 |
| 2012 | -- | $311,110 |
| 2011 | -- | $311,110 |
| 2010 | -- | $311,110 |
| 2009 | -- | $311,110 |
| 2008 | -- | $311,110 |
| 2007 | -- | $311,110 |
| 2006 | -- | $311,110 +11% |
| 2005 | -- | $280,230 |
| 2004 | -- | $280,230 |
| 2003 | -- | $280,230 +1501.3% |
| 2002 | -- | $17,500 |
| 2000 | -- | $17,500 |
| 1999 | -- | $17,500 |
Find assessor info on the county website
Monthly payment
Est. payment
Payment breakdown
Explore the cost of this home by adjusting the details. Changes won't be saved.Climate risks
Neighborhood: 17403
Nearby schools
GreatSchools rating
- 8/10Indian Rock El SchoolGrades: 3-5Distance: 0.2 mi
- 7/10York Suburban Middle SchoolGrades: 6-8Distance: 4.6 mi
- 9/10York Suburban Senior High SchoolGrades: 9-12Distance: 3 mi
Schools provided by the listing agent
- High: York Suburban
- District: York Suburban
Source: Bright MLS. This data may not be complete. We recommend contacting the local school district to confirm school assignments for this home.
- $435,0003 bd4 ba3.8k sqft1180 Turnberry Ln, York, PA 17403Sold

- $425,0003 bd4 ba3.5k sqft1170 Turnberry Ln, York, PA 17403Sold
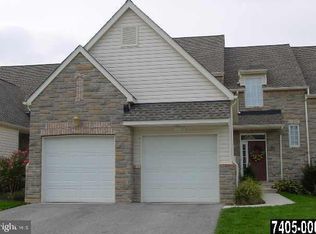
- $450,0003 bd3 ba3.2k sqft1120 Turnberry Ln, York, PA 17403Sold
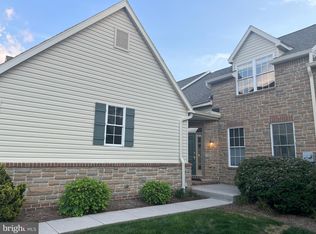
- $510,0003 bd3 ba3.3k sqft1110 Turnberry Ln, York, PA 17403Sold
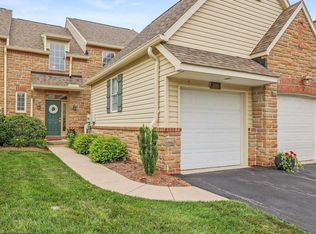
- $225,0002 bd2 ba1.5k sqft1010 Crest Way APT 103, York, PA 17403Pending
- $215,0002 bd2 ba1.5k sqft1030 Crest Way APT 402, York, PA 17403Sold
- $227,5002 bd2 ba1.5k sqft1050 Crest Way APT 304, York, PA 17403For Sale
- $234,0002 bd2 ba1.5k sqft1050 Crest Way APT 401, York, PA 17403Sold
A local agent can set up tours, give advice and negotiate with sellers.
A local lender can help you make sure your offer is ready when you are.
Similar homes
- $540,0004 bd3 ba4.1k sqft1216 Winding Oak Dr, York, PA 17403For Sale

 MLS ID #PAYK2098686, Dave Price, Coldwell Banker Realty. Bright MLS
 - $510,0004 bd4 ba3.1k sqft2455 Brandywine Ln, York, PA 17404For Sale
 MLS ID #PAYK2106004, Jeff Cleaver, Berkshire Hathaway HomeServices Homesale Realty. Bright MLS
 - $509,9004 bd3 ba2.4k sqft2082 Westbury Ct, Red Lion, PA 17356For Sale
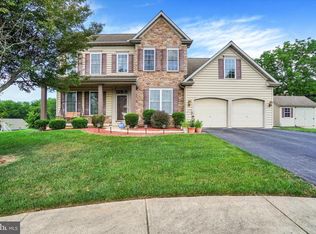 MLS ID #PAYK2107286, Guy Peters, Berkshire Hathaway HomeServices Homesale Realty. Bright MLS
 - $629,9994 bd4 ba3.7k sqft1124 Sarazen Way, York, PA 17404For Sale
 MLS ID #PAYK2108286, BRITTANY GRUVER, Infinity Real Estate. Bright MLS
 - $389,0003 bd3 ba1.9k sqft2156 Southbrook Dr, York, PA 17403For SaleMLS ID #PAYK2108056, Frank Messina, Coldwell Banker Realty. Bright MLS
- $699,0004 bd4 ba3.6k sqft1770 Wyndham Dr, York, PA 17403For SaleMLS ID #PAYK2103402, Donna Troupe, Berkshire Hathaway HomeServices Homesale Realty. Bright MLS
- $389,9004 bd3 ba2.6k sqft3903 Starview Dr, York, PA 17402For SaleMLS ID #PAYK2103654, Emillie Albrecht, Real of Pennsylvania. Bright MLS
- $499,9004 bd3 ba2.6k sqft2540 Eldorado Dr, York, PA 17402For SaleMLS ID #PAYK2106370, Sergio Mannino, Lime House. Bright MLS
- $475,0003 bd3 ba2.9k sqft1823 Stone Hill Dr, York, PA 17402For SaleMLS ID #PAYK2105952, Annemarie Cook, Iron Valley Real Estate of York County. Bright MLS
- $395,0003 bd3 ba2.3k sqft2896 Olde Field Dr, York, PA 17408For SaleMLS ID #PAYK2107772, Glenda Kane, Realty One Group Generations. Bright MLS
- $445,0006 bd4 ba3.6k sqft7485 Seneca Ridge Dr, York, PA 17403For SaleMLS ID #PAYK2107602, Tony White, Berkshire Hathaway HomeServices Homesale Realty. Bright MLS
- $599,9004 bd3 ba3.2k sqft985 Detwiler Dr, York, PA 17404For SaleMLS ID #PAYK2107270, Barbie Miller, Inch & Co. Real Estate, LLC. Bright MLS
- $620,0004 bd4 ba3k sqft139 Maribel Ln #25B, York, PA 17403For SaleMLS ID #PAYK2100624, Angela Garland, Coldwell Banker Realty. Bright MLS
- $559,0004 bd3 ba2.7k sqft2730 Woodspring Dr, York, PA 17402For SaleMLS ID #PAYK2101750, Scott Wilburn, Core Partners Realty LLC. Bright MLS
- $497,0006 bd5 ba4.7k sqft248 Lanie Ct, York, PA 17402For SaleMLS ID #PAYK2104602, Jason Phillips, Coldwell Banker Realty. Bright MLS
- $500,0004 bd3 ba2.4k sqft335 Laurel Dr, York, PA 17406For SaleMLS ID #PAYK2103966, Robert C Myers JR., EXP Realty, LLC. Bright MLS
- $334,9004 bd3 ba2.4k sqft1679 Wyntre Brooke Dr #5K, York, PA 17403For SaleMLS ID #PAYK2102760, Lisa Y Hartlaub, Berkshire Hathaway HomeServices Homesale Realty. Bright MLS
- $464,5004 bd4 ba3.2k sqft3123 King Richards Ct S, York, PA 17408For SaleMLS ID #PAYK2099350, Sherri Rose, Iron Valley Real Estate Hanover. Bright MLS
- $725,0005 bd4 ba3.8k sqft167 N Strathcona Dr, York, PA 17403For SaleMLS ID #PAYK2104112, Donna Troupe, Berkshire Hathaway HomeServices Homesale Realty. Bright MLS
- $589,0004 bd4 ba4.1k sqft102 Maribel Ln #15B, York, PA 17403For SaleMLS ID #PAYK2099966, Roxanne Whitaker, Keller Williams Keystone Realty. Bright MLS
