Welcome to 2730 Woodspring Drive in the highly sought-after Springwood Community, located within the Dallastown Area School District! This spacious 4-bedroom, 2.5-bath home offers an inviting open floor plan with soaring ceilings and an abundance of natural light throughout. The main living areas flow seamlessly, creating the perfect space for both everyday living and entertaining. The home features an attached two-car garage and an unfinished basement, providing ample storage and endless potential for future expansion or customization. Step outside to the updated rear deck, constructed with low-maintenance materials, ideal for relaxing or hosting gatherings. With its desirable location, functional layout, and opportunity to make it your own, this home is ready for its next chapter. Don’t miss your chance to be part of the Springwood community!
For sale
Price cut: $9.1K (8/6)
$549,900
2730 Woodspring Dr, York, PA 17402
4beds
2,728sqft
Single Family Residence
Built in 2005
0.33 Acres Lot
$541,500 Zestimate®
$202/sqft
$-- HOA
What's special
Attached two-car garageSoaring ceilingsInviting open floor planFunctional layout
- 137 days
- 969
- 44
Zillow last checked:
Listing updated:
Listed by:
Scott Wilburn 410-375-7274,
Core Partners Realty LLC 7177180748,
Co-Listing Agent: Carrie Wilburn 410-375-7273,
Core Partners Realty LLC
Source: Bright MLS,MLS#: PAYK2101750
Facts & features
Interior
Bedrooms & bathrooms
- Bedrooms: 4
- Bathrooms: 3
- Full bathrooms: 2
- 1/2 bathrooms: 1
- Main level bathrooms: 1
Rooms
- Room types: Living Room, Dining Room, Primary Bedroom, Bedroom 2, Bedroom 3, Bedroom 4, Kitchen, Family Room
Primary bedroom
- Features: Walk-In Closet(s)
- Level: Upper
- Area: 240 Square Feet
- Dimensions: 12 X 20
Bedroom 2
- Level: Upper
- Area: 144 Square Feet
- Dimensions: 12 X 12
Bedroom 3
- Level: Upper
- Area: 150 Square Feet
- Dimensions: 15 X 10
Bedroom 4
- Level: Upper
- Area: 120 Square Feet
- Dimensions: 12 X 10
Dining room
- Level: Main
- Area: 156 Square Feet
- Dimensions: 12 X 13
Family room
- Level: Main
- Area: 260 Square Feet
- Dimensions: 20 X 13
Kitchen
- Level: Main
- Area: 273 Square Feet
- Dimensions: 13 X 21
Living room
- Level: Main
- Area: 483 Square Feet
- Dimensions: 23 X 21
Heating
- Forced Air, Natural Gas
Cooling
- Central Air, Electric
Appliances
- Included: Microwave, Dishwasher, Disposal, Freezer, Oven/Range - Gas, Gas Water Heater
Features
- Open Floorplan, Dry Wall, Tray Ceiling(s), 9'+ Ceilings
- Flooring: Hardwood
- Basement: Full
- Number of fireplaces: 1
Interior area
- Total structure area: 2,728
- Total interior livable area: 2,728 sqft
- Finished area above ground: 2,728
- Finished area below ground: 0
Property
Parking
- Total spaces: 3
- Parking features: Other, Attached
- Attached garage spaces: 3
Accessibility
- Accessibility features: Other
Features
- Levels: Three
- Stories: 3
- Pool features: None
Lot
- Size: 0.33 Acres
Details
- Additional structures: Above Grade, Below Grade
- Parcel number: 540005400250000000
- Zoning: RESIDENTIAL
- Special conditions: Standard
Construction
Type & style
- Home type: SingleFamily
- Architectural style: Colonial
- Property subtype: Single Family Residence
Materials
- Vinyl Siding, Aluminum Siding
- Foundation: Other
- Roof: Architectural Shingle
Condition
- Below Average
- New construction: No
- Year built: 2005
Utilities & green energy
- Sewer: Public Sewer
- Water: Public
Community & HOA
Community
- Subdivision: Springwood
HOA
- Has HOA: No
Location
- Region: York
- Municipality: YORK TWP
Financial & listing details
- Price per square foot: $202/sqft
- Tax assessed value: $306,740
- Annual tax amount: $10,624
- Date on market: 4/24/2026
- Listing agreement: Exclusive Right To Sell
- Ownership: Fee Simple
Estimated market value
$541,500
$514,000 - $569,000
$2,708/mo
Price history
| Date | Event | Price |
|---|---|---|
| 8/6/2026 | Price change | $549,900-1.6%$202/sqft |
Source:  Bright MLS #PAYK2101750 Report a problem Bright MLS #PAYK2101750 Report a problem | ||
| 6/19/2026 | Price change | $559,000-3.5%$205/sqft |
Source: Bright MLS #PAYK2101750 Report a problem | ||
| 4/24/2026 | Listed for sale | $579,000+20.7%$212/sqft |
Source: Bright MLS #PAYK2101750 Report a problem | ||
| 11/21/2025 | Listing removed | $479,900$176/sqft |
Source: Bright MLS #PAYK2091722 Report a problem | ||
| 10/14/2025 | Listed for sale | $479,900$176/sqft |
Source: Bright MLS #PAYK2091722 Report a problem | ||
Public tax history
| Year | Property taxes | Tax assessment |
|---|---|---|
| 2026 | $10,529 | $306,740 |
| 2025 | $10,529 +0.4% | $306,740 |
| 2024 | $10,489 | $306,740 |
| 2023 | $10,489 +9.7% | $306,740 |
| 2022 | $9,561 -2.9% | $306,740 |
| 2021 | $9,843 +3% | $306,740 |
| 2020 | $9,561 +0.3% | $306,740 |
| 2019 | $9,530 +0.7% | $306,740 |
| 2018 | $9,466 +385.2% | $306,740 |
| 2017 | $1,951 | $306,740 |
| 2016 | -- | $306,740 |
| 2015 | -- | $306,740 |
| 2014 | -- | $306,740 |
| 2013 | -- | $306,740 |
| 2012 | -- | $306,740 |
| 2011 | -- | $306,740 |
| 2010 | -- | $306,740 |
| 2009 | -- | $306,740 |
| 2008 | -- | $306,740 |
| 2007 | -- | $306,740 |
| 2006 | -- | $306,740 +690.8% |
| 2005 | -- | $38,790 |
| 2004 | -- | $38,790 |
| 2003 | -- | $38,790 |
Find assessor info on the county website
Monthly payment
Est. payment
Payment breakdown
Explore the cost of this home by adjusting the details. Changes won't be saved.Climate risks
Neighborhood: 17402
Nearby schools
Schools provided by the listing agent
- High: Dallastown Area
- District: Dallastown Area
Source: Bright MLS. This data may not be complete. We recommend contacting the local school district to confirm school assignments for this home.


Similar homes
- $570,0005 bd4 ba4k sqft2785 Chestnut Run Rd, York, PA 17402For Sale
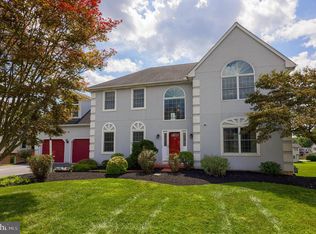
 MLS ID #PAYK2110648, Mark Carr, Berkshire Hathaway HomeServices Homesale Realty. Bright MLS
 - $474,9004 bd3 ba2.3k sqft3729 Silverwood Dr, York, PA 17402For Sale
 MLS ID #PAYK2107624, MALAK DANOUR, Iron Valley Real Estate of York County. Bright MLS
 - $610,0005 bd5 ba3.4k sqft406 Wynwood Rd, York, PA 17402For Sale
 MLS ID #PAYK2109752, Martha Mitchell, Keller Williams Keystone Realty. Bright MLS
 - $575,0004 bd3 ba2.8k sqft1013 Pin Oak Ln, York, PA 17403For Sale
 MLS ID #PAYK2111220, Tenly Reinhold, Keller Williams Keystone Realty. Bright MLS
 - $449,9004 bd4 ba2.9k sqft951 Kavanagh Cir, Red Lion, PA 17356For SaleMLS ID #PAYK2103426, ANGELA MOYER, RSR, REALTORS, LLC. Bright MLS
- $550,0004 bd5 ba4k sqft408 Marlowe Garth, Red Lion, PA 17356For SaleMLS ID #PAYK2109324, Craig Hartranft, Berkshire Hathaway HomeServices Homesale Realty. Bright MLS
- $500,0004 bd3 ba3.3k sqft2005 Woodberry Rd, York, PA 17408For SaleMLS ID #PAYK2109768, ADRIAN SMITH, Keller Williams Realty. Bright MLS
- $680,0004 bd3 ba3.1k sqft332 Laurel Dr, York, PA 17406For SaleMLS ID #PAYK2111314, Shelly THOMPSON, Coldwell Banker Realty. Bright MLS
- $699,9004 bd4 ba3.6k sqft1770 Wyndham Dr, York, PA 17403For SaleMLS ID #PAYK2111066, Jim Powers, Berkshire Hathaway HomeServices Homesale Realty. Bright MLS
- $499,9994 bd4 ba3.1k sqft2236 Bernays Dr, York, PA 17404For SaleMLS ID #PAYK2108930, Kent Anderson, Inch & Co. Real Estate, LLC. Bright MLS
- $374,9003 bd2 ba2k sqft3106 Kingston Rd, York, PA 17402For SaleMLS ID #PAYK2109560, Reid Weinbrom, Keller Williams Keystone Realty. Bright MLS
- $499,0003 bd3 ba2.7k sqft696 Rishel Dr, York, PA 17406For SaleMLS ID #PAYK2109714, Selina Robinson, Berkshire Hathaway HomeServices Homesale Realty. Bright MLS
- $525,0004 bd3 ba2.7k sqft247 Hillcrest Ln, Elizabethtown, PA 17022For SaleMLS ID #PALA2093906, ROB DALTON, RE/MAX Pinnacle. Bright MLS
- $437,0003 bd3 ba2.4k sqft1790 Mount Zion Rd, York, PA 17406For SaleMLS ID #PAYK2109990, Robin Turner, Howard Hanna Real Estate Services-Shrewsbury. Bright MLS
- $578,0003 bd2 ba2.3k sqft613 Rishel Dr, York, PA 17406For SaleMLS ID #PAYK2109262, Bobby Argento, Berkshire Hathaway HomeServices Homesale Realty. Bright MLS
- $549,9004 bd2 ba2.2k sqft8221 Church Rd, Felton, PA 17322For SaleMLS ID #PAYK2110764, Paula Musselman, Berkshire Hathaway HomeServices Homesale Realty. Bright MLS
- $430,0004 bd4 ba2k sqft624 Bartlett Dr, Dallastown, PA 17313For SaleMLS ID #PAYK2108916, Spencer Blake, Renaissance Realty Sales, LLC. Bright MLS
- $509,0003 bd3 ba2.5k sqft547 Heffner Rd, Red Lion, PA 17356For SaleMLS ID #PAYK2109308, Eric Axe, Century 21 Dale Realty Co.. Bright MLS
- $389,9004 bd3 ba2.3k sqft2280 Trotter Ridge Ct, York, PA 17408For SaleMLS ID #PAYK2109852, Marie Arcuri, Coldwell Banker Realty. Bright MLS
- $639,9994 bd4 ba3.7k sqft1124 Sarazen Way, York, PA 17404For SaleMLS ID #PAYK2108286, BRITTANY GRUVER, Infinity Real Estate. Bright MLS
