Welcome home to this turnkey beautifully updated 4-bedroom, 4-full-bath Colonial in the highly desirable Briar Bend community within the Central York School District. Thoughtfully improved and meticulously maintained, this home offers the perfect blend of style, comfort, and functionality. The heart of the home is the newly renovated kitchen, featuring modern finishes, updated cabinetry, and a layout designed for both everyday living and entertaining. Fresh paint throughout, updated hardware, and a new front entry door give the home a fresh, modern feel from the moment you arrive. Also includes a wood burning fireplace! One of this home’s standout features is the flexibility of four full bathrooms, including a full bath on the main level and an additional full bath in the walk-out lower level—ideal for guests, extended family, or future in-law living. Additional recent improvements include a newer roof, newer HVAC system, newer water heater, updates to several bathrooms, and an inviting covered front stoop that adds both curb appeal and a welcoming entrance. Step outside onto the spacious rear deck overlooking the backyard—perfect for grilling, relaxing, or entertaining friends and family. The walk-out basement provides additional finished living space with endless possibilities for a recreation room, home office, gym, or guest suite. Located just minutes from shopping, dining, parks, schools, and major commuter routes, this move-in-ready home offers the updates today’s buyers are looking for in one of York’s most desirable neighborhoods. Homes with this combination of updates, space, and four full bathrooms rarely become available. Schedule your private showing today beforet this exceptional opportunity is gone!
For sale
Price cut: $15K (8/13)
$499,999
2236 Bernays Dr, York, PA 17404
4beds
3,163sqft
Single Family Residence
Built in 2001
0.3 Acres Lot
$493,400 Zestimate®
$158/sqft
$5/mo HOA
What's special
Wood burning fireplaceModern finishesNewly renovated kitchenNewer roofUpdates to several bathroomsFresh paint throughoutUpdated cabinetry
- 39 days
- 825
- 26
Zillow last checked:
Listing updated:
Listed by:
Kent Anderson 717-668-3033,
Inch & Co. Real Estate, LLC 7179044500
Source: Bright MLS,MLS#: PAYK2108930
Facts & features
Interior
Bedrooms & bathrooms
- Bedrooms: 4
- Bathrooms: 4
- Full bathrooms: 4
- Main level bathrooms: 1
Basement
- Area: 750
Heating
- Central, Natural Gas
Cooling
- Central Air, Electric
Appliances
- Included: Gas Water Heater
Features
- Basement: Finished
- Number of fireplaces: 1
Interior area
- Total structure area: 3,163
- Total interior livable area: 3,163 sqft
- Finished area above ground: 2,413
- Finished area below ground: 750
Property
Parking
- Total spaces: 2
- Parking features: Garage Faces Front, Oversized, Attached, Driveway, Off Street, On Street
- Attached garage spaces: 2
- Has uncovered spaces: Yes
Accessibility
- Accessibility features: Accessible Doors, Accessible Hallway(s)
Features
- Levels: Two
- Stories: 2
- Pool features: None
Lot
- Size: 0.3 Acres
Details
- Additional structures: Above Grade, Below Grade
- Parcel number: 360001800500000000
- Zoning: RESIENTIAL
- Special conditions: Standard
Construction
Type & style
- Home type: SingleFamily
- Architectural style: Colonial
- Property subtype: Single Family Residence
Materials
- Vinyl Siding
- Foundation: Block
Condition
- New construction: No
- Year built: 2001
Utilities & green energy
- Sewer: Public Sewer
- Water: Public
Community & HOA
Community
- Subdivision: Briar Bend
HOA
- Has HOA: Yes
- HOA fee: $60 annually
Location
- Region: York
- Municipality: MANCHESTER TWP
Financial & listing details
- Price per square foot: $158/sqft
- Tax assessed value: $209,230
- Annual tax amount: $6,862
- Date on market: 7/31/2026
- Listing agreement: Exclusive Right To Sell
- Listing terms: Cash,Conventional,FHA,PHFA,VA Loan
- Ownership: Fee Simple
Estimated market value
$493,400
$469,000 - $518,000
$2,650/mo
Price history
| Date | Event | Price |
|---|---|---|
| 8/13/2026 | Price change | $499,999-2.9%$158/sqft |
Source:  Bright MLS #PAYK2108930 Report a problem Bright MLS #PAYK2108930 Report a problem | ||
| 7/31/2026 | Listed for sale | $515,000+165.6%$163/sqft |
Source: Bright MLS #PAYK2108930 Report a problem | ||
| 7/5/2001 | Sold | $193,936$61/sqft |
Source: Public Record Report a problem | ||
Public tax history
| Year | Property taxes | Tax assessment |
|---|---|---|
| 2026 | $6,555 +2.2% | $209,230 |
| 2025 | $6,412 +2.9% | $209,230 |
| 2024 | $6,229 | $209,230 |
| 2023 | $6,229 +9.3% | $209,230 |
| 2022 | $5,697 +0% | $209,230 |
| 2021 | $5,697 | $209,230 |
| 2020 | $5,697 +1.9% | $209,230 |
| 2019 | $5,593 +2.2% | $209,230 |
| 2018 | $5,471 +324.5% | $209,230 |
| 2017 | $1,289 | $209,230 |
| 2016 | -- | $209,230 |
| 2015 | -- | $209,230 |
| 2014 | -- | $209,230 |
| 2013 | -- | $209,230 |
| 2012 | -- | $209,230 |
| 2011 | -- | $209,230 |
| 2010 | -- | $209,230 |
| 2009 | -- | $209,230 |
| 2008 | -- | $209,230 |
| 2007 | -- | $209,230 |
| 2006 | -- | $209,230 +25.3% |
| 2005 | -- | $167,020 |
| 2004 | -- | $167,020 |
| 2003 | -- | $167,020 |
| 2002 | -- | $167,020 +659.2% |
| 2000 | -- | $22,000 |
| 1999 | -- | $22,000 |
Find assessor info on the county website
Monthly payment
Est. payment
Payment breakdown
Explore the cost of this home by adjusting the details. Changes won't be saved.Climate risks
Neighborhood: 17404
Nearby schools
Schools provided by the listing agent
- High: Central York
- District: Central York
Source: Bright MLS. This data may not be complete. We recommend contacting the local school district to confirm school assignments for this home.
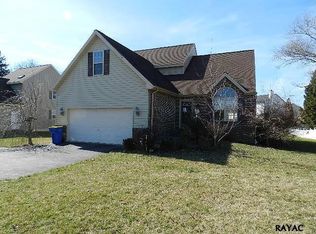
Similar homes
- $500,0004 bd3 ba3.3k sqft2005 Woodberry Rd, York, PA 17408For Sale

 MLS ID #PAYK2109768, ADRIAN SMITH, Keller Williams Realty. Bright MLS
 - $499,0003 bd3 ba2.7k sqft696 Rishel Dr, York, PA 17406For Sale
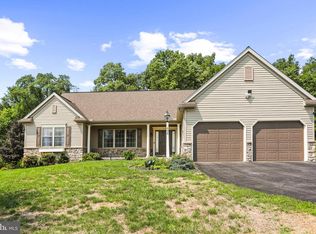 MLS ID #PAYK2109714, Selina Robinson, Berkshire Hathaway HomeServices Homesale Realty. Bright MLS
 - $469,9004 bd4 ba3.3k sqft250 Callie Dr, York, PA 17404For Sale
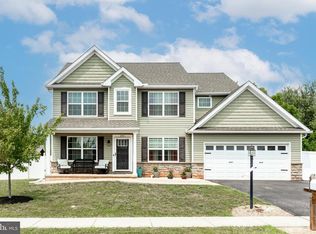 MLS ID #PAYK2107448, Sonya Francis, RE/MAX Solutions. Bright MLS
 - $525,0004 bd2 ba2.9k sqft983 Brockie Ln, York, PA 17403For Sale
 MLS ID #PAYK2105836, Anne M Lusk, Lusk & Associates Sotheby's International Realty. Bright MLS
 - $575,0004 bd3 ba2.8k sqft1013 Pin Oak Ln, York, PA 17403For SaleMLS ID #PAYK2111220, Tenly Reinhold, Keller Williams Keystone Realty. Bright MLS
- $469,9005 bd4 ba3k sqft95 Sienna Dr, York, PA 17406For SaleMLS ID #PAYK2109618, Adam McCallister, EXP Realty, LLC. Bright MLS
- $474,9004 bd3 ba2.3k sqft3729 Silverwood Dr, York, PA 17402For SaleMLS ID #PAYK2107624, MALAK DANOUR, Iron Valley Real Estate of York County. Bright MLS
- $399,9004 bd3 ba2.6k sqft740 Chesterbrook Dr, York, PA 17406For SaleMLS ID #PAYK2108606, Stephany Flanagan, Long & Foster Real Estate, Inc.. Bright MLS
- $540,0004 bd3 ba4.1k sqft1216 Winding Oak Dr, York, PA 17403For SaleMLS ID #PAYK2098686, Dave Price, Coldwell Banker Realty. Bright MLS
- $389,9004 bd3 ba2.3k sqft2280 Trotter Ridge Ct, York, PA 17408For SaleMLS ID #PAYK2109852, Marie Arcuri, Coldwell Banker Realty. Bright MLS
- $437,0003 bd3 ba2.4k sqft1790 Mount Zion Rd, York, PA 17406For SaleMLS ID #PAYK2109990, Robin Turner, Howard Hanna Real Estate Services-Shrewsbury. Bright MLS
- $369,9004 bd3 ba1.8k sqft95 Adam St, York, PA 17404For SaleMLS ID #PAYK2107122, Mack Farquhar, Berkshire Hathaway HomeServices Homesale Realty. Bright MLS
- $399,9994 bd3 ba2.1k sqft2768 Sparrow Dr, York, PA 17408For SaleMLS ID #PAYK2109484, Samantha Meagher, Monument Sotheby's International Realty. Bright MLS
- $610,0005 bd5 ba3.4k sqft406 Wynwood Rd, York, PA 17402For SaleMLS ID #PAYK2109752, Martha Mitchell, Keller Williams Keystone Realty. Bright MLS
- $429,9994 bd2 ba2.2k sqft4951 Carlisle Rd, Dover, PA 17315For SaleMLS ID #PAYK2110488, Jane Ginter, Berkshire Hathaway HomeServices Homesale Realty. Bright MLS
- $699,9004 bd4 ba3.6k sqft1770 Wyndham Dr, York, PA 17403For SaleMLS ID #PAYK2111066, Jim Powers, Berkshire Hathaway HomeServices Homesale Realty. Bright MLS
- $680,0004 bd3 ba3.1k sqft332 Laurel Dr, York, PA 17406For SaleMLS ID #PAYK2111314, Shelly THOMPSON, Coldwell Banker Realty. Bright MLS
- $578,0003 bd2 ba2.3k sqft613 Rishel Dr, York, PA 17406For SaleMLS ID #PAYK2109262, Bobby Argento, Berkshire Hathaway HomeServices Homesale Realty. Bright MLS
- $499,9004 bd3 ba2.6k sqft216 Hollyhock Dr, Manchester, PA 17345For SaleMLS ID #PAYK2107366, Jeremy Tolley, Keller Williams Keystone Realty. Bright MLS
- $525,0004 bd3 ba2.7k sqft247 Hillcrest Ln, Elizabethtown, PA 17022For SaleMLS ID #PALA2093906, ROB DALTON, RE/MAX Pinnacle. Bright MLS
