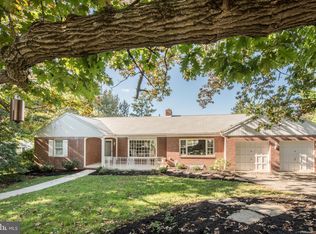
Welcome to 983 Brockie Lane—nestled within a quiet cul-de-sac in an established neighborhood in York Suburban School District, this charming home offers nearly 3,000 square feet of finished living space, blending timeless character with comfortable everyday living. Set on a beautifully landscaped lot with mature trees and inviting outdoor spaces, the home welcomes you with classic curb appeal and a warm, welcoming atmosphere from the moment you arrive. Character and craftsmanship are evident throughout the home, with hardwood flooring, crown molding, custom built-ins, and well-preserved architectural details that reflect the property’s enduring appeal. The spacious living room serves as the heart of the home, featuring a handsome wood-burning fireplace with brick surround and mantel, while the formal dining room provides sunset views, making it an ideal setting for gatherings and special occasions. The eat-in kitchen offers abundant cabinetry, built-in features, brand-new solid-surface countertops, updated appliances, and a breakfast bar, creating a functional space for both everyday meals and entertaining. A library with custom built-in bookshelves provides a perfect retreat for reading, working from home, or pursuing hobbies. The flexible floor plan includes three to four bedrooms and two full baths, with one bedroom conveniently located on the main level and two additional bedrooms upstairs. The upper level is highlighted by vaulted ceilings, charming built-ins, sitting areas, walk-in closet space, and a versatile bonus room that can easily adapt to a variety of lifestyle needs. The finished walkout lower level expands the home’s living space with a custom classic built-in bar and family room, as well as a partially finished workshop, laundry/utility room, and extensive storage options. Whether hosting guests, creating a home gym, workshop, or hobby space, this level offers exceptional versatility. Outdoor living is equally inviting, with a covered porch, patio, mature landscaping, extensive hardscaping, and a fenced rear yard that provides privacy and space to relax, garden, or entertain. An attached garage with extra storage potential and inside access adds everyday convenience. Ideally located close to York Country Club, WellSpan Hospital, York College, and minutes from York County's Heritage Rail Trail, downtown shopping, dining, parks, and major commuter routes, this distinctive property offers the perfect combination of character, comfort, and location.
For sale
$525,000
983 Brockie Ln, York, PA 17403
4beds
2,917sqft
Single Family Residence
Built in 1940
0.34 Acres Lot
$-- Zestimate®
$180/sqft
$-- HOA
What's special
Custom built-insFinished walkout lower levelBeautifully landscaped lotQuiet cul-de-sacMature treesExtensive hardscapingClassic curb appeal
- 61 days
- 1,096
- 46
Zillow last checked:
Listing updated:
Listed by:
Anne M Lusk 717-271-9339,
Lusk & Associates Sotheby's International Realty 7172919101
Source: Bright MLS,MLS#: PAYK2105836
Facts & features
Interior
Bedrooms & bathrooms
- Bedrooms: 4
- Bathrooms: 2
- Full bathrooms: 2
- Main level bathrooms: 1
- Main level bedrooms: 1
Rooms
- Room types: Living Room, Dining Room, Primary Bedroom, Bedroom 2, Bedroom 3, Kitchen, Library, Foyer, Laundry, Recreation Room, Workshop, Bonus Room, Full Bath
Primary bedroom
- Features: Built-in Features, Cathedral/Vaulted Ceiling, Flooring - HardWood, Lighting - Ceiling, Primary Bedroom - Sitting Area, Window Treatments
- Level: Upper
Bedroom 2
- Features: Cathedral/Vaulted Ceiling, Flooring - Carpet, Lighting - Ceiling, Primary Bedroom - Sitting Area, Walk-In Closet(s), Window Treatments
- Level: Upper
Bedroom 3
- Features: Ceiling Fan(s), Flooring - HardWood, Window Treatments
- Level: Main
Bonus room
- Features: Cathedral/Vaulted Ceiling, Cedar Closet(s), Flooring - Carpet, Lighting - Ceiling, Primary Bedroom - Sitting Area, Window Treatments
- Level: Upper
Dining room
- Features: Chair Rail, Crown Molding, Flooring - HardWood, Formal Dining Room, Lighting - Pendants, Window Treatments
- Level: Main
Foyer
- Features: Flooring - Tile/Brick, Lighting - Pendants, Crown Molding
- Level: Main
Other
- Features: Bathroom - Tub Shower, Built-in Features, Flooring - Tile/Brick, Lighting - Ceiling, Lighting - Wall sconces, Window Treatments
- Level: Upper
Other
- Features: Bathroom - Tub Shower, Built-in Features, Flooring - Tile/Brick, Lighting - Ceiling, Recessed Lighting, Lighting - Wall sconces, Window Treatments
- Level: Main
Kitchen
- Features: Breakfast Bar, Built-in Features, Ceiling Fan(s), Countertop(s) - Solid Surface, Flooring - Tile/Brick, Eat-in Kitchen, Lighting - Ceiling, Window Treatments
- Level: Main
Laundry
- Features: Built-in Features, Flooring - Concrete, Lighting - Ceiling
- Level: Lower
Library
- Features: Built-in Features, Crown Molding, Flooring - HardWood, Lighting - Pendants, Window Treatments
- Level: Main
Living room
- Features: Built-in Features, Crown Molding, Fireplace - Wood Burning, Flooring - HardWood, Window Treatments
- Level: Main
Recreation room
- Features: Built-in Features, Countertop(s) - Solid Surface, Flooring - Carpet, Lighting - Ceiling
- Level: Lower
Workshop
- Features: Flooring - Concrete, Lighting - Ceiling, Built-in Features
- Level: Lower
Heating
- Other, Natural Gas
Cooling
- Central Air, Electric
Appliances
- Included: Oven/Range - Electric, Dishwasher, Washer, Dryer, Gas Water Heater
- Laundry: In Basement, Hookup, Laundry Room
Features
- Bar, Bathroom - Tub Shower, Built-in Features, Cedar Closet(s), Ceiling Fan(s), Chair Railings, Crown Molding, Entry Level Bedroom, Floor Plan - Traditional, Formal/Separate Dining Room, Eat-in Kitchen, Upgraded Countertops, Walk-In Closet(s), Other, Vaulted Ceiling(s)
- Flooring: Carpet, Hardwood
- Doors: Storm Door(s)
- Windows: Insulated Windows, Window Treatments
- Basement: Connecting Stairway,Drain,Interior Entry,Exterior Entry,Partially Finished,Rear Entrance,Shelving,Space For Rooms,Sump Pump,Walk-Out Access,Windows,Workshop,Other
- Number of fireplaces: 1
- Fireplace features: Brick, Mantel(s), Screen, Wood Burning
Interior area
- Total structure area: 3,517
- Total interior livable area: 2,917 sqft
- Finished area above ground: 2,567
- Finished area below ground: 350
Video & virtual tour
Property
Parking
- Total spaces: 5
- Parking features: Storage, Built In, Covered, Garage Faces Front, Garage Door Opener, Inside Entrance, Driveway, Attached, On Street
- Attached garage spaces: 1
- Uncovered spaces: 4
Accessibility
- Accessibility features: Doors - Swing In
Features
- Levels: Two
- Stories: 2
- Patio & porch: Porch, Patio
- Exterior features: Awning(s), Extensive Hardscape, Lighting, Rain Gutters, Sidewalks
- Pool features: None
- Fencing: Picket,Back Yard
- Has view: Yes
- View description: Garden, Street, Trees/Woods
Lot
- Size: 0.34 Acres
- Features: Front Yard, Landscaped, Rear Yard, Sloped, Suburban
Details
- Additional structures: Above Grade, Below Grade
- Parcel number: 480003000470000000
- Zoning: RESIDENTIAL
- Special conditions: Standard
Construction
Type & style
- Home type: SingleFamily
- Architectural style: Cape Cod
- Property subtype: Single Family Residence
Materials
- Frame, Masonry
- Foundation: Brick/Mortar
- Roof: Other
Condition
- New construction: No
- Year built: 1940
Utilities & green energy
- Electric: Other
- Sewer: Public Sewer
- Water: Public
Community & HOA
Community
- Security: Smoke Detector(s)
- Subdivision: None Available
HOA
- Has HOA: No
Location
- Region: York
- Municipality: SPRING GARDEN TWP
Financial & listing details
- Price per square foot: $180/sqft
- Tax assessed value: $259,400
- Annual tax amount: $10,191
- Date on market: 7/9/2026
- Listing agreement: Exclusive Right To Sell
- Listing terms: Cash,Conventional
- Inclusions: See Bright Mls Documents
- Exclusions: See Bright Mls Documents
- Ownership: Fee Simple
Estimated market value
Not available
Estimated sales range
Not available
Not available
Price history
| Date | Event | Price |
|---|---|---|
| 7/9/2026 | Listed for sale | $525,000+118.8%$180/sqft |
Source:  Bright MLS #PAYK2105836 Report a problem Bright MLS #PAYK2105836 Report a problem | ||
| 8/17/2018 | Listing removed | $240,000$82/sqft |
Source: Berkshire Hathaway HomeServices Homesale Realty #1000800815 Report a problem | ||
| 6/30/2018 | Sold | $240,000$82/sqft |
Source: Agent Provided Report a problem | ||
| 10/23/2017 | Pending sale | $240,000$82/sqft |
Source: Berkshire Hathaway HomeServices Homesale Realty #1000800815 Report a problem | ||
| 7/19/2017 | Listed for sale | $240,000$82/sqft |
Source: Berkshire Hathaway Homesale #21700211 Report a problem | ||
| 7/19/2017 | Pending sale | $240,000+4.4%$82/sqft |
Source: Berkshire Hathaway Homesale #21700211 Report a problem | ||
| 6/5/2017 | Price change | $229,900-2.1%$79/sqft |
Source: Berkshire Hathaway Homesale #21700211 Report a problem | ||
| 6/1/2017 | Price change | $234,900-2.1%$81/sqft |
Source: Berkshire Hathaway Homesale #21700211 Report a problem | ||
| 5/1/2017 | Price change | $239,900-3.1%$82/sqft |
Source: Berkshire Hathaway Homesale #21700211 Report a problem | ||
| 4/24/2017 | Price change | $247,500-2.9%$85/sqft |
Source: Berkshire Hathaway Homesale #21700211 Report a problem | ||
| 2/21/2017 | Price change | $254,900-3.8%$87/sqft |
Source: Berkshire Hathaway Homesale #21700211 Report a problem | ||
| 2/9/2017 | Price change | $264,900-3.6%$91/sqft |
Source: Berkshire Hathaway Homesale #21700211 Report a problem | ||
| 1/5/2017 | Listed for sale | $274,900+10%$94/sqft |
Source: Berkshire Hathaway Homesale #21700211 Report a problem | ||
| 10/24/2002 | Sold | $250,000$86/sqft |
Source: Public Record Report a problem | ||
Public tax history
| Year | Property taxes | Tax assessment |
|---|---|---|
| 2026 | $10,045 +2.3% | $259,400 |
| 2025 | $9,821 +2.4% | $259,400 |
| 2024 | $9,588 +1.4% | $259,400 |
| 2023 | $9,458 +9.1% | $259,400 |
| 2022 | $8,670 -1.3% | $259,400 |
| 2021 | $8,787 +2.1% | $259,400 |
| 2020 | $8,609 +2.6% | $259,400 |
| 2019 | $8,394 +2.1% | $259,400 |
| 2018 | $8,218 +312.2% | $259,400 |
| 2017 | $1,994 | $259,400 |
| 2016 | -- | $259,400 |
| 2015 | -- | $259,400 |
| 2014 | -- | $259,400 |
| 2013 | -- | $259,400 |
| 2012 | -- | $259,400 |
| 2011 | -- | $259,400 |
| 2010 | -- | $259,400 |
| 2009 | -- | $259,400 |
| 2008 | -- | $259,400 |
| 2007 | -- | $259,400 |
| 2006 | -- | $259,400 +42.8% |
| 2005 | -- | $181,620 |
| 2004 | -- | $181,620 |
| 2003 | -- | $181,620 |
| 2002 | -- | $181,620 |
| 2000 | -- | $181,620 |
| 1999 | -- | $181,620 |
Find assessor info on the county website
Monthly payment
Est. payment
Payment breakdown
Explore the cost of this home by adjusting the details. Changes won't be saved.Climate risks
Neighborhood: Grantley
Nearby schools
Schools provided by the listing agent
- Elementary: Indian Rock
- Middle: York Suburban
- High: York Suburban
- District: York Suburban
Source: Bright MLS. This data may not be complete. We recommend contacting the local school district to confirm school assignments for this home.

Similar homes
- $575,0004 bd3 ba2.8k sqft1013 Pin Oak Ln, York, PA 17403For Sale
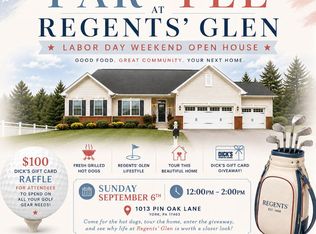
 MLS ID #PAYK2111220, Tenly Reinhold, Keller Williams Keystone Realty. Bright MLS
 - $505,0006 bd4 ba3.4k sqft472 Country Club Rd, York, PA 17403For Sale
 MLS ID #PAYK2107916, Veronica Sniscak, Compass. Bright MLS
 - $500,0004 bd3 ba3.3k sqft2005 Woodberry Rd, York, PA 17408For Sale
 MLS ID #PAYK2109768, ADRIAN SMITH, Keller Williams Realty. Bright MLS
 - $699,9004 bd4 ba4.1k sqft1770 Wyndham Dr, York, PA 17403For Sale
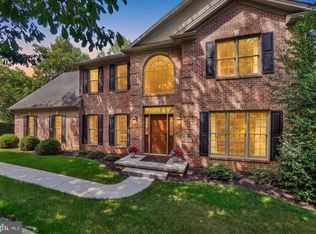 MLS ID #PAYK2111066, Jim Powers, Berkshire Hathaway HomeServices Homesale Realty. Bright MLS
 - $324,9002 bd1 ba1.7k sqft914 Somerset Ln, York, PA 17403For SaleMLS ID #PAYK2110532, Dan Hineline, Coldwell Banker Realty. Bright MLS
- $499,9994 bd4 ba3.1k sqft2236 Bernays Dr, York, PA 17404For SaleMLS ID #PAYK2108930, Kent Anderson, Inch & Co. Real Estate, LLC. Bright MLS
- $499,0003 bd3 ba2.7k sqft696 Rishel Dr, York, PA 17406For SaleMLS ID #PAYK2109714, Selina Robinson, Berkshire Hathaway HomeServices Homesale Realty. Bright MLS
- $474,9004 bd3 ba2.3k sqft3729 Silverwood Dr, York, PA 17402For SaleMLS ID #PAYK2107624, MALAK DANOUR, Iron Valley Real Estate of York County. Bright MLS
- $419,9004 bd3 ba3.5k sqft1755 Camp Betty Washington Rd, York, PA 17402For SaleMLS ID #PAYK2108004, Dawn Graham, Chris Timmons Group LLC. Bright MLS
- $359,9003 bd2 ba1.8k sqft1733 Powder Mill Rd, York, PA 17403For SaleMLS ID #PAYK2110288, Jill Romine, Keller Williams Keystone Realty. Bright MLS
- $550,0004 bd5 ba4k sqft408 Marlowe Garth, Red Lion, PA 17356For SaleMLS ID #PAYK2109324, Craig Hartranft, Berkshire Hathaway HomeServices Homesale Realty. Bright MLS
- $415,0004 bd4 ba2.9k sqft254 Nollyn Dr, Dallastown, PA 17313For SaleMLS ID #PAYK2110902, JAY WHITCOMB, Iron Valley Real Estate of Central PA. Bright MLS
- $544,9994 bd2 ba2.8k sqft29 Hayward Hts, Glen Rock, PA 17327For SaleMLS ID #PAYK2104770, Katie Klenk, Keller Williams Legacy. Bright MLS
- $680,0004 bd3 ba3.1k sqft332 Laurel Dr, York, PA 17406For SaleMLS ID #PAYK2111314, Shelly THOMPSON, Coldwell Banker Realty. Bright MLS
- $389,9004 bd3 ba2.3k sqft2280 Trotter Ridge Ct, York, PA 17408For SaleMLS ID #PAYK2109852, Marie Arcuri, Coldwell Banker Realty. Bright MLS
- $610,0005 bd5 ba3.4k sqft406 Wynwood Rd, York, PA 17402For SaleMLS ID #PAYK2109752, Martha Mitchell, Keller Williams Keystone Realty. Bright MLS
- $299,9003 bd1 ba1.8k sqft132 Springdale Rd, York, PA 17403For SaleMLS ID #PAYK2109520, Ron Rhodes, Coldwell Banker Realty. Bright MLS
- $525,0004 bd3 ba2.7k sqft247 Hillcrest Ln, Elizabethtown, PA 17022For SaleMLS ID #PALA2093906, ROB DALTON, RE/MAX Pinnacle. Bright MLS
- $444,9003 bd3 ba2.7k sqft3580 Board Rd, York, PA 17406For SaleMLS ID #PAYK2109352, Kristi Kohr Pokopec, Coldwell Banker Realty. Bright MLS
- $437,0003 bd3 ba2.4k sqft1790 Mount Zion Rd, York, PA 17406For SaleMLS ID #PAYK2109990, Robin Turner, Howard Hanna Real Estate Services-Shrewsbury. Bright MLS
