Skip main navigation
Sold for $400,000
  • $400,000

    938 Somerset Ln, York, PA 17403

    4beds
    2,653sqft
    Single Family Residence
    Built in 1949
    0.42 Acres Lot
    $417,500 Zestimate®
    $151/sqft
    $2,242 Estimated rent

    Home value

    $417,500

    $392,000 - $447,000

    $2,242/mo

    Zestimate® history
    Loading
    Loading...

    Owner options

    List your home for rent

    $2,242/mo

    Rent Zestimate®

    Find your next renter with Zillow Rental Manager. Plus, with online applications, you can quickly screen prospective tenants – for free.

    Learn more

    $2,242/mo

    Rent Zestimate®

    Refinance and save

    $2,677/mo

    Est. payment

    Refinancing to a lower rate could help reduce your monthly payments and save thousands over the life of the loan.

    See today's rates

    $2,677/mo

    Est. payment

    Explore your selling options

    Work with a Zillow partner agent

    Leverage their expertise and Zillow's premium Showcase listings to get your home seen by more buyers.

    Get started

    List with your own agent

    Get your home in front of millions of buyers by listing it on Zillow.

    Learn how to do it

    Sell it yourself

    Take full control of how buyers see your home on Zillow by listing For Sale by Owner (FSBO).

    List your home

    What's special

    First-floor primary bedroomExpansive tree-lined streetsFinished lower levelWell-appointed homesEnergy-efficient upgradesSpacious rear yardLarge picture windows
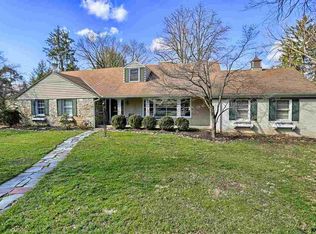
    Nestled in the highly desirable Brockie neighborhood, this home offers the perfect blend of classic craftsmanship and modern updates. Known for its expansive, tree-lined streets and well-appointed homes, Brockie sits just beneath the prestigious Wyndham Hills community—providing timeless character at a more approachable price point. This spacious property offers over 2,200 square feet of living space above grade, featuring 4 bedrooms and 2 full bathrooms. The original hardwood floors and large picture windows highlight the elegance of its era while filling the home with natural light. All windows have been recently replaced with modern, energy-efficient upgrades, ensuring both beauty and practicality. The first-floor primary bedroom, paired with a secondary first-floor bedroom, makes this home ideal for those seeking single-level living or families needing flexibility. The brand-new kitchen boasts granite countertops and stainless steel appliances, creating a perfect space for cooking and gathering. Upstairs, you’ll find two additional bedrooms and another full bathroom, offering ample room for family, guests, or a home office. The finished lower level provides even more versatile space—perfect for entertaining, a recreation room, or a cozy retreat. Out back, the spacious rear yard offers the perfect setting for children to play, pets to roam, or hosting summer cookouts. A large covered patio expands the living space outdoors, providing the ideal spot to relax and enjoy the charm of the surrounding neighborhood. This Brockie home is a rare opportunity to own in one of York County’s most desirable neighborhoods, where charm, community, and quality craftsmanship come together.

    Zillow last checked:

    Listing updated:

    Listed by:

    Jeremiah Trostle 717-887-7186,

    Keller Williams Keystone Realty

    Bought with:

    Doug Foltz, AB067724

    Berks Homes Realty, LLC

    Source: Bright MLS,MLS#: PAYK2089014MLS Logo

    Facts & features

    Interior

    Bedrooms & bathrooms
    • Bedrooms: 4
    • Bathrooms: 2
    • Full bathrooms: 2
    • Main level bathrooms: 1
    • Main level bedrooms: 2
    Primary bedroom
    • Level: Main
    • Area: 192 Square Feet
    • Dimensions: 16 x 12
    Bedroom 1
    • Level: Main
    • Area: 154 Square Feet
    • Dimensions: 11 x 14
    Bedroom 3
    • Description: -NOT USED-
    • Level: Upper
    • Area: 198 Square Feet
    • Dimensions: 18 x 11
    Bedroom 4
    • Description: -NOT USED-
    • Level: Upper
    • Area: 209 Square Feet
    • Dimensions: 19 x 11
    Dining room
    • Description: -NOT USED-
    • Level: Main
    • Area: 182 Square Feet
    • Dimensions: 13 x 14
    Family room
    • Level: Lower
    Kitchen
    • Description: -NOT USED-
    • Level: Main
    • Area: 140 Square Feet
    • Dimensions: 10 x 14
    Living room
    • Description: -NOT USED-
    • Level: Main
    • Area: 294 Square Feet
    • Dimensions: 21 x 13.8
    Heating
    • Forced Air, Natural Gas
    Cooling
    • Central Air, Electric
    Appliances
    • Included: Dishwasher, Refrigerator, Oven/Range - Gas, Electric Water Heater
    Features
    • Eat-in Kitchen, Formal/Separate Dining Room
    • Doors: Storm Door(s)
    • Windows: Storm Window(s)
    • Basement: Partial
    • Number of fireplaces: 1
    • Fireplace features: Gas/Propane, Insert
    Interior area
    • Total structure area: 3,545
    • Total interior livable area: 2,653 sqft
    • Finished area above ground: 2,298
    • Finished area below ground: 355

    Property

    Parking
    • Total spaces: 5
    • Parking features: Garage Faces Side, Driveway, Off Street, Attached
    • Attached garage spaces: 2
    • Uncovered spaces: 3
    Accessibility
    • Accessibility features: None
    Features
    • Levels: One and One Half
    • Stories: 1
    • Patio & porch: Patio
    • Pool features: None
    • Fencing: Other
    Lot
    • Size: 0.42 Acres
    • Features: Level, Cleared
    Details
    • Additional structures: Above Grade, Below Grade
    • Parcel number: 480003000570000000
    • Zoning: RESIDENTIAL
    • Special conditions: Standard

    Construction

    Type & style
    • Home type: SingleFamily
    • Architectural style: Cape Cod
    • Property subtype: Single Family Residence
    Materials
    • Stick Built, Frame, Stone
    • Foundation: Block
    • Roof: Shingle,Asphalt
    Condition
    • New construction: No
    • Year built: 1949

    Utilities & green energy

    • Sewer: Public Sewer
    • Water: Public

    Community & neighborhood

    Location
    • Region: York
    • Subdivision: Brockie
    • Municipality: SPRING GARDEN TWP

    Other

    Other facts
    • Listing agreement: Exclusive Right To Sell
    • Listing terms: FHA,Conventional,VA Loan
    • Ownership: Fee Simple

    Price history

    DateEventPrice
    10/2/2025Sold$400,000+3.9%$151/sqft
    Source: Bright MLS #PAYK2089014 Report a problem
    9/8/2025Pending sale$385,000$145/sqft
    Source: Bright MLS #PAYK2089014 Report a problem
    9/4/2025Listed for sale$385,000+88.7%$145/sqft
    Source: Bright MLS #PAYK2089014 Report a problem
    8/19/2016Sold$204,000-2.8%$77/sqft
    Source: Public Record Report a problem
    6/22/2016Price change$209,900-7.1%$79/sqft
    Source: Berkshire Hathaway Homesale #21605848 Report a problem
    6/6/2016Price change$225,900-13.1%$85/sqft
    Source: Berkshire Hathaway Homesale #21605848 Report a problem
    5/26/2016Listed for sale$259,900+7.2%$98/sqft
    Source: Berkshire Hathaway Homesale #21605848 Report a problem
    11/8/2010Sold$242,500-6.7%$91/sqft
    Source: Public Record Report a problem
    7/3/2010Price change$259,900-6.8%$98/sqft
    Source: Prudential Homesale Services Group #21007951 Report a problem
    5/9/2010Price change$279,000-6.8%$105/sqft
    Source: Prudential Homesale Services Group #21007951 Report a problem
    3/14/2010Price change$299,500-6.4%$113/sqft
    Source: Prudential Homesale Services Group #21000153 Report a problem
    1/7/2010Price change$319,900-3%$121/sqft
    Source: Prudential Real Estate #21000153 Report a problem
    12/10/2009Listed for sale$329,900+88.5%$124/sqft
    Source: Prudential Real Estate #21000153 Report a problem
    11/19/2002Sold$175,000$66/sqft
    Source: Public Record Report a problem

    Public tax history

    YearProperty taxesTax assessment
    2025$7,548 +2.4%$199,370
    2024$7,369 +1.4%$199,370
    2023$7,269 +9.1%$199,370
    2022$6,664 -1.3%$199,370
    2021$6,753 +2.1%$199,370
    2020$6,617 +2.6%$199,370
    2019$6,451 +2.1%$199,370
    2018$6,316 +312.2%$199,370
    2017$1,532 $199,370
    2016-- $199,370
    2015-- $199,370
    2014-- $199,370
    2013-- $199,370
    2012-- $199,370
    2011-- $199,370
    2010-- $199,370
    2009-- $199,370
    2008-- $199,370 +3.6%
    2007-- $192,380
    2006-- $192,380 +14.8%
    2005-- $167,630
    2004-- $167,630
    2003-- $167,630
    2002-- $167,630
    2000-- $167,630
    1999-- $167,630

    Find assessor info on the county website

    Neighborhood: Grantley

    Nearby schools

    GreatSchools rating
    Schools provided by the listing agent
    • High: York Suburban
    • District: York Suburban

    Source: Bright MLS. This data may not be complete. We recommend contacting the local school district to confirm school assignments for this home.

    Get pre-qualified for a loan
    At Zillow Home Loans, we can pre-qualify you in as little as 5 minutes with no impact to your credit score.

    An equal housing lender. NMLS #10287.

    Sell for more on Zillow
    Get a Zillow Showcase℠ listing at no additional cost and you could sell for .
    $417,500
    2% more
    +$8,350
    With Zillow Showcase(estimated)
    $425,850